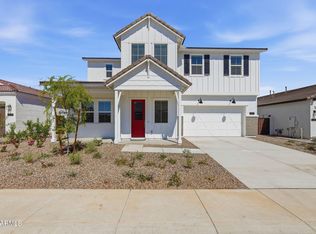
This fully complete Quick Move In Home is TURNKEY with all appliances, blinds, and a landscaped turf backyard. The 2,612 sq. ft. home will feature 5 bedrooms, 3 bathrooms, and a two-car garage with a pop for storage. Highly desired structural upgrades such as the 12x8 multi-panel pocket door have been added to give this home the ''wow'' factor it deserves! The open-concept kitchen is packed with upgraded cabinets, countertops, and a backsplash to make any meal feel like a special occasion. A full downstairs bedroom and bath with a walk-in shower is available making it an ideal space for any guest. Upstairs you will find a generously sized primary bedroom, two more secondary bedrooms, a loft, and even an upstairs laundry room! What's not to love? Come Check it out
For sale
Price cut: $50K (8/17)
$575,000
3307 W EMERALD Road, San Tan Valley, AZ 85144
5beds
2,612sqft
Single Family Residence
Built in 2026
5,521 Square Feet Lot
$-- Zestimate®
$220/sqft
$208/mo HOA
What's special
Generously sized primary bedroomOpen-concept kitchenTwo-car garageUpstairs laundry roomUpgraded cabinetsLandscaped turf backyardTurnkey with all appliances
- 28 days
- 248
- 24
Likely to sell faster than
Zillow last checked:
Listing updated:
Listed by:
Caroline E Odonnell 760-285-1047,
Toll Brothers Real Estate,
Steven Sachs 973-214-2442,
Toll Brothers Real Estate
Source: ARMLS,MLS#: 7073363
Facts & features
Interior
Bedrooms & bathrooms
- Bedrooms: 5
- Bathrooms: 3
- Full bathrooms: 3
Heating
- Natural Gas
Cooling
- Central Air, Programmable Thmstat
Appliances
- Included: Dryer, Washer, Refrigerator, Built-in Microwave, Dishwasher, Disposal, Gas Range
Features
- Pantry, Quartz Countertops, High Speed Internet, Double Vanity, Upstairs, 9+ Flat Ceilings, 3/4 Bath Master Bdrm
- Flooring: Carpet, Vinyl, Tile
- Windows: Screens, Double Pane Windows, Vinyl Frame
- Has basement: No
- Has fireplace: No
Interior area
- Total structure area: 2,612
- Total interior livable area: 2,612 sqft
Property
Parking
- Total spaces: 4
- Parking features: Attached, Garage Door Opener
- Attached garage spaces: 2
- Uncovered spaces: 2
Features
- Stories: 2
- Patio & porch: Covered
- Spa features: None
- Fencing: Back Yard,Block
Lot
- Size: 5,521 Square Feet
- Features: North/South Exposure, Desert Front, Synthetic Grass Back
Details
- Parcel number: 50904854
Construction
Type & style
- Home type: SingleFamily
- Architectural style: Contemporary
- Property subtype: Single Family Residence
Materials
- Stucco, Wood Frame, Low VOC Paint, Low VOC Wood Products
- Foundation: Slab
- Roof: Tile,Concrete
Condition
- Year built: 2026
Details
- Builder name: Toll Brothers Inc
- Warranty included: Yes
Utilities & green energy
- Sewer: Private Sewer
- Water: Pvt Water Company
Community & HOA
Community
- Features: Pickleball, Playground, Biking/Walking Path
- Subdivision: THE PRESERVE AT SAN TAN - UNIT 2A
HOA
- Has HOA: Yes
- Services included: Maintenance Grounds, Street Maint
- HOA fee: $208 monthly
- HOA name: Preserve at San Tan
- HOA phone: 602-957-9191
Location
- Region: San Tan Valley
Financial & listing details
- Price per square foot: $220/sqft
- Annual tax amount: $377
- Date on market: 8/30/2026
- Cumulative days on market: 209 days
- Listing terms: Cash,Conventional,1031 Exchange,VA Loan
- Ownership: Fee Simple
- Road surface type: Paved
Estimated market value
Not available
Estimated sales range
Not available
Not available
Price history
| Date | Event | Price |
|---|---|---|
| 8/17/2026 | Price change | $575,000-8%$220/sqft |
Source:  Toll Brothers Inc. Report a problem Toll Brothers Inc. Report a problem | ||
| 7/5/2026 | Price change | $625,000+2.5%$239/sqft |
Source:  ARMLS #6971751 Report a problem ARMLS #6971751 Report a problem | ||
| 4/26/2026 | Price change | $610,000+10.9%$234/sqft |
Source: ARMLS #6971751 Report a problem | ||
| 4/19/2026 | Price change | $550,000-4.3%$211/sqft |
Source: ARMLS #6971751 Report a problem | ||
| 4/18/2026 | Price change | $575,000+1.8%$220/sqft |
Source: Toll Brothers Inc. Report a problem | ||
| 3/23/2026 | Price change | $565,000+3.1%$216/sqft |
Source: Toll Brothers Inc. Report a problem | ||
| 1/21/2026 | Listed for sale | $548,000$210/sqft |
Source: ARMLS #6971751 Report a problem | ||
Public tax history
Tax history is unavailable.
Monthly payment
Est. payment
Payment breakdown
Explore the cost of this home by adjusting the details. Changes won't be saved.Climate risks
Neighborhood: 85144
Nearby schools
Schools provided by the listing agent
- Elementary: Skyline Ranch Elementary School
- Middle: Skyline Ranch Elementary School
- High: San Tan Foothills High School
- District: Florence Unified School District
Source: ARMLS. This data may not be complete. We recommend contacting the local school district to confirm school assignments for this home.
Similar homes
- $550,0004 bd3 ba2.3k sqft3292 W EMERALD Road, San Tan Valley, AZ 85144New Construction
 ARMLS
ARMLS - $550,0004 bd3 ba2.6k sqft3298 W GARNET Street, San Tan Valley, AZ 85144For Sale
 MLS ID #7059943, Telene L Monteverde, HomeSmart Lifestyles. ARMLS
 - $590,0004 bd3 ba2.9k sqft3640 W HORSE TRAIL Way, San Tan Valley, AZ 85144New Construction
 ARMLS
ARMLS - $514,9004 bd3 ba2.3k sqft35803 N ZINC Drive, San Tan Valley, AZ 85144For Sale
 MLS ID #7041630, Tammy Sue Talley, HomeSmart. ARMLS
