Step into the premium master planned community of Soleo. You'll find lush landscaping that leads you to a large event pavilion, 2-acre lake, various playgrounds, community pool, and walking trails that connect the gated neighborhoods where this new home is located. The Sepia home plan offers a large gourmet kitchen overlooking the dining and great room. Off the main hallway and dining room is flex room. The fourth bedroom features on ensuite bathroom. A generous, covered patio adjoins the great room offering a shaded space to enjoy the backyard. This home is appointed with 8ft doors, upgraded gourmet kitchen, upgraded white shaker cabinets, quartz countertops, and flooring. This home is under construction and anticipated completion by end of October 2026.
For sale
Price increase: $1K (7/15)
$472,770
1950 E PIMENTO Drive, San Tan Valley, AZ 85140
4beds
2,138sqft
:
Get pre-qualifiedN/A
Single Family Residence
Built in 2026
5,761 Square Feet Lot
$-- Zestimate®
$221/sqft
$186/mo HOA
What's special
Various playgroundsLush landscapingLarge event pavilionFlex roomCommunity poolUpgraded gourmet kitchenQuartz countertops
- 28 days |
- 145 |
- 8 |
Likely to sell faster than
Zillow last checked:
Listing updated:
Listed by:
Tisha Ferguson 623-866-3713,
Mattamy Arizona, LLC
Source: ARMLS,MLS#: 7047258
Facts & features
Interior
Bedrooms & bathrooms
- Bedrooms: 4
- Bathrooms: 3
- Full bathrooms: 3
Heating
- Heat Pump, Electric
Cooling
- Central Air, ENERGY STAR Qualified Equipment, Programmable Thmstat
Appliances
- Included: Built-in Microwave, Dishwasher, Disposal, Gas Cooktop, Built-In Electric Oven
- Laundry: Inside, Engy Star (See Rmks)
Features
- Pantry, Quartz Countertops, High Speed Internet, Double Vanity, Eat-in Kitchen, 9+ Flat Ceilings, No Interior Steps, Kitchen Island, 3/4 Bath Master Bdrm
- Flooring: Carpet, Tile
- Windows: Screens, Low Emissivity Windows, Double Pane Windows, Vinyl Frame
- Has basement: No
- Has fireplace: No
Interior area
- Total structure area: 2,138
- Total interior livable area: 2,138 sqft
Property
Parking
- Total spaces: 4
- Parking features: Attached, Garage Door Opener, Direct Access
- Attached garage spaces: 2
- Uncovered spaces: 2
Features
- Stories: 1
- Patio & porch: Covered
- Spa features: None
- Fencing: Back Yard,Block
Lot
- Size: 5,761 Square Feet
- Features: North/South Exposure, Sprinklers In Front, Desert Front, Dirt Back
Details
- Parcel number: 10958852
Construction
Type & style
- Home type: SingleFamily
- Architectural style: Spanish
- Property subtype: Single Family Residence
Materials
- Spray Foam Insulation, Stucco, Wood Frame, Blown Cellulose, Painted
- Foundation: Slab
- Roof: Concrete
Condition
- Year built: 2026
Details
- Builder name: Mattamy Homes
- Warranty included: Yes
Utilities & green energy
- Sewer: Private Sewer
- Water: City Water
Green energy
- Energy efficient items: Energy Audit
- Water conservation: Tankless Ht Wtr Heat
Community & HOA
Community
- Features: Pool, Lake, Gated, Playground, Biking/Walking Path
- Subdivision: WARE FARMS PARCEL 1B
HOA
- Has HOA: Yes
- Services included: Maintenance Grounds, Street Maint
- HOA fee: $186 monthly
- HOA name: Ware Farms Com Assoc
- HOA phone: 602-957-9191
Location
- Region: San Tan Valley
Financial & listing details
- Price per square foot: $221/sqft
- Annual tax amount: $70
- Date on market: 6/26/2026
- Cumulative days on market: 28 days
- Listing terms: Cash,Conventional,FHA,VA Loan
- Ownership: Fee Simple
- Road surface type: Asphalt
Estimated market value
Not available
Estimated sales range
Not available
Not available
Price history
| Date | Event | Price |
|---|---|---|
| 7/15/2026 | Price change | $472,770+0.2%$221/sqft |
Source:  ARMLS #7047258 Report a problem ARMLS #7047258 Report a problem | ||
| 6/26/2026 | Listed for sale | $471,770$221/sqft |
Source: ARMLS #7047258 Report a problem | ||
Public tax history
Tax history is unavailable.
Monthly payment
Est. payment
Payment breakdown
Explore the cost of this home by adjusting the details. Changes won't be saved.Climate risks
Neighborhood: 85140
Nearby schools
GreatSchools rating
- 3/10J. O. Combs Middle SchoolGrades: K-8Distance: 0.3 mi
- 7/10Combs High SchoolGrades: 8-12Distance: 4.1 mi
- 3/10Ellsworth Elementary SchoolGrades: PK-6Distance: 1 mi
Schools provided by the listing agent
- Elementary: Ellsworth Elementary School
- Middle: J. O. Combs Middle School
- High: Combs High School
- District: J O Combs Unified School District
Source: ARMLS. This data may not be complete. We recommend contacting the local school district to confirm school assignments for this home.
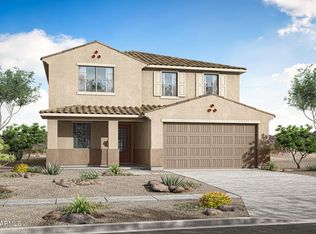
- $480,3603 bd3 ba2.2k sqft1964 E Pimento Dr, San Tan Valley, AZ 85140For Sale
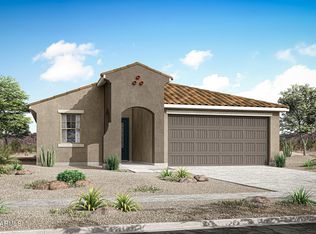
- $437,2623 bd2 ba1.7k sqft1965 E Pimento Dr, San Tan Valley, AZ 85140Pending
- $458,6203 bd2 ba1.6k sqft37192 N Buttery Ln, San Tan Valley, AZ 85140For Sale

- $449,9993 bd2 ba2k sqft1962 E Gordal Dr, San Tan Valley, AZ 85140Sold

- $408,9903 bd2 ba1.5k sqft2023 E Pimento Dr, San Tan Valley, AZ 85140For Sale
- $454,9994 bd3 ba2.1k sqft1948 E Gordal Dr, San Tan Valley, AZ 85140Sold
- $458,2404 bd3 ba2.1k sqft1978 E Gordal Dr, San Tan Valley, AZ 85140Sold
- $446,9993 bd2 ba1.8k sqft1992 E Gordal Dr, San Tan Valley, AZ 85140Pending
A local agent can set up tours, give advice and negotiate with sellers.
Similar homes
- $458,6203 bd2 ba1.6k sqft37192 N BUTTERY Lane, San Tan Valley, AZ 85140For SaleMLS ID #7047984, Tisha Ferguson, Mattamy Arizona, LLC. ARMLS
- $480,3603 bd3 ba2.2k sqft1964 E PIMENTO Drive, San Tan Valley, AZ 85140For SaleMLS ID #7047985, Tisha Ferguson, Mattamy Arizona, LLC. ARMLS
- $449,9904 bd3 ba2.2k sqft2480 E GALLOPING HORSE Drive, San Tan Valley, AZ 85140For Sale
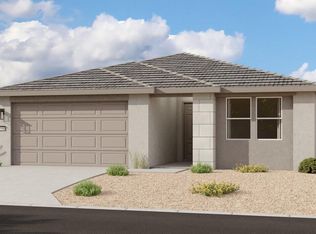 MLS ID #7046710, Danny Kallay, Compass. ARMLS
 - $408,9903 bd2 ba1.5k sqft2023 E PIMENTO Drive, San Tan Valley, AZ 85140For Sale
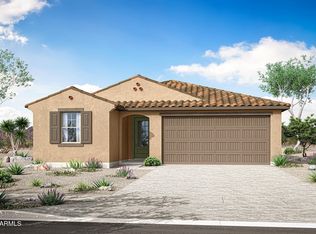 MLS ID #7029038, Tisha Ferguson, Mattamy Arizona, LLC. ARMLS
 - $515,0004 bd3 ba2.1k sqft755 E VERDE Boulevard, Queen Creek, AZ 85140For SaleMLS ID #7043512, Ben Leeson, Keller Williams Integrity First Realty. ARMLS
- $459,9904 bd2 ba1.8k sqft4404 E ROCK DAISY Lane, San Tan Valley, AZ 85140New ConstructionARMLS
- $466,9904 bd2 ba2k sqft2983 E Villa Avenue, San Tan Valley, AZ 85143For SaleMLS ID #7047965, Kathleen J Spencer, Beazer Homes. ARMLS
- $499,9904 bd3 ba2.4k sqft33511 N Vino Drive, San Tan Valley, AZ 85143For SaleMLS ID #7047973, Kathleen J Spencer, Beazer Homes. ARMLS
- $513,9904 bd3 ba2.4k sqft4121 E BRITTLEBUSH Lane, San Tan Valley, AZ 85140New ConstructionARMLS
- $463,9903 bd2 ba1.8k sqft37700 N PLUMMERA Lane, San Tan Valley, AZ 85140New ConstructionARMLS
- $513,9904 bd3 ba2.5k sqft4329 E ROCK DAISY Lane, San Tan Valley, AZ 85140New ConstructionARMLS
- $459,9904 bd3 ba2.1k sqft2595 E VINTAGE Drive, San Tan Valley, AZ 85143New ConstructionARMLS
- $535,9903 bd3 ba2.5k sqft4177 E DESERT LILLY Lane, San Tan Valley, AZ 85140New ConstructionARMLS
- $424,9904 bd3 ba2.1k sqft2544 E VINTAGE Drive, San Tan Valley, AZ 85143New ConstructionARMLS
- $535,4993 bd3 ba2.4k sqft320 W FLOYD Drive, San Tan Valley, AZ 85140For SaleMLS ID #7014193, Tisha Ferguson, Mattamy Arizona, LLC. ARMLS
- $539,4993 bd3 ba2.4k sqft283 W FLOYD Drive, San Tan Valley, AZ 85140For SaleMLS ID #7014187, Tisha Ferguson, Mattamy Arizona, LLC. ARMLS
- $554,9994 bd3 ba2.6k sqft340 W FLOYD Drive, San Tan Valley, AZ 85140For SaleMLS ID #7014199, Tisha Ferguson, Mattamy Arizona, LLC. ARMLS
- $449,9903 bd2 ba1.8k sqft38469 N Pheasant Street, San Tan Valley, AZ 85140For SaleMLS ID #6874409, Tisha Ferguson, Mattamy Arizona, LLC. ARMLS
- $519,8344 bd3 ba2.9k sqft2487 E Dolcetto Drive, San Tan Valley, AZ 85143For SaleMLS ID #7024959, Tisha Ferguson, Mattamy Arizona, LLC. ARMLS
- $424,9903 bd2 ba1.5k sqft4420 E ROCK DAISY Lane, San Tan Valley, AZ 85140New ConstructionARMLS
