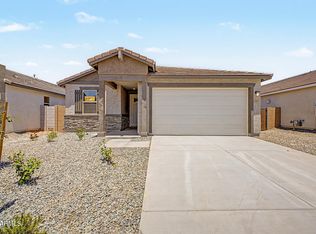
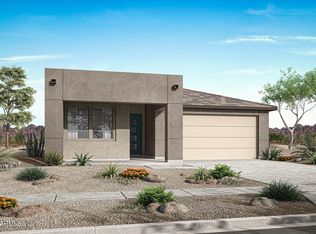
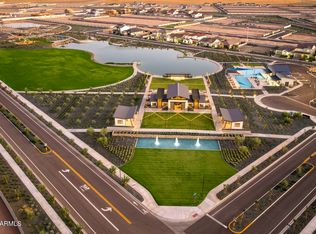
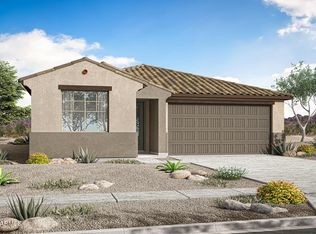
The Coral plan offers 3 bedrooms, 2 bathrooms, and kitchen in the heart of the home with an island overlooking the dining and living room. Generous covered patio to enjoy your backyard and plenty of storage space, all on one level. This is an unstarted New Build Home in the brand-new premium, gated, master planned community of Soleo in San Tan Valley. Home price reflects base price with original layout. Make this home truly your own with structural upgrades and design options from our Design Studio, adding your own personal touch. Home price will fluctuate based on structural and design options selected. Included at the base price is quality craftsman ship with excellent energy efficiency. Build time is 5-7 months.
For sale
$408,990
2023 E PIMENTO Drive, San Tan Valley, AZ 85140
3beds
1,535sqft
:
Get pre-qualified$2,765/mo
Single Family Residence
Built in 2026
5,761 Square Feet Lot
$-- Zestimate®
$266/sqft
$186/mo HOA
What's special
Plenty of storage space
- 80 days |
- 61 |
- 1 |
Zillow last checked:
Listing updated:
Listed by:
Tisha Ferguson 623-866-3713,
Mattamy Arizona, LLC
Source: ARMLS,MLS#: 7029038
Facts & features
Interior
Bedrooms & bathrooms
- Bedrooms: 3
- Bathrooms: 2
- Full bathrooms: 2
Heating
- Heat Pump, Electric
Cooling
- Central Air, ENERGY STAR Qualified Equipment, Programmable Thmstat
Appliances
- Included: Dishwasher, Disposal, Gas Range, Gas Cooktop
- Laundry: Inside, Engy Star (See Rmks)
Features
- Quartz Countertops, High Speed Internet, Granite Counters, Double Vanity, Master Downstairs, Eat-in Kitchen, 9+ Flat Ceilings, No Interior Steps, Kitchen Island, Pantry, 3/4 Bath Master Bdrm
- Flooring: Carpet, Tile
- Windows: Screens, Low Emissivity Windows, Double Pane Windows, ENERGY STAR Qualified Windows, Vinyl Frame
- Has basement: No
- Has fireplace: No
Interior area
- Total structure area: 1,535
- Total interior livable area: 1,535 sqft
Property
Parking
- Total spaces: 4
- Parking features: Attached, Garage Door Opener, Direct Access
- Attached garage spaces: 2
- Uncovered spaces: 2
Features
- Stories: 1
- Patio & porch: Covered
- Spa features: None
- Fencing: Back Yard,Block
Lot
- Size: 5,761 Square Feet
- Features: North/South Exposure, Sprinklers In Front, Desert Front, Dirt Back
Details
- Parcel number: 10958860
Construction
Type & style
- Home type: SingleFamily
- Architectural style: Contemporary,Spanish
- Property subtype: Single Family Residence
Materials
- Spray Foam Insulation, Stucco, Wood Frame, Blown Cellulose, Painted, Low VOC Insulation
- Foundation: Slab
- Roof: Concrete
Condition
- Year built: 2026
Details
- Builder name: Mattamy Homes, LLC
- Warranty included: Yes
Utilities & green energy
- Sewer: Private Sewer
- Water: City Water
Green energy
- Energy efficient items: Energy Audit
- Water conservation: Tankless Ht Wtr Heat
Community & HOA
Community
- Features: Pool, Lake, Gated, Playground, Biking/Walking Path
- Subdivision: WARE FARMS PARCEL 1B
HOA
- Has HOA: Yes
- Services included: Maintenance Grounds, Street Maint
- HOA fee: $186 monthly
- HOA name: Ware Farms Com Assoc
- HOA phone: 602-957-9191
Location
- Region: San Tan Valley
Financial & listing details
- Price per square foot: $266/sqft
- Annual tax amount: $70
- Date on market: 5/15/2026
- Listing terms: Cash,Conventional,FHA,VA Loan
- Ownership: Fee Simple
- Road surface type: Asphalt
Estimated market value
Not available
Estimated sales range
Not available
Not available
Price history
| Date | Event | Price |
|---|---|---|
| 5/15/2026 | Listed for sale | $408,990$266/sqft |
Source:  ARMLS #7029038 Report a problem ARMLS #7029038 Report a problem | ||
Public tax history
Tax history is unavailable.
Monthly payment
Est. payment
Payment breakdown
Explore the cost of this home by adjusting the details. Changes won't be saved.Climate risks
Neighborhood: 85140
Nearby schools
GreatSchools rating
- 3/10J. O. Combs Middle SchoolGrades: K-8Distance: 0.4 mi
- 7/10Combs High SchoolGrades: 8-12Distance: 4.1 mi
- 3/10Ellsworth Elementary SchoolGrades: PK-6Distance: 1 mi
Schools provided by the listing agent
- Elementary: Ellsworth Elementary School
- Middle: J. O. Combs Middle School
- High: Combs High School
- District: J O Combs Unified School District
Source: ARMLS. This data may not be complete. We recommend contacting the local school district to confirm school assignments for this home.
- $434,0653 bd2 ba1.7k sqft2020 E Gordal Dr, San Tan Valley, AZ 85140Pending
- $445,8883 bd2 ba1.8k sqft2004 E Gordal Dr, San Tan Valley, AZ 85140Sold
- $446,9993 bd2 ba1.8k sqft1992 E Gordal Dr, San Tan Valley, AZ 85140Pending
- $458,2404 bd3 ba2.1k sqft1978 E Gordal Dr, San Tan Valley, AZ 85140Sold
- $437,2623 bd2 ba1.7k sqft1965 E Pimento Dr, San Tan Valley, AZ 85140Pending
- $449,9993 bd2 ba2k sqft1962 E Gordal Dr, San Tan Valley, AZ 85140Sold
- $480,3603 bd3 ba2.2k sqft1964 E Pimento Dr, San Tan Valley, AZ 85140For Sale
- $454,9994 bd3 ba2.1k sqft1948 E Gordal Dr, San Tan Valley, AZ 85140Sold
A local agent can set up tours, give advice and negotiate with sellers.
Similar homes
- $458,6203 bd2 ba1.6k sqft37192 N BUTTERY Lane, San Tan Valley, AZ 85140For Sale
 MLS ID #7047984, Tisha Ferguson, Mattamy Arizona, LLC. ARMLS
 - $424,9004 bd2 ba1.8k sqft4040 E FRENCH TROTTER Street, San Tan Valley, AZ 85140For Sale
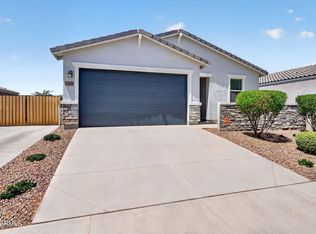 MLS ID #7038819, Lindsay J Picone, The Home Shop. ARMLS
 - $472,7704 bd3 ba2.1k sqft1950 E PIMENTO Drive, San Tan Valley, AZ 85140For SaleMLS ID #7047258, Tisha Ferguson, Mattamy Arizona, LLC. ARMLS
- $425,9004 bd3 ba2k sqft4164 E BLAZER Road, San Tan Valley, AZ 85140For Sale
 MLS ID #7027776, Sonia Lopez, eXp Realty. ARMLS
 - $424,9903 bd2 ba1.5k sqft4420 E ROCK DAISY Lane, San Tan Valley, AZ 85140New ConstructionARMLS
- $480,3603 bd3 ba2.2k sqft1964 E PIMENTO Drive, San Tan Valley, AZ 85140For SaleMLS ID #7047985, Tisha Ferguson, Mattamy Arizona, LLC. ARMLS
- $454,9904 bd3 ba2.2k sqft2480 E GALLOPING HORSE Drive, San Tan Valley, AZ 85140For SaleMLS ID #7046710, Danny Kallay, Compass. ARMLS
- $449,9904 bd3 ba1.9k sqft3067 E BARREL RACE Road, San Tan Valley, AZ 85140For SaleMLS ID #6915740, Shannon Gillette, Real Broker. ARMLS
- $439,0002 bd2 ba1.3k sqft905 E COBBLE STONE Drive, Queen Creek, AZ 85140For SaleMLS ID #7014491, Ben Leeson, Keller Williams Integrity First Realty. ARMLS
- $469,9903 bd2 ba1.8k sqft4526 E ROCK DAISY Lane, San Tan Valley, AZ 85140New ConstructionARMLS
- $428,9903 bd2 ba1.8k sqft33116 N Brevard Place, San Tan Valley, AZ 85143For SaleMLS ID #7026279, Sheridan Romero, Risewell Homes. ARMLS
- $449,9903 bd2 ba1.8k sqft38469 N Pheasant Street, San Tan Valley, AZ 85140For SaleMLS ID #6874409, Tisha Ferguson, Mattamy Arizona, LLC. ARMLS
- $459,9904 bd2 ba1.8k sqft4404 E ROCK DAISY Lane, San Tan Valley, AZ 85140New ConstructionARMLS
- $399,9903 bd3 ba2k sqft5899 E Sideoats Way, San Tan Valley, AZ 85143New ConstructionCentury Communities
- $414,9904 bd3 ba2.1k sqft2544 E VINTAGE Drive, San Tan Valley, AZ 85143New ConstructionARMLS
- $479,9904 bd3 ba2.1k sqft4361 E ROCK DAISY Lane, San Tan Valley, AZ 85140New ConstructionARMLS
- $394,0004 bd2 ba1.8k sqft32373 N UNION Street, San Tan Valley, AZ 85143For SaleMLS ID #7022699, Adam B Coe, Delex Realty. ARMLS
- $419,9903 bd3 ba1.8k sqft5261 E CASSIDY Lane, San Tan Valley, AZ 85144New ConstructionMLS ID #7038674, April Robertson, Risewell Homes. ARMLS
- $379,9903 bd2 ba1.4k sqft5288 E CASSIDY Lane, San Tan Valley, AZ 85143New ConstructionARMLS
- $444,9903 bd2 ba1.8k sqft2808 E Mecklenburg Way, San Tan Valley, AZ 85143New ConstructionARMLS
