This prominent stone and brick English country home, designed by renowned architects Walker and Weeks, has been meticulously redone to the nines! Exuding upscale sophistication at every turn, the marble reception hall sets the tone for the elegance within. The stately living room features a gorgeous marble fireplace and opens onto the sunroom. The elegant formal dining room is ideal for grand scale hosting. A distinguished wood-paneled library provides a warm and intimate retreat and features a hand carved stone fireplace flanked by a wall of built-ins. The sun-drenched morning room is framed by soaring floor-to-ceiling windows and offers a seamless connection to the outdoors. The nearly new chef’s kitchen is a culinary showpiece, featuring a marble island, handsome wood table and state-of-the-art appliances. On the second floor, the primary suite has been completely transformed into a private oasis with a beautifully redesigned bedroom, an opulent spa-inspired bath, and an oversized walk-in closet. Two additional bedrooms have fully renovated en-suite bathrooms, and an additional bonus room over the garage is perfect for a workout room/kids recreational room. Outdoors, the newly curated backyard blends beauty and functionality, boasting manicured gardens, a beautiful stone patio and a striking gas stone firepit, perfect for both quiet evenings and grand celebrations. With six bedrooms, an attached three-car garage, and a fully finished basement, this home is an extraordinary blend of modern luxury and historic character. These architects designed many notable buildings including the Federal Reserve Bank of Cleveland and Severance Hall. The exterior iron cladding along the main staircase was reclaimed from the old downtown Opera house! This home is beyond special!
Closed
$1,800,000
2638 Fairmount Blvd, Cleveland Heights, OH 44106
6beds
8,521sqft
Single Family Residence
Built in 1920
0.63 Acres Lot
$1,871,600 Zestimate®
$211/sqft
$5,454 Estimated rent
Home value
$1,871,600
$1.70M - $2.04M
$5,454/mo
Zestimate® history
Owner options
List your home for rent
$5,454/mo
Rent Zestimate®
Find your next renter with Zillow Rental Manager. Plus, with online applications, you can quickly screen prospective tenants – for free.
$5,454/mo
Rent Zestimate®
Refinance and save
$10,490/mo
Est. payment
Refinancing to a lower rate could help reduce your monthly payments and save thousands over the life of the loan.
$10,490/mo
Est. payment
Explore your selling options
Work with a Zillow partner agent
Leverage their expertise and Zillow's premium Showcase listings to get your home seen by more buyers.
Get startedList with your own agent
Get your home in front of millions of buyers by listing it on Zillow.
Learn how to do itSell it yourself
Take full control of how buyers see your home on Zillow by listing For Sale by Owner (FSBO).
List your homeWhat's special
Marble islandMarble reception hallWood-paneled libraryBeautiful stone patioManicured gardensState-of-the-art appliancesOpulent spa-inspired bath
Zillow last checked:
Listing updated:
Listed by:
Adam S Kaufman adamkaufman@howardhanna.com216-831-7370,
Howard Hanna,
Lisa Henkel 216-831-9310,
Howard Hanna
Bought with:
Chris Jurcisin, 410676
Howard Hanna
Paulina Onchak, 2014000736
Howard Hanna
Source: MLS Now,MLS#: 5102897Originating MLS: Akron Cleveland Association of REALTORS
Facts & features
Interior
Bedrooms & bathrooms
- Bedrooms: 6
- Bathrooms: 5
- Full bathrooms: 4
- 1/2 bathrooms: 1
- Main level bathrooms: 1
Primary bedroom
- Description: Flooring: Wood
- Features: Fireplace
- Level: Second
- Dimensions: 22 x 18
Bedroom
- Description: Flooring: Wood
- Level: Second
- Dimensions: 19 x 14
Bedroom
- Description: Flooring: Wood
- Level: Second
- Dimensions: 17 x 15
Bedroom
- Description: Flooring: Wood
- Level: Second
- Dimensions: 16 x 14
Bedroom
- Description: Flooring: Wood
- Level: Second
- Dimensions: 12 x 11
Bedroom
- Description: Flooring: Wood
- Level: Second
- Dimensions: 11 x 10
Primary bathroom
- Description: Flooring: Tile
- Level: Second
- Dimensions: 17 x 11
Bonus room
- Description: multi purpose/laundry room,Flooring: Carpet
- Features: Built-in Features
- Level: Second
- Dimensions: 20 x 18
Dining room
- Description: Flooring: Wood
- Level: First
- Dimensions: 20 x 15
Eat in kitchen
- Description: Flooring: Wood
- Level: First
- Dimensions: 20 x 17
Entry foyer
- Description: Flooring: Marble
- Level: First
- Dimensions: 17 x 14
Laundry
- Description: Linens or Sewing Room,Flooring: Wood
- Features: Built-in Features
- Level: Second
- Dimensions: 14 x 10
Library
- Description: Flooring: Wood
- Features: Bookcases, Built-in Features, Fireplace
- Level: First
- Dimensions: 22 x 14
Living room
- Description: Flooring: Wood
- Features: Fireplace
- Level: First
- Dimensions: 28 x 17
Mud room
- Description: Flooring: Tile
- Level: First
- Dimensions: 13 x 9
Recreation
- Description: Flooring: Carpet
- Features: Fireplace
- Level: Lower
- Dimensions: 28 x 17
Sitting room
- Description: Flooring: Marble
- Level: First
- Dimensions: 17 x 14
Sunroom
- Description: Flooring: Concrete
- Level: First
- Dimensions: 15 x 14
Heating
- Gas, Radiator(s)
Cooling
- Central Air
Appliances
- Included: Built-In Oven, Cooktop, Dryer, Dishwasher, Disposal, Microwave, Refrigerator, Washer
- Laundry: Upper Level
Features
- Jetted Tub, Wired for Sound
- Basement: Full,Partially Finished
- Number of fireplaces: 4
- Fireplace features: Wood Burning
Interior area
- Total structure area: 8,521
- Total interior livable area: 8,521 sqft
- Finished area above ground: 5,845
- Finished area below ground: 2,676
Property
Parking
- Parking features: Attached, Drain, Electricity, Garage, Garage Door Opener, Water Available
- Attached garage spaces: 3
Features
- Levels: Two
- Stories: 2
- Patio & porch: Patio
- Exterior features: Fire Pit, Sprinkler/Irrigation
- Fencing: Back Yard,Full
Lot
- Size: 0.63 Acres
- Features: Corner Lot
Details
- Additional structures: Pergola
- Parcel number: 68531003
- Special conditions: Standard
Construction
Type & style
- Home type: SingleFamily
- Architectural style: Tudor
- Property subtype: Single Family Residence
Materials
- Brick, Stone, Stucco, Wood Siding
- Roof: Slate
Condition
- Year built: 1920
Details
- Warranty included: Yes
Utilities & green energy
- Sewer: Public Sewer
- Water: Public
Community & HOA
Community
- Security: Security System, Carbon Monoxide Detector(s), Smoke Detector(s)
- Subdivision: Euclid
HOA
- Has HOA: No
Location
- Region: Cleveland Heights
Financial & listing details
- Price per square foot: $211/sqft
- Tax assessed value: $866,700
- Annual tax amount: $25,540
- Date on market: 3/17/2025
- Cumulative days on market: 5 days
- Listing agreement: Exclusive Right To Sell
- Listing terms: Cash,Conventional
Price history
| Date | Event | Price |
|---|---|---|
| 7/18/2025 | Sold | $1,800,000+0.3%$211/sqft |
Source: Public Record Report a problem | ||
| 3/20/2025 | Pending sale | $1,795,000$211/sqft |
Source: MLS Now #5102897 Report a problem | ||
| 3/17/2025 | Listed for sale | $1,795,000+147.6%$211/sqft |
Source: MLS Now #5102897 Report a problem | ||
| 4/24/2013 | Sold | $725,000-3.3%$85/sqft |
Source:  MLS Now #3375767 Report a problem MLS Now #3375767 Report a problem | ||
| 1/17/2013 | Listed for sale | $749,900+20%$88/sqft |
Source: Howard Hanna - Pepper Pike Eton #3375767 Report a problem | ||
| 3/27/2000 | Sold | $625,000$73/sqft |
Source: Public Record Report a problem | ||
Public tax history
| Year | Property taxes | Tax assessment |
|---|---|---|
| 2025 | $24,771 -2.1% | $303,350 |
| 2024 | $25,307 +4.6% | $303,350 +33.8% |
| 2023 | $24,201 +0.5% | $226,700 |
| 2022 | $24,077 +2.1% | $226,700 |
| 2021 | $23,579 -6.9% | $226,700 +3% |
| 2020 | $25,318 +3.5% | $220,080 |
| 2019 | $24,456 +0.1% | $220,080 |
| 2018 | $24,424 -13.4% | $220,080 -7.2% |
| 2017 | $28,218 +5.7% | $237,160 |
| 2016 | $26,702 | $237,160 |
| 2015 | $26,702 +9% | $237,160 +9.1% |
| 2014 | $24,497 +4.3% | $217,360 |
| 2013 | $23,486 +8.4% | $217,360 |
| 2012 | $21,673 -0.8% | $217,360 -3.6% |
| 2011 | $21,854 +7.1% | $225,370 |
| 2010 | $20,397 +1.3% | $225,370 |
| 2009 | $20,137 -1% | $225,370 -6% |
| 2008 | $20,345 +3% | $239,760 |
| 2007 | $19,749 +8.1% | $239,760 |
| 2006 | $18,270 +11.5% | $239,760 +20.8% |
| 2005 | $16,384 +0.6% | $198,520 |
| 2004 | $16,283 +12.2% | $198,520 |
| 2003 | $14,518 +5.8% | $198,520 +14.5% |
| 2002 | $13,721 -49.1% | $173,390 +1.1% |
| 2001 | $26,949 +0.4% | $171,430 |
| 2000 | $26,846 | $171,430 |
Find assessor info on the county website
Neighborhood: 44106
Nearby homes
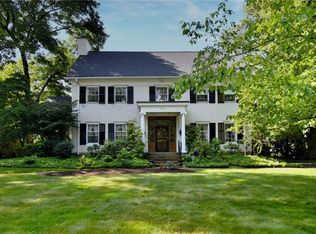
- $780,0006 bd6 ba7.3k sqft2646 Fairmount Blvd, Cleveland Heights, OH 44106Sold
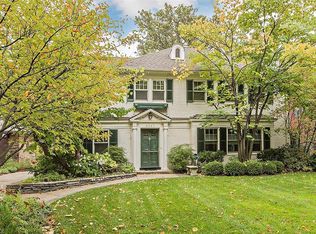
- $755,7004 bd5 ba2.9k sqft2347 Woodmere Dr, Cleveland Heights, OH 44106Off Market
- $1,037,2005 bd5 ba6.2k sqft2626 Fairmount Blvd, Cleveland Heights, OH 44106Off Market
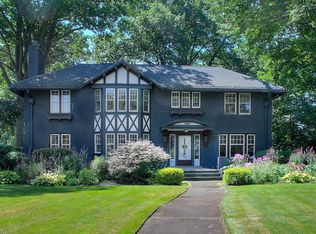
- $765,2005 bd4 ba3.8k sqft2650 Fairmount Blvd, Cleveland Heights, OH 44106Off Market
- $614,7004 bd3 ba2.9k sqft2353 Woodmere Dr, Cleveland Heights, OH 44106Off Market
- $563,5004 bd3 ba2.7k sqft2346 Demington Dr, Cleveland Heights, OH 44106Off Market
- $631,3004 bd4 ba3.3k sqft2346 Woodmere Dr, Cleveland Heights, OH 44106Off Market
- $292,9003 bd2 ba1.8k sqft2352 Demington Dr, Cleveland Heights, OH 44106Off Market
Nearby schools
GreatSchools rating
- 6/10Roxboro Elementary SchoolGrades: K-5Distance: 0.2 mi
- 6/10Roxboro Middle SchoolGrades: 6-8Distance: 0.2 mi
- 6/10Cleveland Heights High SchoolGrades: 9-12Distance: 1.3 mi
Schools provided by the listing agent
- District: Cleveland Hts-Univer - 1810
Source: MLS Now. This data may not be complete. We recommend contacting the local school district to confirm school assignments for this home.
Get a cash offer in 3 minutes
Find out how much your home could sell for in as little as 3 minutes with a no-obligation cash offer.
Estimated market value
$1,871,600
Get a cash offer in 3 minutes
Find out how much your home could sell for in as little as 3 minutes with a no-obligation cash offer.
Estimated market value
$1,871,600
- Ohio
- Cuyahoga County
- Cleveland Heights
- 44106
- 2638 Fairmount Blvd
Nearby cities
Nearby zip codes
Other Cleveland Heights Topics
- Apartments for Rent in 44106
- Houses for Sale in 44106
- Houses for Rent in 44106
- 44106 Real Estate
- Cleveland Heights Condos
- Houses for Sale in Cleveland Heights
- Newest Listings in Cleveland Heights
- Cleveland Heights Home Values
- Cleveland Heights Real Estate Agents
- Cleveland Heights Refinance
- Cleveland Heights Mortgage Rates
