Welcome to this beautiful century home on the most amazing street in Cleveland Heights >>> Fairmount Blvd. Beautiful formal rooms on the first floor including lovely living room with fireplace, a large formal dining room (fit for any occasion), a home office, a sweet sunroom with windows on three sides, and a white Kitchen with plenty of cabinets. The library on the first floor has a fireplace and built-ins . In the morning room, you will have views of the rear yard. The kitchen has plenty of cupboards, Stainless appliances, granite countertops, and the most beautiful ceramic tile floor. The stairway to the second floor is gorgeous. There are four bedrooms on the second floor and two bedrooms on the third floor. The master bedroom has a fireplace and a walk in closet with an attached bathroom with a double vanity, tub and shower. The hardwood floors on the first floor have been recently refinished and they sparkle. The carpeting on the second and third floors was new in 2025. And to top it all off, there is a new roof that was put on in 2025. There is a two car attached garage and a two car detached garage, so there's plenty of room for all those extra vehicles, bikes, and tools. You will love living in the Cedar Fairmount area and in a historic district in a beautiful historic house. Close to University Circle, Cleveland Clinic, University Hospitals, Severance Music Center (Home of the Cleveland Orchestra and The Cleveland Pops), You are going to love it here!
Closed
$780,000
2646 Fairmount Blvd, Cleveland Heights, OH 44106
6beds
7,328sqft
Single Family Residence
Built in 1916
0.55 Acres Lot
$1,169,200 Zestimate®
$106/sqft
$4,360 Estimated rent
Home value
$1,169,200
$994,000 - $1.39M
$4,360/mo
Zestimate® history
Owner options
List your home for rent
$4,360/mo
Rent Zestimate®
Find your next renter with Zillow Rental Manager. Plus, with online applications, you can quickly screen prospective tenants – for free.
$4,360/mo
Rent Zestimate®
Refinance and save
$4,546/mo
Est. payment
Refinancing to a lower rate could help reduce your monthly payments and save thousands over the life of the loan.
$4,546/mo
Est. payment
Explore your selling options
Work with a Zillow partner agent
Leverage their expertise and Zillow's premium Showcase listings to get your home seen by more buyers.
Get startedList with your own agent
Get your home in front of millions of buyers by listing it on Zillow.
Learn how to do itSell it yourself
Take full control of how buyers see your home on Zillow by listing For Sale by Owner (FSBO).
List your homeWhat's special
Home officeStainless appliancesGranite countertopsLarge formal dining roomCeramic tile floor
Zillow last checked:
Listing updated:
Listed by:
Sally Messinger 216-240-9911 SallyMessinger@HowardHanna.com,
Howard Hanna
Bought with:
Cathy LeSueur, 303280
Howard Hanna
Source: MLS Now,MLS#: 5131024Originating MLS: Akron Cleveland Association of REALTORS
Facts & features
Interior
Bedrooms & bathrooms
- Bedrooms: 6
- Bathrooms: 6
- Full bathrooms: 4
- 1/2 bathrooms: 2
- Main level bathrooms: 6
Primary bedroom
- Description: Attached bathroom.,Flooring: Carpet
- Features: Fireplace, Walk-In Closet(s)
- Level: Second
- Dimensions: 17 x 20
Bedroom
- Description: attached bath.,Flooring: Carpet
- Level: Second
- Dimensions: 17 x 17
Bedroom
- Description: Flooring: Carpet
- Level: Second
- Dimensions: 13 x 13
Bedroom
- Description: Attached,Flooring: Carpet
- Level: Second
- Dimensions: 12 x 13
Bedroom
- Description: Double closets.,Flooring: Carpet
- Level: Second
- Dimensions: 12 x 14
Bedroom
- Description: Built-in closet.,Flooring: Carpet
- Level: Third
- Dimensions: 14 x 14
Bedroom
- Description: Built-in closet.,Flooring: Carpet
- Level: Third
- Dimensions: 8 x 16
Other
- Description: Attached full bath.,Flooring: Carpet
- Level: Third
- Dimensions: 14 x 32
Dining room
- Description: Flooring: Hardwood
- Level: First
- Dimensions: 16 x 17
Entry foyer
- Description: Flooring: Hardwood
- Level: First
- Dimensions: 11 x 23
Family room
- Level: First
Kitchen
- Description: Stainless appliances, breakfast bar.,Flooring: Ceramic Tile
- Features: Granite Counters
- Level: First
- Dimensions: 12 x 21
Laundry
- Description: Half bath.,Flooring: Concrete
- Level: Lower
- Dimensions: 16 x 20
Library
- Description: Flooring: Hardwood
- Features: Fireplace
- Level: First
- Dimensions: 13 x 17
Living room
- Description: Crown moldings.,Flooring: Hardwood
- Features: High Ceilings
- Level: First
- Dimensions: 17 x 26
Sitting room
- Description: Ceiling fan.,Flooring: Ceramic Tile
- Level: First
- Dimensions: 12 x 13
Sunroom
- Description: Flooring: Ceramic Tile
- Level: First
- Dimensions: 12 x 17
Heating
- Gas, Radiator(s)
Cooling
- Ceiling Fan(s)
Appliances
- Included: Dryer, Dishwasher, Range, Refrigerator, Washer
- Laundry: In Basement, Laundry Room
Features
- Chandelier, Entrance Foyer, Eat-in Kitchen, Granite Counters, High Ceilings, Pantry
- Windows: Drapes, Window Treatments
- Basement: Full
- Number of fireplaces: 2
- Fireplace features: Living Room, Primary Bedroom
Interior area
- Total structure area: 7,328
- Total interior livable area: 7,328 sqft
- Finished area above ground: 4,947
- Finished area below ground: 2,381
Property
Parking
- Parking features: Attached, Driveway, Detached, Electricity, Garage Faces Front, Garage
- Attached garage spaces: 4
Features
- Levels: Three Or More
- Patio & porch: Patio
Lot
- Size: 0.55 Acres
- Features: Back Yard, Landscaped
Details
- Parcel number: 68531002
Construction
Type & style
- Home type: SingleFamily
- Architectural style: Colonial
- Property subtype: Single Family Residence
Materials
- Stucco, Wood Siding
- Roof: Asphalt
Condition
- Updated/Remodeled
- Year built: 1916
Utilities & green energy
- Sewer: Public Sewer
- Water: Public
Community & HOA
Community
- Security: Security System, Smoke Detector(s)
- Subdivision: Euclid Golf Allotment
HOA
- Has HOA: No
Location
- Region: Cleveland Heights
Financial & listing details
- Price per square foot: $106/sqft
- Tax assessed value: $721,900
- Annual tax amount: $21,723
- Date on market: 6/23/2025
- Cumulative days on market: 182 days
- Listing agreement: Exclusive Right To Sell
- Listing terms: Cash,Conventional
Price history
| Date | Event | Price |
|---|---|---|
| 1/5/2026 | Sold | $780,000-8.2%$106/sqft |
Source: Public Record Report a problem | ||
| 12/22/2025 | Pending sale | $850,000$116/sqft |
Source: MLS Now #5131024 Report a problem | ||
| 12/3/2025 | Contingent | $850,000$116/sqft |
Source: MLS Now #5131024 Report a problem | ||
| 6/23/2025 | Listed for sale | $850,000$116/sqft |
Source: MLS Now #5131024 Report a problem | ||
Public tax history
| Year | Property taxes | Tax assessment |
|---|---|---|
| 2025 | $21,081 +0% | $252,670 |
| 2024 | $21,079 -2% | $252,670 +25.4% |
| 2023 | $21,507 +0.5% | $201,460 |
| 2022 | $21,397 +2.1% | $201,460 |
| 2021 | $20,955 -6.9% | $201,460 +3% |
| 2020 | $22,500 +3.5% | $195,580 |
| 2019 | $21,734 +1.3% | $195,580 |
| 2018 | $21,460 -12.7% | $195,580 -6.2% |
| 2017 | $24,568 +5.7% | $208,500 |
| 2016 | $23,235 | $208,500 |
| 2015 | $23,235 +8% | $208,500 +8% |
| 2014 | $21,513 +4.4% | $193,060 |
| 2013 | $20,616 +8.3% | $193,060 |
| 2012 | $19,029 +888.5% | $193,060 -3.9% |
| 2011 | $1,925 -89.3% | $200,800 |
| 2010 | $17,952 +0.9% | $200,800 |
| 2009 | $17,785 -1% | $200,800 -6% |
| 2008 | $17,970 +3% | $213,610 |
| 2007 | $17,438 +8.2% | $213,610 |
| 2006 | $16,120 +3.8% | $213,610 +12.2% |
| 2005 | $15,529 +0.6% | $190,330 |
| 2004 | $15,432 +10.9% | $190,330 |
| 2003 | $13,919 +5.8% | $190,330 +14.5% |
| 2002 | $13,154 -49.7% | $166,220 |
| 2001 | $26,130 +0.4% | $166,220 |
| 2000 | $26,030 | $166,220 |
Find assessor info on the county website
Neighborhood: 44106
Nearby homes
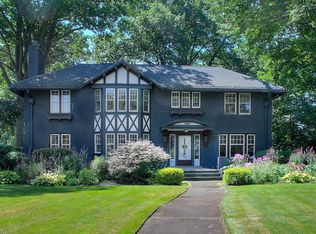
- $753,3005 bd4 ba3.8k sqft2650 Fairmount Blvd, Cleveland Heights, OH 44106Off Market
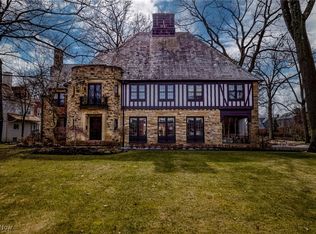
- $1,800,0006 bd5 ba8.5k sqft2638 Fairmount Blvd, Cleveland Heights, OH 44106Sold
- $563,5004 bd3 ba2.7k sqft2346 Demington Dr, Cleveland Heights, OH 44106Off Market
- $750,5004 bd5 ba2.9k sqft2347 Woodmere Dr, Cleveland Heights, OH 44106Off Market
- $295,1003 bd2 ba1.8k sqft2352 Demington Dr, Cleveland Heights, OH 44106Off Market
- $608,5004 bd3 ba2.9k sqft2353 Woodmere Dr, Cleveland Heights, OH 44106Off Market
- $1,015,3005 bd5 ba6.2k sqft2626 Fairmount Blvd, Cleveland Heights, OH 44106Off Market
- $511,3003 bd3 ba2.2k sqft2358 Demington Dr, Cleveland Heights, OH 44106Off Market
Nearby schools
GreatSchools rating
- 6/10Roxboro Elementary SchoolGrades: K-5Distance: 0.2 mi
- 6/10Roxboro Middle SchoolGrades: 6-8Distance: 0.3 mi
- 6/10Cleveland Heights High SchoolGrades: 9-12Distance: 1.3 mi
Schools provided by the listing agent
- District: Cleveland Hts-Univer - 1810
Source: MLS Now. This data may not be complete. We recommend contacting the local school district to confirm school assignments for this home.
Get a cash offer in 3 minutes
Find out how much your home could sell for in as little as 3 minutes with a no-obligation cash offer.
Estimated market value
$1,169,200
Get a cash offer in 3 minutes
Find out how much your home could sell for in as little as 3 minutes with a no-obligation cash offer.
Estimated market value
$1,169,200
- Ohio
- Cuyahoga County
- Cleveland Heights
- 44106
- 2646 Fairmount Blvd
Nearby cities
Nearby zip codes
Other Cleveland Heights Topics
- Apartments for Rent in 44106
- Houses for Sale in 44106
- Houses for Rent in 44106
- 44106 Real Estate
- Cleveland Heights Condos
- Houses for Sale in Cleveland Heights
- Newest Listings in Cleveland Heights
- Cleveland Heights Home Values
- Cleveland Heights Real Estate Agents
- Cleveland Heights Refinance
- Cleveland Heights Mortgage Rates
