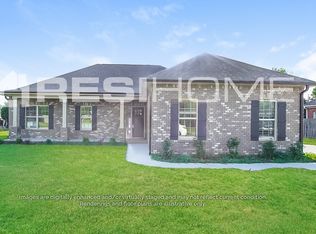
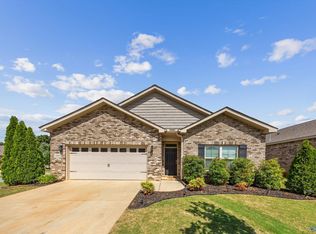
This one-story brick home has a split floor plan with LVP flooring throughout the main living areas, crown molding, and recessed lighting.
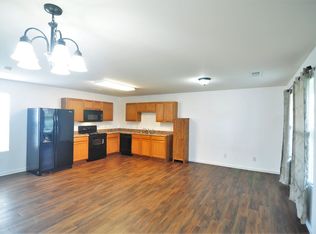
The open living room flows into the kitchen. The kitchen has granite countertops, a stainless steel range, microwave, refrigerator, and dishwasher, an island with a double sink, and a walk-in pantry. The dining area has a door leading out to the covered back patio.
The primary suite includes a ceiling fan, a walk-in closet, a double vanity, a walk-in shower, and a separate toilet room. The three additional bedrooms and two full bathrooms are on the opposite side of the home. Other features include a laundry room with washer and dryer hookups, a three-car garage, and a storage shed in the backyard. HOA fees are included in rent.
Pets allowed on a case-by-case basis
No smoking
$20/month resident benefit package
House for rent
Single family residence
Available now
Cats, dogs OK
What's special
Three-car garageDouble vanityWalk-in closetSeparate toilet roomWalk-in showerWalk-in pantryStainless steel range
- 6 days |
- -- |
- -- |
Zillow last checked:
Listing updated:
Travel times

Let’s turn your rent into credit progress
Build credit history with every on-time payment and get credit for the payment you’re already making.
Facts & features
Interior
Bedrooms & bathrooms
- Bedrooms: 4
- Bathrooms: 3
- Full bathrooms: 3
Features
- Walk In Closet
Interior area
- Total interior livable area: 2,019 sqft
Property
Parking
- Details: Contact manager
Details
- Parcel number: 0902090001010000
Construction
Type & style
- Home type: SingleFamily
- Property subtype: Single Family Residence
Community & HOA
Location
- Region: Athens
Financial & listing details
- Lease term: 1 Year
Nearby apartments for rent



Price history
| Date | Event | Price |
|---|---|---|
| 9/24/2026 | Listed for rent | $2,000$1/sqft |
Source: Zillow Rentals Report a problem | ||
| 8/24/2021 | Sold | $256,185$127/sqft |
Source: Public Record Report a problem | ||