Welcome to highly sought after Glens at Crystal Creek! This home truly has everything you are looking for. Over 3500 sq.ft of finished living area with 4 bedrooms, 3.5 baths. The gourmet kitchen features stainless steel appliances, a walk-in pantry, oversize island, and granite countertops. A beautiful dining area with vaulted ceiling and plenty of natural light and beautiful views is located next to the kitchen. Great room with gas fireplace and large office with French doors. Upstairs you’ll find the 2nd floor laundry room, four spacious bedrooms, including a primary bedroom that features a massive walk-in closet, master bath with dual sinks and jetted, soaker tub. The daylight basement has an additional 1000 sq.ft finished with kitchenette, family room and 3rd full bath. Enjoy outdoor entertaining on the composite deck with beautiful scenery. Home is also within walking distance to Pearson elementary school. 3 car garage and concrete drive complete this home.
Sold for $551,000
$551,000
26384 Creekside Dr, New Hudson, MI 48165
4beds
3,578sqft
Single Family Residence
Built in 2009
0.33 Acres Lot
$632,000 Zestimate®
$154/sqft
$3,925 Estimated rent
Home value
$632,000
$600,000 - $664,000
$3,925/mo
Zestimate® history
Owner options
List your home for rent
$3,925/mo
Rent Zestimate®
Find your next renter with Zillow Rental Manager. Plus, with online applications, you can quickly screen prospective tenants – for free.
$3,925/mo
Rent Zestimate®
Refinance and save
$3,792/mo
Est. payment
Refinancing to a lower rate could help reduce your monthly payments and save thousands over the life of the loan.
$3,792/mo
Est. payment
Explore your selling options
Work with a Zillow partner agent
Leverage their expertise and Zillow's premium Showcase listings to get your home seen by more buyers.
Get startedList with your own agent
Get your home in front of millions of buyers by listing it on Zillow.
Learn how to do itSell it yourself
Take full control of how buyers see your home on Zillow by listing For Sale by Owner (FSBO).
List your homeWhat's special
Gas fireplaceSpacious bedroomsLarge officeOversize islandGranite countertopsWalk-in pantryMassive walk-in closet
Zillow last checked:
Listing updated:
Listed by:
Nancy J Rademacher 810-599-5380,
KW Professionals Brighton
Bought with:
Thomas G Rafferty, 6501226829
RE/MAX Platinum
Sarah McMahon, 6501373878
RE/MAX Platinum
Source: Realcomp II,MLS#: 20230045074
Facts & features
Interior
Bedrooms & bathrooms
- Bedrooms: 4
- Bathrooms: 4
- Full bathrooms: 3
- 1/2 bathrooms: 1
Heating
- Forced Air, Natural Gas
Cooling
- Ceiling Fans, Central Air
Appliances
- Included: Dishwasher, Disposal, Dryer, Free Standing Gas Range, Free Standing Refrigerator, Humidifier, Microwave, Stainless Steel Appliances, Washer, Water Softener Owned
- Laundry: Electric Dryer Hookup, Laundry Room, Washer Hookup
Features
- High Speed Internet, Jetted Tub, Programmable Thermostat
- Windows: Egress Windows
- Basement: Daylight,Finished
- Has fireplace: Yes
- Fireplace features: Great Room
Interior area
- Total interior livable area: 3,578 sqft
- Finished area above ground: 2,578
- Finished area below ground: 1,000
Property
Parking
- Total spaces: 3
- Parking features: Three Car Garage, Attached, Direct Access, Electricityin Garage, Garage Door Opener, Side Entrance
- Attached garage spaces: 3
Features
- Levels: Two
- Stories: 2
- Entry location: GroundLevel
- Patio & porch: Covered, Deck, Porch
- Exterior features: Lighting
- Pool features: None
- Fencing: Fencing Allowed
Lot
- Size: 0.33 Acres
- Dimensions: 81 x 150 x 1119 x 142
Details
- Parcel number: 2116428018
- Special conditions: Short Sale No,Standard
Construction
Type & style
- Home type: SingleFamily
- Architectural style: Colonial
- Property subtype: Single Family Residence
Materials
- Brick, Vinyl Siding
- Foundation: Active Radon Mitigation, Basement, Poured, Sump Pump
- Roof: Asphalt
Condition
- New construction: No
- Year built: 2009
Utilities & green energy
- Electric: Circuit Breakers
- Sewer: Public Sewer
- Water: Community
- Utilities for property: Underground Utilities
Community & HOA
Community
- Security: Carbon Monoxide Detectors, Smoke Detectors
- Subdivision: THE GLENS AT CRYSTAL CREEK CONDO OCCPN 1805
HOA
- Has HOA: Yes
- HOA fee: $170 quarterly
- HOA phone: 248-921-3909
Location
- Region: New Hudson
Financial & listing details
- Price per square foot: $154/sqft
- Tax assessed value: $202,620
- Annual tax amount: $5,992
- Date on market: 6/22/2023
- Cumulative days on market: 5 days
- Listing agreement: Exclusive Right To Sell
- Listing terms: Cash,Conventional,Va Loan
Price history
| Date | Event | Price |
|---|---|---|
| 7/25/2023 | Sold | $551,000+0.2%$154/sqft |
Source:  Realcomp II #20230045074 Report a problem Realcomp II #20230045074 Report a problem | ||
| 7/21/2023 | Pending sale | $550,000$154/sqft |
Source: Realcomp II #20230045074 Report a problem | ||
| 6/22/2023 | Listed for sale | $550,000+48.7%$154/sqft |
Source: Realcomp II #20230045074 Report a problem | ||
| 1/2/2018 | Sold | $369,900+6.8%$103/sqft |
Source: Public Record Report a problem | ||
| 7/10/2015 | Sold | $346,250+62.1%$97/sqft |
Source: Public Record Report a problem | ||
| 12/10/2009 | Sold | $213,663$60/sqft |
Source: Public Record Report a problem | ||
Public tax history
| Year | Property taxes | Tax assessment |
|---|---|---|
| 2025 | $7,964 +26.6% | $285,190 +12.2% |
| 2024 | $6,292 +5% | $254,250 +6.4% |
| 2023 | $5,992 +9.5% | $239,050 +18.4% |
| 2022 | $5,474 +0.8% | $201,860 +2.5% |
| 2021 | $5,433 | $196,960 +2.4% |
| 2020 | -- | $192,310 +1.8% |
| 2019 | $5,526 +3.8% | $188,970 +12.4% |
| 2018 | $5,323 -0.5% | $168,120 +0.6% |
| 2017 | $5,348 | $167,190 +0.8% |
| 2016 | $5,348 | $165,820 +8.5% |
| 2015 | -- | $152,830 +17.2% |
| 2014 | -- | $130,380 +21.7% |
| 2011 | -- | $107,160 +2.8% |
| 2010 | $3,225 | $104,230 |
Find assessor info on the county website
Neighborhood: 48165
Nearby homes
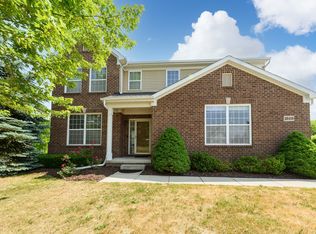
- $582,5004 bd3 ba2.4k sqft26418 Creekside Dr, New Hudson, MI 48165Off Market
- $475,5002 bd2 ba2k sqft26350 Creekside Dr, New Hudson, MI 48165Off Market
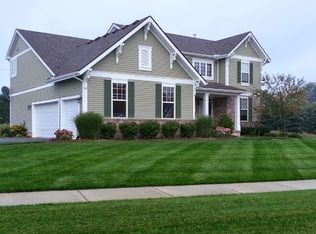
- $585,0004 bd3 ba2.7k sqft26393 Creekside Dr, New Hudson, MI 48165Off Market
- $543,8004 bd4 ba2.3k sqft26434 Creekside Dr, New Hudson, MI 48165Off Market
- $566,4004 bd3 ba2.5k sqft26351 Creekside Dr, New Hudson, MI 48165Off Market
- $541,5004 bd2 ba2.7k sqft57314 Waterway Ct, New Hudson, MI 48165Off Market
- $515,0004 bd2 ba2.5k sqft57292 Waterway Ct, New Hudson, MI 48165Off Market
- $622,5004 bd4 ba2.5k sqft57352 Waterway Ct, New Hudson, MI 48165Off Market
Nearby schools
GreatSchools rating
- 9/10William A Pearson ElementaryGrades: K-5Distance: 0.3 mi
- 8/10Centennial Middle SchoolGrades: 6-8Distance: 3.1 mi
- 8/10South Lyon High SchoolGrades: 9-12Distance: 1.8 mi
Get a cash offer in 3 minutes
Find out how much your home could sell for in as little as 3 minutes with a no-obligation cash offer.
Estimated market value
$632,000
Get a cash offer in 3 minutes
Find out how much your home could sell for in as little as 3 minutes with a no-obligation cash offer.
Estimated market value
$632,000
- Michigan
- Oakland County
- New Hudson
- 48165
- 26384 Creekside Dr
Nearby cities
Nearby zip codes
Other New Hudson Topics
