Skip main navigation
Off market
  • $582,500

    26418 Creekside Dr, New Hudson, MI 48165

    4beds
    2,490sqft
    Single Family Residence
    Built in 2009
    0.34 Acres Lot
    $582,500 Zestimate®
    $234/sqft
    $3,102 Estimated rent

    Home value

    $582,500

    $553,000 - $612,000

    $3,102/mo

    Zestimate® history
    Loading
    Loading...

    Owner options

    List your home for rent

    $3,102/mo

    Rent Zestimate®

    Find your next renter with Zillow Rental Manager. Plus, with online applications, you can quickly screen prospective tenants – for free.

    Learn more

    $3,102/mo

    Rent Zestimate®

    Refinance and save

    $3,921/mo

    Est. payment

    Refinancing to a lower rate could help reduce your monthly payments and save thousands over the life of the loan.

    See today's rates

    $3,921/mo

    Est. payment

    Explore your selling options

    Work with a Zillow partner agent

    Leverage their expertise and Zillow's premium Showcase listings to get your home seen by more buyers.

    Get started

    List with your own agent

    Get your home in front of millions of buyers by listing it on Zillow.

    Learn how to do it

    Sell it yourself

    Take full control of how buyers see your home on Zillow by listing For Sale by Owner (FSBO).

    List your home

    What's special

    Island lake state parkBeautiful corner fireplaceLarge organic gardenPrivate backyardRaised garden bedsOpen foyerOpen floor plan

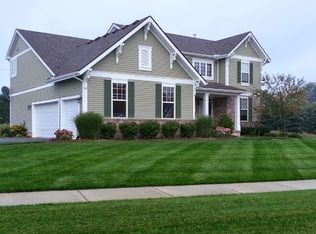
    Welcome Home to this must see beautiful Colonial Home Located in the quiet and desirable subdivision "The Glens at Crystal Creek". Rare find, this is the home you have been waiting for! Private backyard which backs to a natural creek, so no homes behind you! Enjoy gardening? Large organic garden already built in the backyard with many large, raised garden beds, irrigation with auto timer, and greenhouse!! This home is loaded with recent updates and is completely move in ready. Popular open floor plan is perfect for entertaining. Updates include all new floors throughout, fresh neutral paint throughout including ceiling, walls, doors and trim, new light fixtures, countertops, backsplash, and appliances. Complete list of updates attached to the listing as they are too numerous to list here! When you walk in the front door you're greeted with open foyer which opens up to the great room with beautiful corner fireplace and new tile surround. Office/library is nicely situated in the front of the home off the foyer. Chefs' delight kitchen, perfect for entertaining, features refinished cabinets, quartz countertops, tile backsplash, and stainless-steel appliances. Head upstairs to find huge master/owners suite and master bathroom with luxurious soaking tub. Three additional generously sized bedrooms, and full bathroom as well as conveniently located second floor laundry completes the second floor. Lower level is partially finished just waiting for your finishing touches and vision. Pride of ownership shines throughout this home. Quiet community with sidewalks and plenty of space to walk and see lots of nature! Award winning South Lyon schools, and walking distance to elementary school. Close to downtown, restaurants, golf, Island Lake State Park, and Kensington MetroPark. Very quick and easy access to 96 for easy commute. This home is a must see and will not last long! Priced to sell! Come see this perfect home today!

    This property is off market, which means it's not currently listed for sale or rent on Zillow. This may be different from what's available on other websites or public sources.

    Zillow last checked:

    Listing updated:

    Listed by:

    Timothy Scott 888-304-1447,

    3DX Real Estate LLC

    Bought with:

    Nicholis Harris, 6501293586

    Vision Realty Centers

    Source: Realcomp II,MLS#: 20230046482MLS Logo

    Facts & features

    Interior

    Bedrooms & bathrooms
    • Bedrooms: 4
    • Bathrooms: 3
    • Full bathrooms: 2
    • 1/2 bathrooms: 1
    Heating
    • Forced Air, Natural Gas
    Cooling
    • Ceiling Fans, Central Air
    Appliances
    • Included: Dishwasher, Disposal, Dryer, Free Standing Gas Range, Humidifier, Microwave, Stainless Steel Appliances, Washer, Water Purifier Owned, Water Softener Owned
    • Laundry: Gas Dryer Hookup, Laundry Room, Washer Hookup
    Features
    • Windows: Egress Windows
    • Basement: Partially Finished
    • Has fireplace: Yes
    • Fireplace features: Great Room
    Interior area
    • Total interior livable area: 2,490 sqft
    • Finished area above ground: 2,390
    • Finished area below ground: 100

    Property

    Parking
    • Total spaces: 2
    • Parking features: Two Car Garage, Attached
    • Attached garage spaces: 2
    Features
    • Levels: Two
    • Stories: 2
    • Entry location: GroundLevelwSteps
    • Patio & porch: Deck, Porch
    • Pool features: None
    Lot
    • Size: 0.34 Acres
    • Dimensions: 80 x 148 x 125 x 150
    • Features: Level, Sprinklers, Wooded
    Details
    • Parcel number: 2116428019
    • Special conditions: Short Sale No,Standard

    Construction

    Type & style
    • Home type: SingleFamily
    • Architectural style: Colonial
    • Property subtype: Single Family Residence
    Materials
    • Brick, Vinyl Siding
    • Foundation: Basement, Poured, Sealed Foundation, Sump Pump
    • Roof: Asphalt
    Condition
    • New construction: No
    • Year built: 2009
    • Major remodel year: 2021

    Utilities & green energy

    • Sewer: Public Sewer
    • Water: Community
    • Utilities for property: Cable Available, Underground Utilities

    Community & HOA

    Community
    • Features: Sidewalks
    • Subdivision: THE GLENS AT CRYSTAL CREEK CONDO OCCPN 1805
    HOA
    • Has HOA: Yes
    • HOA fee: $170 quarterly
    • HOA phone: 248-921-3909
    Location
    • Region: New Hudson

    Financial & listing details

    • Price per square foot: $234/sqft
    • Tax assessed value: $175,300
    • Annual tax amount: $5,444
    • Date on market: 6/14/2023
    • Cumulative days on market: 5 days
    • Listing agreement: Exclusive Right To Sell
    • Listing terms: Cash,Conventional,FHA,Va Loan

    Price history

    DateEventPrice
    6/29/2023Sold$525,000+6.1%$211/sqft
    Source: Realcomp II #20230046482 Report a problem
    6/16/2023Pending sale$495,000$199/sqft
    Source: Realcomp II #20230046482 Report a problem
    6/14/2023Listed for sale$495,000+42%$199/sqft
    Source: Realcomp II #20230046482 Report a problem
    2/27/2019Sold$348,500-1.1%$140/sqft
    Source: Public Record Report a problem
    1/7/2019Listed for sale$352,500+821.6%$142/sqft
    Source: Healy Homes Realty Inc #219001661 Report a problem
    8/6/2009Sold$38,250$15/sqft
    Source: Public Record Report a problem

    Public tax history

    YearProperty taxesTax assessment
    2025$6,836 +19.6%$245,210 +12.4%
    2024$5,715 +5%$218,220 +4.7%
    2023$5,443 +9.5%$208,380 +18.4%
    2022$4,973 +0.8%$176,050 +2.4%
    2021$4,935 $171,880 +2.7%
    2020-- $167,360 +2%
    2019$3,548 +0.4%$164,070 +4.1%
    2018$3,536 -0.4%$157,550 +0.5%
    2017$3,549 $156,690 +0.8%
    2016$3,549 $155,420 +8.5%
    2015-- $143,300 +17.2%
    2014-- $122,240 +21.1%
    2011-- $100,910 +2.5%
    2010$3,047 $98,460
    Find assessor info on the county website

    Neighborhood: 48165

    Nearby schools

    GreatSchools rating
    Get a cash offer in 3 minutes
    Find out how much your home could sell for in as little as 3 minutes with a no-obligation cash offer.
    Estimated market value
    $582,500
    Get a cash offer in 3 minutes
    Find out how much your home could sell for in as little as 3 minutes with a no-obligation cash offer.
    Estimated market value
    $582,500