NO HOA....Nestled on a generous 1.47-acre lot, this ranch-style home offer comfort, perfect for those seeking a retreat. Built in 2000, this residence boasts 1,792 square feet of thoughtfully designed living space. Discover an inviting open floor plan that seamlessly connects the family room and kitchen, creating an ideal space for both relaxation and entertaining. The country-style kitchen is a chef's delight, featuring ample cabinetry and a cozy dining area that invites gatherings over home-cooked meals. Natural light pours in through well-placed windows. The home features three spacious bedrooms, including a primary suite that offers an en-suite bath, ensuring comfort and privacy. Ceiling fans throughout the home provide a gentle breeze. Outside, the expansive lot is a canvas for your outdoor dreams. The cleared front yard and side yards provide ample space for gardening or play, while the rear yard offers a serene setting for outdoor gatherings or quiet moments of reflection. The deck extends your living space outdoors, ideal for morning coffees or evening stargazing. Parking is a breeze with an oversized attached garage that accommodates two vehicles, along with a spacious driveway that can accommodate at least ten additional cars. The property is surrounded by lush greenery, enhancing the sense of peace and privacy. This is a lifestyle choice that offers comfort, making it an ideal haven for those who want convenience without HOA fees. Experience the joy of living in a space that feels like home, where every corner invites you to relax and enjoy the beauty of your surroundings. This property is more than just a house; it's a place where memories are made and cherished.
Coming soon 10/17
$395,000
26387 Hollyville Rd, Millsboro, DE 19966
3beds
1,792sqft
Single Family Residence
Built in 2000
1.47 Acres Lot
$-- Zestimate®
$220/sqft
$-- HOA
What's special
- 4 days
- 146
- 25
Zillow last checked:
Listing updated:
Listed by:
Christine Davis 302-236-1046,
Active Adults Realty (302) 424-1890
Source: Bright MLS,MLS#: DESU2121920
Facts & features
Interior
Bedrooms & bathrooms
- Bedrooms: 3
- Bathrooms: 2
- Full bathrooms: 2
- Main level bathrooms: 2
- Main level bedrooms: 3
Basement
- Area: 0
Heating
- Forced Air, Propane
Cooling
- Central Air, Electric
Appliances
- Included: Electric Water Heater
- Laundry: Has Laundry
Features
- Ceiling Fan(s), Dining Area, Family Room Off Kitchen, Open Floorplan, Kitchen - Country, Primary Bath(s)
- Windows: Window Treatments
- Has basement: No
- Has fireplace: No
Interior area
- Total structure area: 1,792
- Total interior livable area: 1,792 sqft
- Finished area above ground: 1,792
- Finished area below ground: 0
Property
Parking
- Total spaces: 12
- Parking features: Garage Faces Front, Inside Entrance, Garage Door Opener, Oversized, Attached, Driveway, Off Street
- Attached garage spaces: 2
- Uncovered spaces: 10
Accessibility
- Accessibility features: None
Features
- Levels: One
- Stories: 1
- Patio & porch: Deck
- Pool features: None
- Fencing: Partial
- Has view: Yes
- View description: Garden
Lot
- Size: 1.47 Acres
- Dimensions: 151 x 389 x 176 x 395
- Features: Cleared, Rear Yard, Front Yard, SideYard(s)
Details
- Additional structures: Above Grade, Below Grade
- Parcel number: 23427.0034.06
- Zoning: AR-1
- Special conditions: Standard
Construction
Type & style
- Home type: SingleFamily
- Architectural style: Ranch/Rambler
- Property subtype: Single Family Residence
Materials
- Vinyl Siding
- Foundation: Crawl Space
Condition
- New construction: No
- Year built: 2000
Utilities & green energy
- Sewer: Private Septic Tank, Gravity Sept Fld
- Water: Well
- Utilities for property: Cable Available, Propane
Community & HOA
Community
- Subdivision: None Available
HOA
- Has HOA: No
Location
- Region: Millsboro
Financial & listing details
- Price per square foot: $220/sqft
- Tax assessed value: $373,600
- Annual tax amount: $795
- Date on market: 10/17/2026
- Listing agreement: Exclusive Right To Sell
- Listing terms: Cash,Conventional
- Inclusions: Appliances
- Ownership: Fee Simple
Estimated market value
Not available
Estimated sales range
Not available
Not available
Price history
| Date | Event | Price |
|---|---|---|
| 8/30/2011 | Listing removed | $159,900$89/sqft |
Source: Fannie Mae Report a problem | ||
| 8/26/2011 | Price change | $159,900-2.8%$89/sqft |
Source: Fannie Mae Report a problem | ||
| 7/16/2011 | Listed for sale | $164,500+726.6%$92/sqft |
Source: Fannie Mae #589281 Report a problem | ||
| 4/6/2000 | Sold | $19,900$11/sqft |
Source: Agent Provided Report a problem | ||
Public tax history
| Year | Property taxes | Tax assessment |
|---|---|---|
| 2025 | $822 -4.1% | $186,800 +827% |
| 2024 | $857 +0.1% | $20,150 |
| 2023 | $856 +1.6% | $20,150 |
| 2022 | $843 +3% | $20,150 |
| 2021 | $818 +4.7% | $20,150 |
| 2020 | $782 | $20,150 |
| 2019 | $782 +0.4% | $20,150 |
| 2018 | $779 -0.9% | $20,150 |
| 2017 | $786 +12.1% | $20,150 |
| 2016 | $701 -2.9% | $20,150 |
| 2015 | $722 +1.5% | $20,150 |
| 2014 | $711 -1% | $20,150 |
| 2013 | $719 +3.9% | $20,150 |
| 2012 | $692 +0.1% | $20,150 |
| 2011 | $691 | $20,150 |
| 2010 | $691 +0.4% | $20,150 |
| 2009 | $688 | $20,150 |
| 2008 | -- | -- |
| 2007 | -- | -- |
| 2006 | -- | -- |
| 2005 | -- | -- |
| 2004 | -- | -- |
| 2003 | -- | -- |
| 2002 | -- | -- |
| 2001 | -- | -- |
Find assessor info on the county website
Monthly payment
Est. payment
Payment breakdown
Explore the cost of this home by adjusting the details. Changes won't be saved.Climate risks
Neighborhood: 19966
Nearby schools
Schools provided by the listing agent
- Elementary: East Millsboro
- Middle: Millsboro
- High: Sussex Central
- District: Indian River
Source: Bright MLS. This data may not be complete. We recommend contacting the local school district to confirm school assignments for this home.

Similar homes
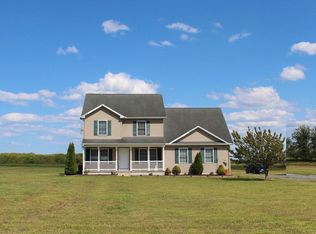
- $365,0003 bd2 ba1.6k sqftNone Available, Millsboro, DE 19966For Sale
 MLS ID #DESU2097984, Ketanya Moore, Maverick Realty, LLC. Bright MLS
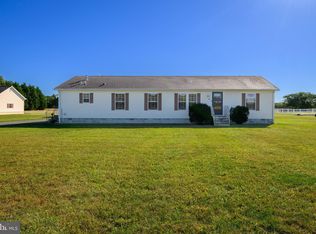
 - $419,9003 bd2 ba1.6k sqftNone Available, Millsboro, DE 19966For Sale
 MLS ID #DESU2119626, Stephen Marcus, Brokers Realty Group, LLC. Bright MLS
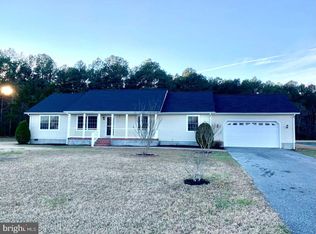
 - $375,0003 bd2 ba1.2k sqftNone Available, Millsboro, DE 19966For Sale
 MLS ID #DESU2119624, SHERRY MITCHELL, INDIAN RIVER LAND CO. Bright MLS
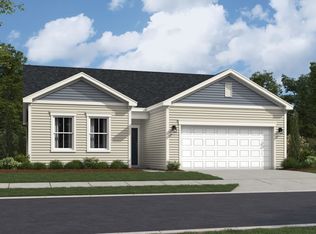
 - from $399,9903 bd2 ba1.3k sqftHanover Slab Plan, Liberty East, Millsboro, DE 19966New Construction
 Lennar Homes
 - $409,4903 bd2 ba1.8k sqftNone Available, Millsboro, DE 19966New ConstructionMLS ID #DESU2121530, David Vasso, Atlantic Five Realty. Bright MLS
- $397,6403 bd2 ba1.3k sqftNone Available, Millsboro, DE 19966New ConstructionMLS ID #DESU2121524, David Vasso, Atlantic Five Realty. Bright MLS
- $449,9904 bd3 ba1.8k sqftNone Available, Millsboro, DE 19966New ConstructionBright MLS
- $449,0005 bd2 ba2.2k sqftNone Available, Millsboro, DE 19966New ConstructionBright MLS
- $414,9004 bd4 ba2.4k sqftNone Available, Millsboro, DE 19966For SaleMLS ID #DESU2116500, SEAN STEWARD, Century 21 Home Team Realty. Bright MLS
- $335,0003 bd3 ba1.6k sqftNone Available, Millsboro, DE 19966For SaleMLS ID #DESU2118512, Kyle Lounsbury, EXP Realty, LLC. Bright MLS
- $426,0004 bd3 ba1.9k sqftNone Available, Millsboro, DE 19966New ConstructionMLS ID #DESU2121534, David Vasso, Atlantic Five Realty. Bright MLS
- $399,9004 bd3 ba1.9k sqftNone Available, Millsboro, DE 19966For SaleMLS ID #DESU2116080, Brooks Noll, Iron Valley Real Estate Premier. Bright MLS
- $310,0002 bd2 ba992 sqftNone Available, Millsboro, DE 19966For SaleMLS ID #DESU2121706, Cecilia Leone, Century 21 Emerald. Bright MLS
- $449,5903 bd2 ba1.8k sqftNone Available, Millsboro, DE 19966New ConstructionMLS ID #DESU2121554, David Vasso, Atlantic Five Realty. Bright MLS
- $470,0003 bd2 ba1.8k sqftNone Available, Georgetown, DE 19947New ConstructionMLS ID #DESU153368, DAN SANDER, RE/MAX Realty Group Rehoboth. Bright MLS
- $398,0003 bd3 ba2.4k sqftNone Available, Millsboro, DE 19966For SaleMLS ID #DESU2120028, Dustin Oldfather, Compass. Bright MLS
- $469,9003 bd3 ba2.2k sqftNone Available, Millsboro, DE 19966For SaleMLS ID #DESU2108558, Dustin Oldfather, Compass. Bright MLS
- $474,0003 bd2 ba1.9k sqftNone Available, Georgetown, DE 19947New ConstructionMLS ID #DESU152954, DAN SANDER, RE/MAX Realty Group Rehoboth. Bright MLS
