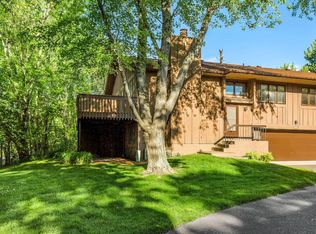
25 years of comfortable, care-free living and memory-making bring the current owners to the junction of change. Their move, inspired by the changing season of life, opens a beautiful and exciting door of opportunity for you, the next and new owner to begin writing a new chapter in your life. This ideal White Bear Lake location emphasizes convenience. Under 10 minutes to a wide variety of daily shopping and restaurant favorites. 5 minutes to I-694 and under 10 minutes to both I-94 and I-35E. The downtown scenes of White Bear Lake, St. Paul and Stillwater are all about 20 minutes. Golf courses, libraries, movie theatre and beaches to name a few, are also within minutes. This end-unit style townhome begins with a spacious driveway and parking area. The well-manicured grounds and pride of ownership clearly show as you approach the front door. Inside you will enjoy and appreciate the open main floor with vaulted ceiling spanning the living room, kitchen and dining areas and offering access to a spacious and private deck via the Pella patio door. Two bedrooms (the primary bedroom with a spacious walk-in closet), full bath and a large pantry complete the main level. The lower level conveniently connects to the garage for convenient entry while the laundry/mechanical and ¾ bath are only steps away. An L-shaped family room focuses on the coziness of the classic, wood-burning, fireplace. Unique, and garnering special attention, for this property is the 3-season porch accessible via the patio door from the lower-level family room. The 3-season porch is also benefactor from the surrounding mature trees and the end-unit design equating to no foot or vehicle traffic. The affordable association fee takes lawn care and snow removal off your to-do list allowing more enjoyment for your precious, non-working hours. UPDATE: County assessor has reduced property taxes about 22%. Taxes payable in 2026 will be approximately $3,200. Easy to show, flexible possession and a great neighborhood are additional attributes that should boost this property to the top of your must-see list. Enjoy the experience!
Closed
$243,000
2639 Aspen Ct, White Bear Lake, MN 55110
2beds
1,400sqft
Townhouse Quad/4 Corners
Built in 1979
1,698 Square Feet Lot
$248,700 Zestimate®
$174/sqft
$2,170 Estimated rent
Home value
$248,700
$224,000 - $276,000
$2,170/mo
Zestimate® history
Owner options
List your home for rent
$2,170/mo
Rent Zestimate®
Find your next renter with Zillow Rental Manager. Plus, with online applications, you can quickly screen prospective tenants – for free.
$2,170/mo
Rent Zestimate®
Refinance and save
$1,951/mo
Est. payment
Refinancing to a lower rate could help reduce your monthly payments and save thousands over the life of the loan.
$1,951/mo
Est. payment
Explore your selling options
Work with a Zillow partner agent
Leverage their expertise and Zillow's premium Showcase listings to get your home seen by more buyers.
Get startedList with your own agent
Get your home in front of millions of buyers by listing it on Zillow.
Learn how to do itSell it yourself
Take full control of how buyers see your home on Zillow by listing For Sale by Owner (FSBO).
List your homeWhat's special
Well-manicured groundsVaulted ceilingSurrounding mature treesPrivate deckWalk-in closetSpacious driveway
Zillow last checked:
Listing updated:
Listed by:
Lawrence Eberhard, GRI, CRS 651-379-1500,
Keller Williams Premier Realty
Bought with:
Jon Hedberg
Edina Realty, Inc.
Source: NorthstarMLS as distributed by MLS GRID,MLS#: 6798978
Facts & features
Interior
Bedrooms & bathrooms
- Bedrooms: 2
- Bathrooms: 2
- Full bathrooms: 1
- 3/4 bathrooms: 1
Bedroom
- Level: Upper
- Area: 208 Square Feet
- Dimensions: 13x16
Bedroom 2
- Level: Upper
- Area: 100 Square Feet
- Dimensions: 10x10
Deck
- Level: Upper
- Area: 200 Square Feet
- Dimensions: 10x20
Dining room
- Level: Upper
- Area: 72 Square Feet
- Dimensions: 9x8
Family room
- Level: Lower
- Area: 336 Square Feet
- Dimensions: 16x21
Kitchen
- Level: Upper
- Area: 99 Square Feet
- Dimensions: 11x9
Laundry
- Level: Lower
- Area: 63 Square Feet
- Dimensions: 7x9
Living room
- Level: Upper
- Area: 208 Square Feet
- Dimensions: 16x13
Screened porch
- Level: Lower
- Area: 190 Square Feet
- Dimensions: 10x19
Heating
- Forced Air
Cooling
- Central Air
Appliances
- Included: Dishwasher, Dryer, Gas Water Heater, Microwave, Range, Refrigerator, Washer
- Laundry: In Basement, Gas Dryer Hookup, Washer Hookup
Features
- Basement: Block,Daylight,Drain Tiled
- Number of fireplaces: 1
- Fireplace features: Family Room, Wood Burning
Interior area
- Total structure area: 1,400
- Total interior livable area: 1,400 sqft
- Finished area above ground: 988
- Finished area below ground: 412
Property
Parking
- Total spaces: 2
- Parking features: Attached, Tuckunder Garage
- Attached garage spaces: 2
- Details: Garage Dimensions (20x20)
Accessibility
- Accessibility features: None
Features
- Levels: Multi/Split
- Patio & porch: Deck, Porch, Screened
- Pool features: None
Lot
- Size: 1,698 Square Feet
- Dimensions: 32 x 54
- Features: Tree Coverage - Light
Details
- Foundation area: 988
- Parcel number: 363022440241
- Zoning description: Residential-Single Family
Construction
Type & style
- Home type: Townhouse
- Property subtype: Townhouse Quad/4 Corners
- Attached to another structure: Yes
Materials
- Block, Concrete
- Roof: Age 8 Years or Less,Asphalt,Pitched
Condition
- New construction: No
- Year built: 1979
Utilities & green energy
- Electric: Circuit Breakers
- Gas: Natural Gas
- Sewer: City Sewer/Connected
- Water: City Water/Connected
Community & HOA
Community
- Subdivision: Lakewood Village 4
HOA
- Has HOA: Yes
- Services included: Hazard Insurance, Lawn Care, Professional Mgmt, Snow Removal
- HOA fee: $350 monthly
- HOA name: Advantage Townhome Management
- HOA phone: 651-429-2223
Location
- Region: White Bear Lake
Financial & listing details
- Price per square foot: $174/sqft
- Tax assessed value: $240,000
- Annual tax amount: $4,024
- Date on market: 10/23/2025
- Cumulative days on market: 57 days
Price history
| Date | Event | Price |
|---|---|---|
| 1/16/2026 | Sold | $243,000-0.8%$174/sqft |
Source:  NorthstarMLS as distributed by MLS GRID #6798978 Report a problem NorthstarMLS as distributed by MLS GRID #6798978 Report a problem | ||
| 12/19/2025 | Pending sale | $245,000$175/sqft |
Source: NorthstarMLS as distributed by MLS GRID #6798978 Report a problem | ||
| 11/21/2025 | Price change | $245,000-2%$175/sqft |
Source: NorthstarMLS as distributed by MLS GRID #6798978 Report a problem | ||
| 11/13/2025 | Price change | $249,900-5.7%$179/sqft |
Source: NorthstarMLS as distributed by MLS GRID #6798978 Report a problem | ||
| 10/23/2025 | Listed for sale | $265,000$189/sqft |
Source: NorthstarMLS as distributed by MLS GRID #6798978 Report a problem | ||
| 7/1/2024 | Sold | $265,000+120.8%$189/sqft |
Source: Public Record Report a problem | ||
| 8/4/1999 | Sold | $120,000+16.5%$86/sqft |
Source: Public Record Report a problem | ||
| 5/6/1997 | Sold | $103,000$74/sqft |
Source: Public Record Report a problem | ||
Public tax history
| Year | Property taxes | Tax assessment |
|---|---|---|
| 2025 | $4,024 +5.2% | $240,000 -21.1% |
| 2024 | $3,826 +29.5% | $304,300 +2.6% |
| 2023 | $2,954 +24.7% | $296,700 +23% |
| 2022 | $2,368 -3.9% | $241,300 +26.2% |
| 2021 | $2,464 +2.2% | $191,200 -5.3% |
| 2020 | $2,410 +38% | $201,800 +19.3% |
| 2019 | $1,746 | $169,200 |
| 2018 | $1,746 +29000% | $169,200 +8.4% |
| 2017 | $6 | $156,100 |
| 2016 | $6 -99.6% | -- |
| 2015 | $1,634 +10.9% | $139,900 |
| 2014 | $1,474 -1.1% | -- |
| 2013 | $1,490 +7.2% | -- |
| 2012 | $1,390 -16.3% | -- |
| 2011 | $1,660 | -- |
| 2010 | -- | -- |
| 2009 | $1,432 -22.6% | -- |
| 2008 | $1,850 -2.2% | -- |
| 2007 | $1,892 +12.4% | -- |
| 2006 | $1,684 +7% | -- |
| 2005 | $1,574 +5.9% | -- |
| 2004 | $1,486 +10.2% | -- |
| 2003 | $1,348 +10.9% | -- |
| 2002 | $1,216 -11.8% | -- |
| 2001 | $1,378 +8.8% | -- |
| 2000 | $1,266 | -- |
Find assessor info on the county website
Neighborhood: 55110
Nearby homes
- $259,3002 bd2 ba1.3k sqft2637 Aspen Ct, White Bear Lake, MN 55110Off Market
- $250,9002 bd2 ba1.3k sqft2638 Aspen Ct, White Bear Lake, MN 55110Off Market
- $300,0002 bd2 ba1.4k sqft2636 Aspen Ct, White Bear Lake, MN 55110Sold

- $254,6002 bd2 ba1.3k sqft2634 Aspen Ct, White Bear Lake, MN 55110Off Market
- $257,5002 bd2 ba1.3k sqft2635 Aspen Ct, White Bear Lake, MN 55110Off Market
- $249,9002 bd2 ba1.4k sqft2632 Aspen Ct, White Bear Lake, MN 55110For Sale
- $271,5002 bd2 ba1.4k sqft2633 Aspen Ct, White Bear Lake, MN 55110Off Market
- $250,6002 bd2 ba1.3k sqft2614 Aspen Ct, White Bear Lake, MN 55110Off Market
Nearby schools
GreatSchools rating
- 8/10Matoska InternationalGrades: K-5Distance: 1.1 mi
- NAArea Learning Center SummerGrades: 8-12Distance: 0.7 mi
- NAWhite Bear Lake Area High SchoolGrades: 9-12Distance: 4.1 mi
Get a cash offer in 3 minutes
Find out how much your home could sell for in as little as 3 minutes with a no-obligation cash offer.
Estimated market value
$248,700
Get a cash offer in 3 minutes
Find out how much your home could sell for in as little as 3 minutes with a no-obligation cash offer.
Estimated market value
$248,700
- Minnesota
- Ramsey County
- White Bear Lake
- 55110
- 2639 Aspen Ct
Nearby cities
Nearby zip codes
Other White Bear Lake Topics
