Enjoy life to the fullest in this 3 bedroom, 3 bath mid-century modern style ranch home, nestled on a near 1/3 acre lot in the sought-after South Gate neighborhood, offering over 2,400 square feet of architecturally updated and meticulously maintained living space. From the moment you arrive, this private sanctuary impresses with iconic palm trees, a custom circular paver driveway, professionally lit landscaping, and a vivid one-of-a-kind patio with a colorful front entry. Inside, the light and bright open-concept floorplan showcases flawless terrazzo flooring and a striking modern contrasted kitchen with stainless steel appliances and a large island with bar-top seating. The kitchen and living areas flow seamlessly into the family and dining room, providing ample gathering space and an entertainment center ready for modern electronics. French doors lead to an almost 40-foot screened lanai overlooking a professionally manicured, fenced, and irrigated backyard accented with coping. The primary bedroom features a private exterior entrance, space for a desk or seating area, and an en-suite bath with a walk-in closet with built-in shelving and safe, a wall-to-wall glass shower with multiple massage jets and bench seating, and a separate water closet. Two additional contemporary bedrooms and bathrooms are located on the opposite side of the home. The remodeled two-car garage is climate controlled and includes a full laundry room with utility sink. Major upgrades and systems include a standing seam metal roof, hurricane-rated impact windows and garage door, tankless water heater, whole-home generator, updated electrical system with new controls, and a plumbing system rerouted with exterior clean-outs for easy access. The home includes both a 100-gallon and 500-gallon propane tank, with the generator operating from the 500-gallon tank and the water heater capable of running from either tank, all serviced on a regular basis. Indoor comfort is enhanced by a professionally maintained HVAC system with in-duct air purification, including UV lighting and a whole-home purification system. Smart-home features allow remote control of the irrigation system, HVAC, alarm system, front door lock, and security cameras. The driveway has been recently resealed, and exterior security lighting surrounds the home. Optional membership to the South Gate Community Association offers social activities and pool access at the historic community center for a nominal fee. Ideally located just minutes to golf courses, boat clubs, Downtown Sarasota dining, shopping, nightlife, cultural events, and the world-famous beaches of Siesta Key.
Sold for $820,000
$820,000
2639 BOUGAINVILLEA STREET, SARASOTA, FL 34239
3beds
2,435sqft
Single Family Residence
Built in 1960
0.3 Acres Lot
$817,300 Zestimate®
$337/sqft
$3,372 Estimated rent
Home value
$817,300
$744,000 - $899,000
$3,372/mo
Zestimate® history
Owner options
List your home for rent
$3,372/mo
Rent Zestimate®
Find your next renter with Zillow Rental Manager. Plus, with online applications, you can quickly screen prospective tenants – for free.
$3,372/mo
Rent Zestimate®
Refinance and save
$5,273/mo
Est. payment
Refinancing to a lower rate could help reduce your monthly payments and save thousands over the life of the loan.
$5,273/mo
Est. payment
Explore your selling options
Work with a Zillow partner agent
Leverage their expertise and Zillow's premium Showcase listings to get your home seen by more buyers.
Get startedList with your own agent
Get your home in front of millions of buyers by listing it on Zillow.
Learn how to do itSell it yourself
Take full control of how buyers see your home on Zillow by listing For Sale by Owner (FSBO).
List your homeWhat's special
Iconic palm treesStanding seam metal roofTankless water heaterProfessionally lit landscapingAmple gathering spaceCustom circular paver drivewaySeparate water closet
Zillow last checked:
Listing updated:
Listed by:
Alan MacLoughlin 941-780-8628,
EXP REALTY LLC 888-883-8509
Bought with:
Angela Scott, 3527561
MICHAEL SAUNDERS & COMPANY
Source: Stellar MLS,MLS#: A4681333 Originating MLS: Sarasota - Manatee
Originating MLS: Sarasota - Manatee
Facts & features
Interior
Bedrooms & bathrooms
- Bedrooms: 3
- Bathrooms: 3
- Full bathrooms: 3
Rooms
- Room types: Great Room
Primary bedroom
- Features: Built-in Closet
- Level: First
- Area: 374 Square Feet
- Dimensions: 22x17
Bedroom 2
- Features: En Suite Bathroom, Built-in Closet
- Level: First
- Area: 208 Square Feet
- Dimensions: 16x13
Bedroom 3
- Features: Built-in Closet
- Level: First
- Area: 208 Square Feet
- Dimensions: 16x13
Primary bathroom
- Features: Built-In Shower Bench, Built-in Closet
- Level: First
- Area: 168 Square Feet
- Dimensions: 8x21
Bathroom 2
- Features: Garden Bath
- Level: First
- Area: 63 Square Feet
- Dimensions: 9x7
Bathroom 3
- Features: En Suite Bathroom
- Level: First
- Area: 36 Square Feet
- Dimensions: 9x4
Balcony porch lanai
- Features: Ceiling Fan(s)
- Level: First
- Area: 468 Square Feet
- Dimensions: 39x12
Dining room
- Level: First
- Area: 165 Square Feet
- Dimensions: 11x15
Family room
- Level: First
- Area: 240 Square Feet
- Dimensions: 16x15
Kitchen
- Level: First
- Area: 228 Square Feet
- Dimensions: 12x19
Living room
- Level: First
- Area: 304 Square Feet
- Dimensions: 16x19
Heating
- Central
Cooling
- Central Air, Zoned
Appliances
- Included: Cooktop, Dishwasher, Dryer, Exhaust Fan, Microwave, Range, Range Hood, Refrigerator, Tankless Water Heater, Washer
- Laundry: Electric Dryer Hookup, Inside, Laundry Room
Features
- Ceiling Fan(s), Eating Space In Kitchen, Kitchen/Family Room Combo, Living Room/Dining Room Combo, Open Floorplan, Primary Bedroom Main Floor, Smart Home, Solid Surface Counters, Split Bedroom, Stone Counters, Walk-In Closet(s)
- Flooring: Terrazzo, Tile
- Doors: Sliding Doors
- Windows: Window Treatments, Hurricane Shutters
- Has fireplace: No
Interior area
- Total structure area: 3,644
- Total interior livable area: 2,435 sqft
Property
Parking
- Total spaces: 2
- Parking features: Boat, Circular Driveway, Garage Door Opener, Guest, Off Street
- Attached garage spaces: 2
- Has uncovered spaces: Yes
Features
- Levels: One
- Stories: 1
- Patio & porch: Covered, Enclosed, Front Porch, Patio
- Exterior features: Lighting, Private Yard, Rain Gutters
- Fencing: Fenced
Lot
- Size: 0.3 Acres
- Features: In County, Landscaped, Oversized Lot
- Residential vegetation: Mature Landscaping, Trees/Landscaped
Details
- Parcel number: 0057010061
- Zoning: RSF2
- Special conditions: None
Construction
Type & style
- Home type: SingleFamily
- Architectural style: Mid-Century Modern
- Property subtype: Single Family Residence
- Attached to another structure: Yes
Materials
- Block, Stucco
- Foundation: Slab
- Roof: Metal
Condition
- New construction: No
- Year built: 1960
Details
- Warranty included: Yes
Utilities & green energy
- Sewer: Public Sewer
- Water: Public
- Utilities for property: Cable Available, Electricity Connected, Natural Gas Connected, Phone Available, Sewer Connected, Water Connected
Community & HOA
Community
- Features: Deed Restrictions, Pool
- Security: Security System, Security System Owned, Smoke Detector(s)
- Pet fee: $0 monthly
- Subdivision: SOUTH GATE
HOA
- Has HOA: Yes
- HOA fee: $17 monthly
- HOA name: Lisa Lewis / South Gate Community Association
- HOA phone: 941-955-4597
Location
- Region: Sarasota
Financial & listing details
- Price per square foot: $337/sqft
- Tax assessed value: $662,700
- Annual tax amount: $8,234
- Date on market: 2/13/2026
- Cumulative days on market: 98 days
- Listing terms: Cash,Conventional
- Ownership: Fee Simple
- Total actual rent: 0
- Electric utility on property: Yes
- Road surface type: Paved, Asphalt
Price history
| Date | Event | Price |
|---|---|---|
| 6/15/2026 | Sold | $820,000-3%$337/sqft |
Source:  Stellar MLS #A4681333 Report a problem Stellar MLS #A4681333 Report a problem | ||
| 5/23/2026 | Pending sale | $844,999$347/sqft |
Source: eXp Realty #A4681333 Report a problem | ||
| 4/23/2026 | Price change | $844,999-2.2%$347/sqft |
Source: eXp Realty #A4681333 Report a problem | ||
| 3/11/2026 | Price change | $864,000-1.7%$355/sqft |
Source: Stellar MLS #A4681333 Report a problem | ||
| 2/13/2026 | Listed for sale | $879,000+15.7%$361/sqft |
Source: eXp Realty #A4681333 Report a problem | ||
| 3/21/2022 | Sold | $760,000+8.7%$312/sqft |
Source: Public Record Report a problem | ||
| 2/2/2022 | Pending sale | $699,000$287/sqft |
Source: Stellar MLS #A4523047 Report a problem | ||
| 1/28/2022 | Listed for sale | $699,000$287/sqft |
Source: Stellar MLS #A4523047 Report a problem | ||
Public tax history
| Year | Property taxes | Tax assessment |
|---|---|---|
| 2025 | $8,234 +1.9% | $662,700 +1.7% |
| 2024 | $8,080 +3.1% | $651,475 +3% |
| 2023 | $7,838 +142.5% | $632,500 +159.5% |
| 2022 | $3,233 +0.7% | $243,703 +3% |
| 2021 | $3,210 +0.3% | $236,605 +1.4% |
| 2020 | $3,201 +3.5% | $233,338 +2.3% |
| 2019 | $3,093 | $228,092 +1.9% |
| 2018 | $3,093 +2.3% | $223,839 +82.2% |
| 2017 | $3,024 +78.6% | $122,881 -37.3% |
| 2016 | $1,694 | $196,100 +25.1% |
| 2015 | $1,694 +4.7% | $156,800 +40.3% |
| 2014 | $1,618 +0.3% | $111,800 |
| 2013 | $1,613 -17.2% | $111,800 +10.3% |
| 2012 | $1,950 +0.3% | $101,400 -1.3% |
| 2011 | $1,944 -5% | $102,700 -13% |
| 2010 | $2,047 -26.9% | $118,000 -14.8% |
| 2009 | $2,801 | $138,500 -24.5% |
| 2008 | $2,801 -17.9% | $183,400 -20.6% |
| 2007 | $3,413 | $231,000 -0.1% |
| 2006 | -- | $231,200 +35.4% |
| 2005 | -- | $170,700 +28.3% |
| 2004 | $2,412 +6.2% | $133,000 +11.4% |
| 2003 | $2,273 +7.8% | $119,400 +12% |
| 2002 | $2,109 +9.1% | $106,600 +5.9% |
| 2001 | $1,933 +9% | $100,700 +13% |
| 2000 | $1,774 | $89,100 |
Find assessor info on the county website
Neighborhood: Southgate
Nearby homes
- $464,9003 bd2 ba1.7k sqft2824 Tangelo Dr, Sarasota, FL 34239Off Market
- $513,1003 bd2 ba1.4k sqft2631 Bougainvillea St, Sarasota, FL 34239Off Market
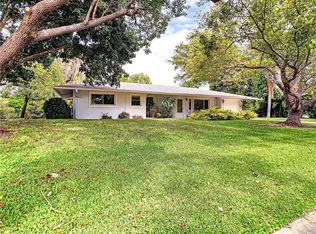
- $458,3003 bd2 ba1.6k sqft2622 Webber St, Sarasota, FL 34239Off Market

- $427,2003 bd2 ba1.6k sqft2630 Webber St, Sarasota, FL 34239Off Market
- $610,0003 bd3 ba1.9k sqft2814 Tangelo Dr, Sarasota, FL 34239Sold
- $471,9003 bd2 ba1.7k sqft2640 Bougainvillea St UNIT 10, Sarasota, FL 34239Off Market
- $400,4003 bd2 ba1.3k sqft2612 Webber St, Sarasota, FL 34239Off Market
- $468,6003 bd2 ba1.6k sqft2636 Webber St, Sarasota, FL 34239Off Market
Nearby schools
GreatSchools rating
- 10/10Southside Elementary SchoolGrades: K-5Distance: 1 mi
- 6/10Brookside Middle SchoolGrades: 6-8Distance: 0.7 mi
- 5/10Sarasota High SchoolGrades: 9-12Distance: 1.3 mi
Schools provided by the listing agent
- Elementary: Southside Elementary
- Middle: Brookside Middle
- High: Sarasota High
Source: Stellar MLS. This data may not be complete. We recommend contacting the local school district to confirm school assignments for this home.
Get a cash offer in 3 minutes
Find out how much your home could sell for in as little as 3 minutes with a no-obligation cash offer.
Estimated market value
$817,300
Get a cash offer in 3 minutes
Find out how much your home could sell for in as little as 3 minutes with a no-obligation cash offer.
Estimated market value
$817,300
- Florida
- Sarasota County
- Sarasota
- 34239
- Southgate
- 2639 BOUGAINVILLEA STREET
Nearby cities
Nearby neighborhoods
Nearby zip codes
Other Sarasota Topics
