MLS# 278952 Price Improvement! One of the best views in Tri-Cities! Custom home on large terraced, professionally landscaped lot in desirable Panoramic Heights. This home was built for entertaining or just relaxing with your loved ones! The grand entry leads to the family room/great room with formal dining, kitchen, breakfast nook, built-in window seating all with expansive windows to take advantage of the stunning views. The gourmet kitchen has custom cabinets, quartz countertops, 5 burner gas double/range oven, stainless appliances and composite wood flooring throughout main living area. The great room has ample space for your dining table with a very cozy family area centered around the gas fireplace, a perfect place to relax in the evening. The upper deck also has an outdoor kitchen, sail for shade and plenty of room for friends and family to enjoy! Wake up to the view of the sunrise from the beautifully appointed owner's suite. Custom closet system, generous bathroom with tiled shower as well as a jetted-tub and color changing lighting/vent system. There is also a home office with built in workspaces and a ensuite half-bath, could be converted to a Junior suite easily. The wide stairway leads to the Mother in Law apartment downstairs. Impressively high ceilings, it has a very large great room with another kitchen, storage, breakfast nook, two large bedrooms, and of course, large windows and French doors leading to the outside. Even the daylight basement has spectacular views! The apartment also has its own parking down at the lower level so it is accessible to anyone. We can't say enough about the back yard oasis! Terraced to create unique and private spaces to enjoy the fruit trees, garden areas, wisteria vines gracing the pergola bar, pizza oven, hot tub and even a custom outdoor shower! The oversized, fully finished 3 car garage has room for all your toys, as well as a professional grade dog washing station to pamper the pet members of your family. We invite you to call your Realtor and arrange a private showing today, this is a must see!
Sold for $680,000
$680,000
2639 S Kellogg St, Kennewick, WA 99338
4beds
3,558sqft
Single Family Residence
Built in 2000
0.32 Acres Lot
$688,300 Zestimate®
$191/sqft
$4,346 Estimated rent
Home value
$688,300
$640,000 - $736,000
$4,346/mo
Zestimate® history
Owner options
List your home for rent
$4,346/mo
Rent Zestimate®
Find your next renter with Zillow Rental Manager. Plus, with online applications, you can quickly screen prospective tenants – for free.
$4,346/mo
Rent Zestimate®
Refinance and save
$4,117/mo
Est. payment
Refinancing to a lower rate could help reduce your monthly payments and save thousands over the life of the loan.
$4,117/mo
Est. payment
Explore your selling options
Work with a Zillow partner agent
Leverage their expertise and Zillow's premium Showcase listings to get your home seen by more buyers.
Get startedList with your own agent
Get your home in front of millions of buyers by listing it on Zillow.
Learn how to do itSell it yourself
Take full control of how buyers see your home on Zillow by listing For Sale by Owner (FSBO).
List your homeWhat's special
Gas fireplaceFruit treesGourmet kitchenHome officeOutdoor kitchenPergola barImpressively high ceilings
Zillow last checked:
Listing updated:
Listed by:
Geoff Guidry 509-727-3805,
HomeSmart Elite Brokers,
Jared Berglund 541-280-2067,
HomeSmart Elite Brokers
Bought with:
Ananda Maltos, 21007147
HomeSmart Elite Brokers
Source: PACMLS,MLS#: 278952
Facts & features
Interior
Bedrooms & bathrooms
- Bedrooms: 4
- Bathrooms: 4
- Full bathrooms: 3
- 1/2 bathrooms: 1
Heating
- Propane, Fireplace(s)
Cooling
- Central Air, Electric
Appliances
- Included: Dishwasher, Disposal, Microwave, Range/Oven
Features
- Raised Ceiling(s), Ceiling Fan(s)
- Flooring: Carpet, Laminate, Tile
- Doors: French Doors
- Windows: Bay Window(s), Double Pane Windows, Windows - Vinyl, Windows - Wood Wrapped
- Basement: Yes
- Has fireplace: Yes
- Fireplace features: Gas, Propane Tank Leased, Family Room
Interior area
- Total structure area: 3,558
- Total interior livable area: 3,558 sqft
Property
Parking
- Total spaces: 3
- Parking features: Garage Door Opener, Finished, Off Street, See Remarks, 3 car
- Garage spaces: 3
Features
- Levels: 1 Story w/Basement
- Stories: 1
- Patio & porch: Deck/Covered, Patio/Covered, Deck/Wood
- Exterior features: Lighting, Water Feature, Outdoor Barbeque, Irrigation, Balcony
- Has spa: Yes
- Spa features: Private, Exterior Hot Tub
- Fencing: Fenced
- Has view: Yes
Lot
- Size: 0.32 Acres
- Features: Building Restrictions, Located in City Limits, See Remarks, Garden, Fruit Trees, Professionally Landscaped, Terraced Yard
Details
- Additional structures: Shed, Storage, Cabana/Gazebo
- Parcel number: 109893030000002
- Zoning description: Residential
Construction
Type & style
- Home type: SingleFamily
- Property subtype: Single Family Residence
Materials
- Rock, Stucco, Lap
- Foundation: Concrete, Slab, Crawl Space
- Roof: Comp Shingle
Condition
- Existing Construction (Not New)
- New construction: No
- Year built: 2000
Utilities & green energy
- Water: Public
- Utilities for property: Sewer Connected
Community & HOA
Community
- Subdivision: Panoramic Heigh,Kennewick Sw
HOA
- Has HOA: Yes
Location
- Region: Kennewick
Financial & listing details
- Price per square foot: $191/sqft
- Tax assessed value: $678,630
- Annual tax amount: $4,846
- Date on market: 9/14/2024
- Listing terms: Cash,Conventional
- Inclusions: Land, Home
- Electric utility on property: Yes
- Road surface type: Paved
Price history
| Date | Event | Price |
|---|---|---|
| 12/18/2024 | Sold | $680,000-1.3%$191/sqft |
Source:  PACMLS #278952 Report a problem PACMLS #278952 Report a problem | ||
| 11/19/2024 | Pending sale | $689,000$194/sqft |
Source: PACMLS #278952 Report a problem | ||
| 10/26/2024 | Price change | $689,000-2.9%$194/sqft |
Source: PACMLS #278952 Report a problem | ||
| 9/14/2024 | Listed for sale | $709,900+91.9%$200/sqft |
Source: PACMLS #278952 Report a problem | ||
| 9/26/2016 | Sold | $370,000-4.9%$104/sqft |
Source: PACMLS #213586 Report a problem | ||
| 6/2/2016 | Price change | $389,000-2.8%$109/sqft |
Source: Windermere Group One/Tri-Cities #213586 Report a problem | ||
| 5/10/2016 | Listed for sale | $400,000+981.1%$112/sqft |
Source: Windermere Group One/Tri-Cities #213586 Report a problem | ||
| 10/2/2002 | Sold | $37,000$10/sqft |
Source: Agent Provided Report a problem | ||
Public tax history
| Year | Property taxes | Tax assessment |
|---|---|---|
| 2024 | $5,420 +11.8% | $678,630 +11.4% |
| 2023 | $4,846 +45.7% | $609,080 +29.6% |
| 2022 | $3,325 -18.3% | $469,960 +12.5% |
| 2021 | $4,071 -14.2% | $417,790 -11.7% |
| 2020 | $4,747 -5.2% | $473,080 +6.6% |
| 2019 | $5,005 +25.3% | $443,640 +24.8% |
| 2018 | $3,994 -16.6% | $355,340 |
| 2017 | $4,790 -10.4% | $355,340 -17.2% |
| 2016 | $5,344 | $429,140 |
| 2015 | $5,344 +8.2% | $429,140 +9.4% |
| 2014 | $4,941 | $392,430 |
| 2013 | $4,941 | $392,430 |
| 2012 | -- | $392,430 |
| 2011 | -- | $392,430 |
| 2010 | -- | $392,430 |
| 2009 | -- | $392,430 |
| 2008 | -- | -- |
| 2007 | -- | -- |
| 2006 | -- | -- |
Find assessor info on the county website
Neighborhood: 99338
Nearby homes
- $846,1003 bd3 ba3.3k sqft2643 S Kellogg St, Kennewick, WA 99338Off Market
- $534,7003 bd2 ba2.3k sqft2635 S Kellogg St, Kennewick, WA 99338Off Market
- $539,0003 bd3 ba2.7k sqft5709 W 26th Ave, Kennewick, WA 99338Sold
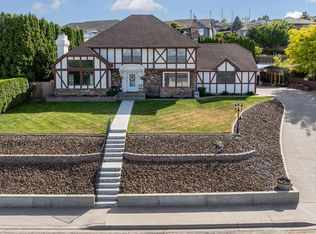
- $426,9003 bd3 ba2.1k sqft5715 W 26th Ave, Kennewick, WA 99338Off Market
- $608,4004 bd3 ba2.6k sqft2710 S Irving St, Kennewick, WA 99338Off Market
- $651,7005 bd3 ba3.6k sqft2602 S Irving St, Kennewick, WA 99338Off Market
- $563,7004 bd2 ba2.7k sqft2638 S Kellogg St, Kennewick, WA 99338Off Market
- $575,0004 bd3 ba3k sqft2623 S Kellogg St, Kennewick, WA 99338For Sale
Nearby schools
GreatSchools rating
- 6/10Lincoln Elementary SchoolGrades: K-5Distance: 0.7 mi
- 6/10Chinook Middle SchoolGrades: 6-8Distance: 0.8 mi
- 5/10Southridge High SchoolGrades: 9-12Distance: 0.5 mi
Schools provided by the listing agent
- District: Kennewick
Source: PACMLS. This data may not be complete. We recommend contacting the local school district to confirm school assignments for this home.


Get pre-qualified for a loan
At Zillow Home Loans, we can pre-qualify you in as little as 5 minutes with no impact to your credit score.An equal housing lender. NMLS #10287.
Sell for more on Zillow
Get a Zillow Showcase℠ listing at no additional cost and you could sell for .
$688,300
2% more
+$13,766
With Zillow Showcase(estimated)
$702,066
- Washington
- Benton County
- Kennewick
- 99338
- 2639 S Kellogg St
Nearby cities
Nearby zip codes
Other Kennewick Topics
