Skip main navigation
Sold for $539,000
  • $539,000

    5709 W 26th Ave, Kennewick, WA 99338

    3beds
    2,786sqft
    Single Family Residence
    Built in 1979
    0.31 Acres Lot
    $534,500 Zestimate®
    $193/sqft
    $3,295 Estimated rent

    Home value

    $534,500

    $502,000 - $572,000

    $3,295/mo

    Zestimate® history
    Loading
    Loading...

    Owner options

    List your home for rent

    $3,295/mo

    Rent Zestimate®

    Find your next renter with Zillow Rental Manager. Plus, with online applications, you can quickly screen prospective tenants – for free.

    Learn more

    $3,295/mo

    Rent Zestimate®

    Refinance and save

    $3,388/mo

    Est. payment

    Refinancing to a lower rate could help reduce your monthly payments and save thousands over the life of the loan.

    See today's rates

    $3,388/mo

    Est. payment

    Explore your selling options

    Work with a Zillow partner agent

    Leverage their expertise and Zillow's premium Showcase listings to get your home seen by more buyers.

    Get started

    List with your own agent

    Get your home in front of millions of buyers by listing it on Zillow.

    Learn how to do it

    Sell it yourself

    Take full control of how buyers see your home on Zillow by listing For Sale by Owner (FSBO).

    List your home

    What's special

    Private fully fenced backyardStunning territorial viewsSoaring beam ceilingsFinished wallsExpansive master suiteWalk-in closetUpdated en-suite bathroom
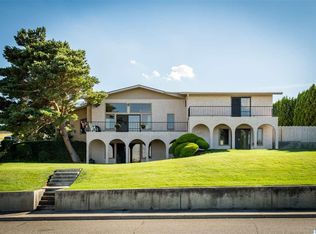
    MLS# 284080 A True Gem! This exceptional, one-of-a-kind English Tudor-style home offers a spacious layout with stunning territorial views. Located in the highly sought-after Panoramic Heights neighborhood, the home comes with access to community amenities including a pool and tennis courts—covered by your HOA dues.Step through the inviting entryway and into the living room, where soaring beam ceilings with exposed beams create a grand, airy atmosphere. Adjacent is a formal dining room, perfect for hosting guests. Don’t miss the charming sliding barn doors that add a touch of rustic elegance. From the living room, enjoy breathtaking views of the Tri-Cities and sparkling city lights.The bright and airy sunroom, featuring wraparound windows, serves as the perfect additional living space, drenched in natural light. A spacious family room with a wet bar leads into the kitchen, which is both functional and generously sized, complete with a pantry, ample cupboard and counter space, and a slider that opens to a private, fully fenced backyard.The outdoor space is a true sanctuary, offering mature trees, lush gardens, and plenty of room to relax or entertain. Inside, you'll find a large utility room with a utility sink and an extra bonus room that can serve as a den, home office, or even an additional bedroom.The expansive master suite is a true retreat, featuring an updated en-suite bathroom and a walk-in closet. Two additional spacious bedrooms offer ample room for family or guests.The two-car garage is finished with sleek speckled epoxy floors, finished walls, and an additional utility sink. Plus, there’s a large finished room perfect for any need—whether it's a home gym, workshop, or extra storage.With two separate HVAC units installed in 2016—one for each floor—and a well-maintained roof, this home offers comfort and peace of mind.Immaculately maintained and beautifully designed, this home is a rare find in one of the Tri-Cities' most desirable neighborhoods. Don’t miss your chance to make it yours today!

    Zillow last checked:

    Listing updated:

    Listed by:

    Denise Swanson 509-539-7439,

    Legendary Real Estate

    Bought with:

    Jeff Smart, 19968

    HomeSmart Elite Brokers

    Source: PACMLS,MLS#: 284080MLS Logo

    Facts & features

    Interior

    Bedrooms & bathrooms
    • Bedrooms: 3
    • Bathrooms: 3
    • Full bathrooms: 2
    • 1/2 bathrooms: 1
    Heating
    • Heat Pump
    Cooling
    • Central Air
    Appliances
    • Included: Dishwasher, Disposal, Microwave, Range/Oven, Refrigerator, Water Heater
    • Laundry: Sink
    Features
    • Raised Ceiling(s)
    • Flooring: Carpet, Laminate, Tile, Vinyl
    • Windows: Double Pane Windows, Drapes/Curtains/Blinds
    • Basement: None
    • Number of fireplaces: 2
    • Fireplace features: 2, Family Room, Propane, Living Room
    Interior area
    • Total structure area: 2,786
    • Total interior livable area: 2,786 sqft

    Property

    Parking
    • Total spaces: 2
    • Parking features: 2 car, Carport
    • Garage spaces: 2
    • Has carport: Yes
    Features
    • Levels: 2 Story
    • Stories: 2
    • Patio & porch: Patio/Open, Porch
    • Exterior features: Irrigation
    • Fencing: Fenced
    • Has view: Yes
    Lot
    • Size: 0.31 Acres
    Details
    • Parcel number: 109893020006002
    • Zoning description: Residential

    Construction

    Type & style
    • Home type: SingleFamily
    • Property subtype: Single Family Residence
    Materials
    • Masonry, Stucco, Wood Siding
    • Foundation: Concrete, Crawl Space
    • Roof: Comp Shingle
    Condition
    • Existing Construction (Not New)
    • New construction: No
    • Year built: 1979

    Utilities & green energy

    • Water: Public
    • Utilities for property: Sewer Connected

    Community & neighborhood

    Location
    • Region: Kennewick
    • Subdivision: Panoramic Heigh,Kennewick West

    HOA & financial

    HOA
    • Has HOA: Yes
    • HOA fee: $165 annually

    Other

    Other facts
    • Listing terms: Cash,Conventional,FHA,VA Loan
    • Road surface type: Paved

    Price history

    DateEventPrice
    7/15/2025Sold$539,000$193/sqft
    Source: PACMLS #284080 Report a problem
    5/19/2025Pending sale$539,000$193/sqft
    Source: PACMLS #284080 Report a problem
    5/11/2025Listed for sale$539,000+34.8%$193/sqft
    Source: PACMLS #284080 Report a problem
    9/18/2020Sold$400,000-1.2%$144/sqft
    Source: PACMLS #246130 Report a problem
    8/6/2020Pending sale$405,000$145/sqft
    Source: Coldwell Banker Tomlinson #246130 Report a problem
    7/3/2020Price change$405,000-4.7%$145/sqft
    Source: Coldwell Banker Tomlinson #246130 Report a problem
    6/26/2020Price change$425,000-2.3%$153/sqft
    Source: Coldwell Banker Tomlinson #246130 Report a problem
    6/8/2020Listed for sale$435,000+28%$156/sqft
    Source: Coldwell Banker Tomlinson #246130 Report a problem
    8/24/2018Sold$339,900$122/sqft
    Source: PACMLS #230508 Report a problem
    7/7/2018Price change$339,900-5.6%$122/sqft
    Source: Coldwell Banker Tomlinson Associated Brokers #230508 Report a problem
    6/21/2018Price change$359,900+26.3%$129/sqft
    Source: Coldwell Banker Tomlinson Associated Brokers #230508 Report a problem
    8/15/2013Listed for sale$285,000+1.8%$102/sqft
    Source: Two Great Realtors, One Great Team! #191976 Report a problem
    10/31/2007Sold$279,900$100/sqft
    Source: PACMLS #148487 Report a problem

    Public tax history

    YearProperty taxesTax assessment
    2024$3,997 -5.1%$498,780 -5.6%
    2023$4,210 +44.8%$528,350 +28.8%
    2022$2,907 -18.5%$410,070 +12.1%
    2021$3,568 +1.1%$365,710 +4.3%
    2020$3,529 -7.6%$350,730 +6.4%
    2019$3,818 +23.6%$329,680 +23.7%
    2018$3,090 -16.1%$266,520
    2017$3,684 +7.1%$266,520
    2016$3,438 $266,520
    2015$3,438 0%$266,520 +0.5%
    2014$3,439 $265,180
    2013$3,439 $265,180
    2012-- $265,180
    2011-- $265,180
    2010-- $265,180
    2009-- $265,180
    2008-- --
    2007-- --
    2006-- --

    Find assessor info on the county website

    Neighborhood: 99338

    Nearby schools

    GreatSchools rating
    Schools provided by the listing agent
    • District: Kennewick

    Source: PACMLS. This data may not be complete. We recommend contacting the local school district to confirm school assignments for this home.

    Get pre-qualified for a loan
    At Zillow Home Loans, we can pre-qualify you in as little as 5 minutes with no impact to your credit score.

    An equal housing lender. NMLS #10287.

    Sell for more on Zillow
    Get a Zillow Showcase℠ listing at no additional cost and you could sell for .
    $534,500
    2% more
    +$10,690
    With Zillow Showcase(estimated)
    $545,190