Skip main navigation
Closed
  • $424,500

    264 Beach St, Villa Park, IL 60181

    4beds
    1,725sqft
    Single Family Residence
    Built in 1979
    0.26 Acres Lot
    $442,000 Zestimate®
    $246/sqft
    $3,469 Estimated rent

    Home value

    $442,000

    $402,000 - $486,000

    $3,469/mo

    Zestimate® history
    Loading
    Loading...

    Owner options

    List your home for rent

    $3,469/mo

    Rent Zestimate®

    Find your next renter with Zillow Rental Manager. Plus, with online applications, you can quickly screen prospective tenants – for free.

    Learn more

    $3,469/mo

    Rent Zestimate®

    Refinance and save

    $2,976/mo

    Est. payment

    Refinancing to a lower rate could help reduce your monthly payments and save thousands over the life of the loan.

    See today's rates

    $2,976/mo

    Est. payment

    Explore your selling options

    Work with a Zillow partner agent

    Leverage their expertise and Zillow's premium Showcase listings to get your home seen by more buyers.

    Get started

    List with your own agent

    Get your home in front of millions of buyers by listing it on Zillow.

    Learn how to do it

    Sell it yourself

    Take full control of how buyers see your home on Zillow by listing For Sale by Owner (FSBO).

    List your home

    What's special

    Quiet dead-end streetSerene yardOversized garageWhole house fanHardwood floorsWalkout basement
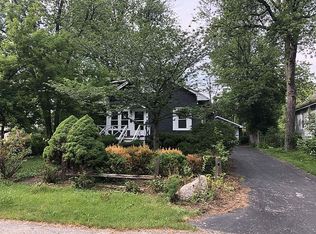
    Tucked away at the end of a quiet dead-end street and not far from downtown Villa Park, this lovingly maintained home offers a rare combination of privacy, convenience, and charm. Set on over a quarter acre, the serene yard features a small pond with a meditative waterfall, lush with lilies and other beautiful flowers, and plenty of green space - an ideal retreat for nature lovers. The oversized garage is a standout with its impressive overhead 8' door height - perfect for taller vehicles or hobbyists - and includes a huge loft above for abundant storage. Two additional parking spaces on a separate parking pad add to the home's functionality. Inside, you'll find hardwood floors throughout all bedrooms, living room, and eat-in kitchen. Thoughtful updates over the past decade ensure comfort and style, while preserving the home's original warmth. There's a walkout basement, a walk-up attic, and a whole house fan, to name a few special features of this home. (A complete list is available in the additional documents.) The seller, only the second owner, has cared deeply for this home, and it shows. This is a rare opportunity to own a property that blends privacy, space, and access to area restaurants and entertainment, as well as highways in all directions. Don't miss this opportunity!

    Zillow last checked:

    Listing updated:

    Listing courtesy of:

    Gwen Marchese 630-362-4936,

    Keller Williams Premiere Properties

    Bought with:

    Tracey Assaad

    Redfin Corporation

    Source: MRED as distributed by MLS GRID,MLS#: 12384316MLS Logo

    Facts & features

    Interior

    Bedrooms & bathrooms
    • Bedrooms: 4
    • Bathrooms: 2
    • Full bathrooms: 2
    Primary bedroom
    • Features: Flooring (Hardwood)
    • Level: Second
    • Area: 143 Square Feet
    • Dimensions: 13X11
    Bedroom 2
    • Features: Flooring (Hardwood)
    • Level: Second
    • Area: 108 Square Feet
    • Dimensions: 12X9
    Bedroom 3
    • Features: Flooring (Hardwood)
    • Level: Third
    • Area: 165 Square Feet
    • Dimensions: 15X11
    Bedroom 4
    • Features: Flooring (Hardwood)
    • Level: Third
    • Area: 126 Square Feet
    • Dimensions: 14X9
    Family room
    • Features: Flooring (Carpet)
    • Level: Basement
    • Area: 228 Square Feet
    • Dimensions: 19X12
    Kitchen
    • Features: Flooring (Hardwood)
    • Level: Main
    • Area: 165 Square Feet
    • Dimensions: 15X11
    Laundry
    • Level: Basement
    • Area: 24 Square Feet
    • Dimensions: 6X4
    Living room
    • Features: Flooring (Hardwood), Window Treatments (Bay Window(s), Curtains/Drapes)
    • Level: Main
    • Area: 272 Square Feet
    • Dimensions: 17X16
    Heating
    • Natural Gas, Forced Air
    Cooling
    • Central Air
    Features
    • Basement: Finished,Crawl Space,Walk-Out Access
    Interior area
    • Total structure area: 1,725
    • Total interior livable area: 1,725 sqft

    Property

    Parking
    • Total spaces: 4.5
    • Parking features: Garage Door Opener, Garage, On Site, Detached, Additional Parking
    • Garage spaces: 2.5
    • Has uncovered spaces: Yes
    Accessibility
    • Accessibility features: No Disability Access
    Features
    • Levels: Tri-Level
    • Patio & porch: Patio
    Lot
    • Size: 0.26 Acres
    • Dimensions: 95X123X98X109
    Details
    • Additional structures: Shed(s)
    • Parcel number: 0603316035
    • Special conditions: None

    Construction

    Type & style
    • Home type: SingleFamily
    • Property subtype: Single Family Residence
    Materials
    • Aluminum Siding, Brick, Frame
    • Foundation: Concrete Perimeter
    Condition
    • New construction: No
    • Year built: 1979

    Utilities & green energy

    • Sewer: Public Sewer
    • Water: Public

    Community & neighborhood

    Location
    • Region: Villa Park

    HOA & financial

    HOA
    • Services included: None

    Other

    Other facts
    • Listing terms: Cash
    • Ownership: Fee Simple

    Price history

    DateEventPrice
    6/20/2025Sold$424,500$246/sqft
    Source: MRED as distributed by MLS GRID #12384316 Report a problem
    6/10/2025Contingent$424,500$246/sqft
    Source: MRED as distributed by MLS GRID #12384316 Report a problem
    6/6/2025Listed for sale$424,500+165.3%$246/sqft
    Source: MRED as distributed by MLS GRID #12384316 Report a problem
    6/30/1999Sold$160,000$93/sqft
    Source: Public Record Report a problem

    Public tax history

    YearProperty taxesTax assessment
    2024$8,077 +5%$114,867 +8.1%
    2023$7,691 +2.9%$106,220 +4%
    2022$7,472 +4.2%$102,100 +2.6%
    2021$7,167 +2.4%$99,560 +2.2%
    2020$6,996 +7.1%$97,370 +5.2%
    2019$6,531 +7.1%$92,570 +13%
    2018$6,096 +2.5%$81,890 +4.9%
    2017$5,947 +3%$78,030 +6.2%
    2016$5,776 +1.5%$73,500 +7.3%
    2015$5,691 +4.5%$68,470 +3.7%
    2014$5,447 +4.9%$66,030 -1.4%
    2013$5,192 +2.3%$66,960 -6.2%
    2012$5,076 +5.1%$71,360 -7.9%
    2011$4,828 +0.9%$77,490 -7.8%
    2010$4,786 +2.6%$84,090 -6.8%
    2009$4,664 +2%$90,220
    2008$4,570 +6.5%$90,220 +8.8%
    2007$4,293 -2.4%$82,920 +0.3%
    2006$4,399 +4.6%$82,700 +6.9%
    2005$4,207 +4.2%$77,360 +6.3%
    2004$4,038 +3%$72,770 +10.1%
    2003$3,920 +1.7%$66,100 +4.7%
    2002$3,854 +2.8%$63,160 +8.7%
    2001$3,747 +2.1%$58,080 +5.2%
    2000$3,670 $55,210

    Find assessor info on the county website

    Neighborhood: 60181

    Nearby schools

    GreatSchools rating
    Schools provided by the listing agent
    • Elementary: North Elementary School
    • Middle: Jefferson Middle School
    • High: Willowbrook High School
    • District: 45

    Source: MRED as distributed by MLS GRID. This data may not be complete. We recommend contacting the local school district to confirm school assignments for this home.

    Get a cash offer in 3 minutes
    Find out how much your home could sell for in as little as 3 minutes with a no-obligation cash offer.
    Estimated market value
    $442,000
    Get a cash offer in 3 minutes
    Find out how much your home could sell for in as little as 3 minutes with a no-obligation cash offer.
    Estimated market value
    $442,000