Skip main navigation
Closed
  • Price Unknown

    264 Beaver Creek Drive, Kissee Mills, MO 65680

    2beds
    1,300sqft
    Single Family Residence
    Built in 1992
    0.41 Acres Lot
    $215,700 Zestimate®
    $--/sqft
    $1,377 Estimated rent

    Home value

    $215,700

    $183,000 - $252,000

    $1,377/mo

    Zestimate® history
    Loading
    Loading...

    Owner options

    List your home for rent

    $1,377/mo

    Rent Zestimate®

    Find your next renter with Zillow Rental Manager. Plus, with online applications, you can quickly screen prospective tenants – for free.

    Learn more

    $1,377/mo

    Rent Zestimate®

    Refinance and save

    Refinancing to a lower rate could help reduce your monthly payments and save thousands over the life of the loan.

    See today's rates

    Explore your selling options

    Work with a Zillow partner agent

    Leverage their expertise and Zillow's premium Showcase listings to get your home seen by more buyers.

    Get started

    List with your own agent

    Get your home in front of millions of buyers by listing it on Zillow.

    Learn how to do it

    Sell it yourself

    Take full control of how buyers see your home on Zillow by listing For Sale by Owner (FSBO).

    List your home

    What's special

    En-suite bathCustom live-edge bar
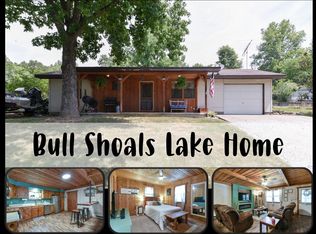
    Cute, cozy, and delightfully charming is what you'll find at 264 Beaver Creek Drive. This lake home features two bedrooms (one with en-suite bath), an additional hall/guest bath, and a nicely-sized inviting living room, kitchen, and dining space with custom live-edge bar perfect for that early morning bite before walking to the water's edge of Bull Shoals Lake to catch the day's lunch or dinner. Full-Service Beaver Creek Marina & Campground just around the corner. Don't want to rent a slip? Additional driveway on west side of the house is the perfect location to store the boat on-property or to add detached garage later (subject to approval). Single-car attached garage can be used as designed or outfitted for whatever you need.

    Zillow last checked:

    Listing updated:

    Listed by:

    Charity Fitzgerald 417-840-5276,

    Cantrell Real Estate

    Bought with:

    Taylor Beeson, 2021017204

    Murney Associates - Primrose

    Source: SOMOMLS as distributed by MLS GRID,MLS#: 60273322MLS Logo

    Facts & features

    Interior

    Bedrooms & bathrooms
    • Bedrooms: 2
    • Bathrooms: 2
    • Full bathrooms: 2
    Rooms
    • Room types: Master Bedroom, Foyer, Living Room
    Heating
    • Forced Air, Central, Heat Pump, Electric
    Cooling
    • Central Air, Ceiling Fan(s), Heat Pump
    Appliances
    • Included: Dishwasher, Free-Standing Electric Oven, Dryer, Washer, Exhaust Fan, Microwave, Refrigerator, Electric Water Heater, Disposal
    • Laundry: Main Level, Laundry Room, W/D Hookup
    Features
    • High Speed Internet, High Ceilings, Marble Counters, Laminate Counters, Walk-in Shower
    • Flooring: Tile, Engineered Hardwood
    • Windows: Tilt-In Windows, Double Pane Windows, Window Coverings
    • Has basement: No
    • Attic: Access Only:No Stairs
    • Has fireplace: Yes
    • Fireplace features: Electric, Glass Doors
    Interior area
    • Total structure area: 1,300
    • Total interior livable area: 1,300 sqft
    • Finished area above ground: 1,300
    • Finished area below ground: 0

    Property

    Parking
    • Total spaces: 1
    • Parking features: Additional Parking, Garage Faces Front, Garage Door Opener, Driveway, Boat
    • Attached garage spaces: 1
    • Has uncovered spaces: Yes
    Features
    • Levels: One
    • Stories: 1
    • Patio & porch: Covered, Front Porch
    • Exterior features: Rain Gutters
    • Fencing: None
    • Has view: Yes
    • View description: Panoramic
    Lot
    • Size: 0.41 Acres
    • Dimensions: 150 x 117.5
    • Features: Corner Lot, Level, Landscaped
    Details
    • Additional structures: Shed(s)
    • Parcel number: 096.013000000069.000

    Construction

    Type & style
    • Home type: SingleFamily
    • Architectural style: Country,Traditional
    • Property subtype: Single Family Residence
    Materials
    • Cedar, Vinyl Siding
    • Foundation: Poured Concrete, Slab
    • Roof: Composition
    Condition
    • Year built: 1992

    Utilities & green energy

    • Sewer: Septic Tank
    • Water: Public
    Green energy
    • Energy efficient items: Thermostat

    Community & HOA

    Community
    • Security: Smoke Detector(s)
    • Subdivision: Beaver Ck Bullsh L/V
    Location
    • Region: Kissee Mills

    Financial & listing details

    • Tax assessed value: $53,340
    • Annual tax amount: $578
    • Date on market: 7/18/2024
    • Listing terms: Cash,VA Loan,USDA/RD,FHA,Conventional
    • Road surface type: Asphalt, Gravel

    Price history

    DateEventPrice
    5/9/2025Sold--
    Source: SOMOMLS as distributed by MLS GRID #60273322 Report a problem
    3/26/2025Pending sale$220,000$169/sqft
    Source: SOMOMLS as distributed by MLS GRID #60273322 Report a problem
    2/27/2025Price change$220,000-3.5%$169/sqft
    Source: SOMOMLS as distributed by MLS GRID #60273322 Report a problem
    11/25/2024Price change$228,000-3%$175/sqft
    Source: SOMOMLS as distributed by MLS GRID #60273322 Report a problem
    9/7/2024Price change$235,000-4.1%$181/sqft
    Source: SOMOMLS as distributed by MLS GRID #60273322 Report a problem
    7/18/2024Price change$245,000+53.1%$188/sqft
    Source: SOMOMLS as distributed by MLS GRID #60273322 Report a problem
    7/13/2022Pending sale$160,000$123/sqft
    Source: SOMOMLS as distributed by MLS GRID #60221167 Report a problem
    6/23/2022Listed for sale$160,000$123/sqft
    Source: SOMOMLS as distributed by MLS GRID #60221167 Report a problem

    Public tax history

    YearProperty taxesTax assessment
    2025$533 -8.6%$10,130 -8.8%
    2024$583 +0.8%$11,110 -5.2%
    2023$579 +0.1%$11,720
    2022$578 -25.9%$11,720 -26.1%
    2021$780 +16%$15,860
    2020$673 +0%$15,860 +13.6%
    2019$672 $13,960
    2018$672 +0.4%$13,960 +30.2%
    2017$670 +30.2%$10,720
    2016$515 +0.5%$10,720
    2015$512 0%$10,720 -1.4%
    2014$512 $10,870
    2012-- $10,870
    2011-- $10,870
    2010-- $10,870
    Find assessor info on the county website

    Neighborhood: 65680

    Nearby schools

    GreatSchools rating
    Schools provided by the listing agent
    • Elementary: Forsyth
    • Middle: Forsyth
    • High: Forsyth

    Source: SOMOMLS as distributed by MLS GRID. This data may not be complete. We recommend contacting the local school district to confirm school assignments for this home.