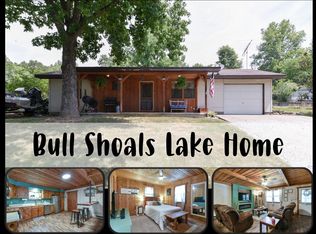
Eligible for 100%, $0-down financing! This partially furnished 2Br/2Ba/1-Office home is a nature-lover's dream and is perfect for a lake retreat, investment property, starter home, or even a nightly rental. Located just steps from Beaver Creek Park and Marina on Bull Shoals Lake, 30 minutes from Branson, and 20 minutes from Hercules Glades Wilderness State Park, this property has been nicely updated with energy efficient windows, wood siding on the front, new vinyl siding on the back which matches the 12X12 outbuilding, a 5-year-old roof, updated laminate flooring throughout (except for brand new tile flooring in main bathroom and brand new laminate in office), completely renovated main bathroom, and all-stainless appliances, including a great gas range, refrigerator, and deep sink with gooseneck faucet. The subflooring was replaced a few years ago and the septic was replaced in 2013. The property includes a jet tub, and chain-link fencing all-around with gates separating the front and back yards, covered parking for 2 (four total parking spaces), and a view of a beautiful open field from the back porch. The water heater is 1-year old, the electric central HVAC works great, is supplemented by a gas space heater, and there is an additional 8X6 storage shed in the back. Public lake access at Beaver Creek is a short walk away with boat docks, boat access, and some of the most renowned white bass, walleye, and crappie fishing in the State. The property is affixed and should meet property requirements for mortgage financing. Call to schedule your viewing of this little piece of naturalist heaven!
Closed
Price Unknown
278 Meadow Lane Drive, Kissee Mills, MO 65680
2beds
1,062sqft
Manufactured On Land
Built in 1981
7,405 Square Feet Lot
$136,900 Zestimate®
$--/sqft
$1,169 Estimated rent
Home value
$136,900
$116,000 - $160,000
$1,169/mo
Zestimate® history
Owner options
List your home for rent
$1,169/mo
Rent Zestimate®
Find your next renter with Zillow Rental Manager. Plus, with online applications, you can quickly screen prospective tenants – for free.
$1,169/mo
Rent Zestimate®
Refinance and save
Refinancing to a lower rate could help reduce your monthly payments and save thousands over the life of the loan.
Explore your selling options
Work with a Zillow partner agent
Leverage their expertise and Zillow's premium Showcase listings to get your home seen by more buyers.
Get startedList with your own agent
Get your home in front of millions of buyers by listing it on Zillow.
Learn how to do itSell it yourself
Take full control of how buyers see your home on Zillow by listing For Sale by Owner (FSBO).
List your homeWhat's special
Chain-link fencingElectric central hvacGas space heaterCompletely renovated main bathroomJet tubBrand new laminateAll-stainless appliances
Zillow last checked:
Listing updated:
Listed by:
Monty Peterson 417-416-4667,
The Agency Real Estate
Bought with:
Richard Blackwell, 2006029546
Sunset Realty Services Inc.
Source: SOMOMLS as distributed by MLS GRID,MLS#: 60288815
Facts & features
Interior
Bedrooms & bathrooms
- Bedrooms: 2
- Bathrooms: 2
- Full bathrooms: 2
Primary bedroom
- Area: 175.5
- Dimensions: 13.5 x 13
Bedroom 2
- Area: 82.11
- Dimensions: 9.66 x 8.5
Primary bathroom
- Area: 105.44
- Dimensions: 13.91 x 7.58
Bathroom full
- Area: 54.32
- Dimensions: 7.41 x 7.33
Dining room
- Area: 93.15
- Dimensions: 12.16 x 7.66
Kitchen
- Area: 130
- Dimensions: 13 x 10
Living room
- Area: 170.04
- Dimensions: 13.08 x 13
Office
- Area: 84.1
- Dimensions: 10 x 8.41
Porch
- Description: Covered
- Area: 184
- Dimensions: 23 x 8
Porch
- Description: Covered
- Area: 216
- Dimensions: 27 x 8
Heating
- Space Heater, Central, Electric, Propane
Cooling
- Central Air, Ceiling Fan(s)
Appliances
- Included: Electric Water Heater, Free-Standing Propane Oven, Microwave, Refrigerator
- Laundry: Main Level, W/D Hookup
Features
- Laminate Counters
- Flooring: Laminate, Tile
- Doors: Storm Door(s)
- Windows: Drapes, Double Pane Windows, Blinds
- Has basement: No
- Attic: None
- Has fireplace: No
Interior area
- Total structure area: 1,062
- Total interior livable area: 1,062 sqft
- Finished area above ground: 1,062
- Finished area below ground: 0
Property
Parking
- Total spaces: 4
- Parking features: Covered, Driveway
- Garage spaces: 4
- Carport spaces: 4
- Has uncovered spaces: Yes
Features
- Levels: One
- Stories: 1
- Patio & porch: Covered, Rear Porch, Front Porch
- Exterior features: Cable Access
- Has spa: Yes
- Spa features: Bath
- Fencing: Chain Link
Lot
- Size: 7,405 Square Feet
- Dimensions: 75 x 100
Details
- Additional structures: Outbuilding
- Parcel number: 096.013000000054.000
Construction
Type & style
- Home type: MobileManufactured
- Property subtype: Manufactured On Land
Materials
- Wood Siding, Vinyl Siding
- Foundation: Block, Tie Down
- Roof: Asphalt
Condition
- Year built: 1981
Utilities & green energy
- Sewer: Septic Tank
- Water: Public
Green energy
- Energy efficient items: Thermostat
Community & HOA
Community
- Security: Smoke Detector(s)
- Subdivision: Beaver Ck Bullsh L/V
Location
- Region: Kissee Mills
Financial & listing details
- Tax assessed value: $17,304
- Annual tax amount: $180
- Date on market: 3/10/2025
- Listing terms: Cash
- Road surface type: Asphalt, Gravel
Price history
| Date | Event | Price |
|---|---|---|
| 6/12/2025 | Sold | -- |
Source:  SOMOMLS as distributed by MLS GRID #60288815 Report a problem SOMOMLS as distributed by MLS GRID #60288815 Report a problem | ||
| 5/13/2025 | Pending sale | $140,000$132/sqft |
Source: SOMOMLS as distributed by MLS GRID #60288815 Report a problem | ||
| 4/28/2025 | Price change | $140,000-6.7%$132/sqft |
Source: SOMOMLS as distributed by MLS GRID #60288815 Report a problem | ||
| 3/10/2025 | Listed for sale | $150,000+401.7%$141/sqft |
Source: SOMOMLS as distributed by MLS GRID #60288815 Report a problem | ||
| 1/18/2016 | Listing removed | $29,900$28/sqft |
Source: Branson House Realty #60031147 Report a problem | ||
| 1/4/2016 | Pending sale | $29,900$28/sqft |
Source: Branson House Realty #60031147 Report a problem | ||
| 11/12/2015 | Price change | $29,900-18.1%$28/sqft |
Source: Branson House Realty #60031147 Report a problem | ||
| 7/19/2015 | Listed for sale | $36,500$34/sqft |
Source: Branson House Realty #60031147 Report a problem | ||
Public tax history
| Year | Property taxes | Tax assessment |
|---|---|---|
| 2025 | $173 -3.9% | $3,290 -6.5% |
| 2024 | $180 +0.8% | $3,520 -2.8% |
| 2023 | $179 +0.1% | $3,620 |
| 2022 | $179 +0.2% | $3,620 |
| 2021 | $178 +9.3% | $3,620 |
| 2020 | $163 +0% | $3,620 +7.1% |
| 2019 | $163 | $3,380 |
| 2018 | $163 +0.4% | $3,380 +46.3% |
| 2017 | $162 +46.3% | $2,310 |
| 2016 | $111 +0.5% | $2,310 |
| 2015 | $110 0% | $2,310 +1.3% |
| 2014 | $110 | $2,280 |
| 2012 | -- | $2,280 |
| 2011 | -- | $2,280 |
| 2010 | -- | $2,280 |
Find assessor info on the county website
Neighborhood: 65680
Nearby homes
- $181,700-- bd-- ba1.1k sqft306 Meadow Lane Dr, Kissee Mills, MO 65680Off Market
- $17,180-- bd-- ba840 sqft264 Meadow Lane Dr, Kissee Mills, MO 65680Off Market
- $--2 bd2 ba1.3k sqft264 Beaver Creek Dr, Kissee Mills, MO 65680Sold

- $1,6862 bd2 ba1.4k sqft264 Beaver Creek Dr, Kissee Mills, MO 65680Off Market
- $215,700-- bd-- ba1.1k sqft239 Meadow Lane Dr, Kissee Mills, MO 65680Off Market
- $157,800-- bd-- ba988 sqft254 Meadow Lane Dr, Kissee Mills, MO 65680Off Market
- $189,6003 bd2 ba1.3k sqft277 Beaver Creek Dr, Kissee Mills, MO 65680Off Market
- $10,7122 bd1 ba540 sqft271 Beaver Creek Dr, Kissee Mills, MO 65680Off Market
Nearby schools
GreatSchools rating
- 4/10Forsyth Elementary SchoolGrades: PK-4Distance: 5.4 mi
- 8/10Forsyth Middle SchoolGrades: 5-8Distance: 5.4 mi
- 6/10Forsyth High SchoolGrades: 9-12Distance: 5.4 mi
Schools provided by the listing agent
- Elementary: Forsyth
- Middle: Forsyth
- High: Forsyth
Source: SOMOMLS as distributed by MLS GRID. This data may not be complete. We recommend contacting the local school district to confirm school assignments for this home.
- Missouri
- Taney County
- Kissee Mills
- 65680
- 278 Meadow Lane Drive
Nearby cities
Nearby zip codes
Other Kissee Mills Topics
