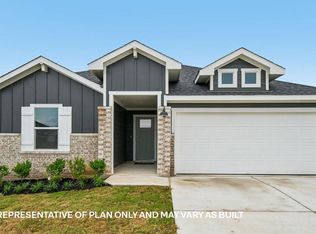
The Ramsey - This new single-story home boasts a low-maintenance design ideal for modern lifestyles. An open-concept layout combines the kitchen, living and dining areas to encourage seamless transitions and multitasking. Three bedrooms are located near the front of the home, with a luxurious owner’s suite at the back of the home, complete with a full bathroom and walk-in closet. Photos are for illustrative purposes only. Estimated Completion August 2026. The completion date, prices and features may vary and are subject to change. Please verify with Lennar directly.
Pending
$234,999
264 Cascade Falls Ln, Marble Falls, TX 78666
4beds
1,720sqft
Single Family Residence
Built in 2026
6,098 Square Feet Lot
$233,900 Zestimate®
$137/sqft
$25/mo HOA
What's special
Three bedroomsWalk-in closet
- 181 days
- 1
- 0
Zillow last checked:
Listing updated:
Listed by:
Christopher Marti (210) 696-9996,
Keller Williams City-View (210) 696-9996
Source: Unlock MLS,MLS#: 7639372
Facts & features
Interior
Bedrooms & bathrooms
- Bedrooms: 4
- Bathrooms: 2
- Full bathrooms: 2
- Main level bedrooms: 4
Heating
- Central
Cooling
- Central Air
Appliances
- Included: Dishwasher, Range
Features
- Open Floorplan, Walk-In Closet(s)
- Flooring: Carpet, Vinyl
- Windows: Blinds
- Fireplace features: None
Interior area
- Total interior livable area: 1,720 sqft
Property
Parking
- Total spaces: 2
- Parking features: Attached, Driveway, Garage
- Attached garage spaces: 2
Accessibility
- Accessibility features: None
Features
- Levels: One
- Stories: 1
- Patio & porch: Front Porch, Rear Porch
- Exterior features: Private Yard
- Pool features: None
- Fencing: Back Yard, Wood
- Has view: Yes
- View description: Neighborhood
- Waterfront features: None
Lot
- Size: 6,098 Square Feet
- Features: Back Yard, Front Yard, Interior Lot
Details
- Additional structures: None
- Parcel number: 264 Cascade Falls Lane
- Special conditions: Standard
Construction
Type & style
- Home type: SingleFamily
- Property subtype: Single Family Residence
Materials
- Foundation: Slab
- Roof: Composition
Condition
- New Construction
- New construction: Yes
- Year built: 2026
Details
- Builder name: Lennar
Utilities & green energy
- Sewer: Public Sewer
- Water: Public
- Utilities for property: Electricity Available, Sewer Connected, Water Connected
Community & HOA
Community
- Subdivision: Thunder Rock
HOA
- Has HOA: Yes
- Services included: Common Area Maintenance, Maintenance Grounds
- HOA fee: $25 monthly
- HOA name: Thunder Rock
Location
- Region: Marble Falls
Financial & listing details
- Price per square foot: $137/sqft
- Date on market: 5/8/2026
- Listing terms: Cash,Conventional,FHA,Texas Vet,VA Loan
- Electric utility on property: Yes
Estimated market value
$233,900
$222,000 - $246,000
$1,945/mo
Price history
| Date | Event | Price |
|---|---|---|
| 8/13/2026 | Pending sale | $234,999$137/sqft |
Source:  Unlock MLS #7639372 Report a problem | ||
| 8/7/2026 | Price change | $234,999-2.9%$137/sqft |
Source: Unlock MLS #7639372 Report a problem | ||
| 8/4/2026 | Price change | $241,999-1.2%$141/sqft |
Source: Unlock MLS #7639372 Report a problem | ||
| 7/6/2026 | Price change | $244,999+0%$142/sqft |
Source: Unlock MLS #7639372 Report a problem | ||
| 6/16/2026 | Price change | $244,990-0.4%$142/sqft |
Source: Unlock MLS #7639372 Report a problem | ||
| 6/3/2026 | Price change | $245,990-0.4%$143/sqft |
Source: Unlock MLS #7639372 Report a problem | ||
| 5/8/2026 | Listed for sale | $246,990$144/sqft |
Source: Unlock MLS #7639372 Report a problem | ||
Public tax history
Tax history is unavailable.
Monthly payment
Est. payment
Payment breakdown
Explore the cost of this home by adjusting the details. Changes won't be saved.Climate risks
Neighborhood: 78666
Nearby schools
Schools provided by the listing agent
- Elementary: Spicewood (Marble Falls ISD)
- Middle: Marble Falls
- High: Marble Falls
- District: Marble Falls ISD
Source: Unlock MLS. This data may not be complete. We recommend contacting the local school district to confirm school assignments for this home.
- $266,6004 bd2 ba1.9k sqft268 Cascade Falls Ln, Marble Falls, TX 78654Off Market
- $326,4404 bd3 ba2.1k sqft261 Cascade Falls Ln, Marble Falls, TX 78654New Construction

- $232,2004 bd2 ba1.7k sqft272 Cascade Falls Ln, Marble Falls, TX 78654Off Market
- $321,9904 bd2 ba2k sqft257 Cascade Falls Ln, Marble Falls, TX 78654New Construction
Similar homes
- $261,9904 bd3 ba1.9k sqft304 Feldspar Ln, Marble Falls, TX 78666Active

 MLS ID #4265825, Christopher Marti, Keller Williams City-View. Unlock MLS
- $262,0994 bd2 ba1.9k sqft412 Hailstone Ln, Marble Falls, TX 78654ActiveUnlock MLS
- $247,0994 bd2 ba1.7k sqft409 Hailstone Ln, Marble Falls, TX 78654Active
 Unlock MLS
- $249,0994 bd2 ba1.7k sqft320 Feldspar Ln, Marble Falls, TX 78654ActiveMLS ID #7762746, Christopher Marti, Keller Williams City-View. Unlock MLS
- $249,5994 bd2 ba1.7k sqft284 Rock Springs Dr, Marble Falls, TX 78654ActiveMLS ID #6825651, Christopher Marti, Keller Williams City-View. Unlock MLS
- $264,0994 bd2 ba1.9k sqft428 Hailstone Ln, Marble Falls, TX 78654ActiveUnlock MLS
- $295,9994 bd2 ba1.9k sqft421 Hailstone Ln, Marble Falls, TX 78654ActiveUnlock MLS
- $294,9994 bd2 ba1.9k sqft317 Southridge Trl, Marble Falls, TX 78654ActiveUnlock MLS
- $289,4993 bd2 ba1.7k sqft416 Hailstone Ln, Marble Falls, TX 78654ActiveUnlock MLS
- $307,4994 bd2 ba2k sqft424 Hailstone Ln, Marble Falls, TX 78654ActiveUnlock MLS
- $286,4993 bd2 ba1.7k sqft405 Hailstone Ln, Marble Falls, TX 78654ActiveUnlock MLS
- $229,0003 bd2 ba1.1k sqft304 Avenue Q, Marble Falls, TX 78654For Sale
 MLS ID #179784, Aide Ochoa, TJM Realty Group. HLMLS as distributed by MLS GRID
- $255,0003 bd2 ba1.4k sqft116 Standing Rock Ln, Marble Falls, TX 78654ActiveMLS ID #3768604, Brittany Ramos, All City Real Estate Ltd. Co. Unlock MLS
- $279,8994 bd3 ba1.7k sqft197 Standing Rock Ln Lane, Marble Falls, TX 78654For SaleMLS ID #179564, Robert A Cortez, Fokus Waterfront. HLMLS as distributed by MLS GRID
