Skip main navigation
Sold
  • Price Unknown

    264 County Road 490, Princeton, TX 75407

    5beds
    4,172sqft
    Farm, Single Family Residence
    Built in 1982
    6.78 Acres Lot
    $1,046,200 Zestimate®
    $--/sqft
    $4,105 Estimated rent

    Home value

    $1,046,200

    $983,000 - $1.12M

    $4,105/mo

    Zestimate® history
    Loading
    Loading...

    Owner options

    List your home for rent

    $4,105/mo

    Rent Zestimate®

    Find your next renter with Zillow Rental Manager. Plus, with online applications, you can quickly screen prospective tenants – for free.

    Learn more

    $4,105/mo

    Rent Zestimate®

    Refinance and save

    Refinancing to a lower rate could help reduce your monthly payments and save thousands over the life of the loan.

    See today's rates

    Explore your selling options

    Work with a Zillow partner agent

    Leverage their expertise and Zillow's premium Showcase listings to get your home seen by more buyers.

    Get started

    List with your own agent

    Get your home in front of millions of buyers by listing it on Zillow.

    Learn how to do it

    Sell it yourself

    Take full control of how buyers see your home on Zillow by listing For Sale by Owner (FSBO).

    List your home

    What's special

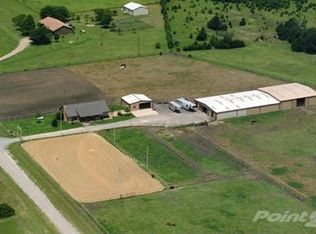
    HUGE PRICE IMPROVEMENT!!! This fully fenced ETJ property has just under 7 acres full of potential just outside of Princeton. A main home of over 2900 sq ft, a detached garage that doubles as a shop, greenhouse, barn area with attached dry storage and 2 more separate parking-storage areas, and a 3500 sq ft barndominium built in 2021! A large walk-in pantry and windows along the back of the house make for a great view over the pond no matter where you are in the home. Sip your morning coffee on the huge 1200 sq ft deck while overlooking the pond. The primary 3 bed 3 bath home has been freshly painted along with thoughtful updates throughout. 2 HVAC units and updates in the kitchen and all 3 bathrooms. The barndominium boasts a 1250 sq ft 2 bed 1 bath with a 44x14 open floor plan, kitchen, living area and separate large utility room. Attached is the 2250 sq ft fully insulated, heated and cool shop with half bath, custom lift and LED lighting throughout with beautiful views over the tree line perfect for a MIL.

    Zillow last checked:

    Listing updated:

    Listed by:

    Michel Wimberly 0812641 972-562-3969,

    Ebby Halliday Realtors 972-562-3969

    Bought with:

    Vijaya Kollapaneni

    Meru Realty, LLC

    Source: NTREIS,MLS#: 20695257

    Facts & features

    Interior

    Bedrooms & bathrooms
    • Bedrooms: 5
    • Bathrooms: 5
    • Full bathrooms: 4
    • 1/2 bathrooms: 1
    Primary bedroom
    • Features: Ceiling Fan(s), Walk-In Closet(s)
    • Level: First
    • Dimensions: 18 x 15
    Bedroom
    • Features: Ceiling Fan(s), Walk-In Closet(s)
    • Level: First
    • Dimensions: 16 x 15
    Bedroom
    • Features: Ceiling Fan(s), Walk-In Closet(s)
    • Level: First
    • Dimensions: 15 x 13
    Primary bathroom
    • Features: Dual Sinks, Double Vanity, En Suite Bathroom, Garden Tub/Roman Tub, Stone Counters, Separate Shower
    • Level: First
    • Dimensions: 15 x 10
    Den
    • Features: Ceiling Fan(s)
    • Level: First
    • Dimensions: 20 x 20
    Dining room
    • Level: First
    • Dimensions: 14 x 10
    Other
    • Features: Stone Counters
    • Dimensions: 13 x 6
    Other
    • Features: Stone Counters
    • Level: First
    • Dimensions: 8 x 5
    Kitchen
    • Features: Breakfast Bar, Built-in Features, Eat-in Kitchen, Granite Counters, Kitchen Island, Walk-In Pantry
    • Level: First
    • Dimensions: 20 x 14
    Laundry
    • Level: First
    • Dimensions: 10 x 4
    Living room
    • Features: Built-in Features, Ceiling Fan(s), Fireplace
    • Level: First
    • Dimensions: 16 x 18
    Heating
    • Central, Electric, Fireplace(s), Heat Pump
    Cooling
    • Central Air, Ceiling Fan(s), Electric, Heat Pump, Multi Units
    Appliances
    • Included: Some Gas Appliances, Built-In Gas Range, Dishwasher, Disposal, Microwave, Plumbed For Gas
    • Laundry: Laundry in Utility Room, Stacked
    Features
    • Built-in Features, Eat-in Kitchen, Granite Counters, High Speed Internet, Pantry, Cable TV, Walk-In Closet(s)
    • Has basement: No
    • Number of fireplaces: 1
    • Fireplace features: Blower Fan, Living Room, Stone, Wood Burning
    Interior area
    • Total interior livable area: 4,172 sqft

    Property

    Parking
    • Total spaces: 7
    • Parking features: Attached Carport, Additional Parking, Driveway, Electric Gate, Enclosed, Golf Cart Garage, Gated, Oversized, Private, Workshop in Garage
    • Garage spaces: 5
    • Carport spaces: 2
    • Covered spaces: 7
    • Has uncovered spaces: Yes
    Features
    • Levels: One
    • Stories: 1
    • Patio & porch: Covered, Deck
    • Exterior features: Deck, Rain Gutters
    • Pool features: None
    • Fencing: Fenced,Gate
    • Has view: Yes
    • View description: Water
    • Has water view: Yes
    • Water view: Water
    Lot
    • Size: 6.78 Acres
    • Features: Acreage, Interior Lot, Pasture, Pond on Lot, Many Trees
    • Residential vegetation: Brush, Cleared, Partially Wooded
    Details
    • Additional structures: Garage(s), Guest House, Pergola, Second Residence, Residence, Workshop, Barn(s), Stable(s)
    • Parcel number: 2658095

    Construction

    Type & style
    • Home type: SingleFamily
    • Architectural style: Detached,Farmhouse
    • Property subtype: Farm, Single Family Residence
    Materials
    • Foundation: Slab
    • Roof: Composition,Metal,Shingle
    Condition
    • Year built: 1982

    Utilities & green energy

    • Sewer: Aerobic Septic
    • Water: Public
    • Utilities for property: Electricity Connected, Septic Available, Separate Meters, Water Available, Cable Available

    Community & neighborhood

    Location
    • Region: Princeton
    • Subdivision: None

    Other

    Other facts
    • Listing terms: Cash,Conventional,FHA,VA Loan
    • Road surface type: Gravel

    Price history

    DateEventPrice
    9/21/2025Listing removed$3,500$1/sqft
    Source: Zillow Rentals Report a problem
    8/5/2025Price change$3,500-35.2%$1/sqft
    Source: Zillow Rentals Report a problem
    7/14/2025Price change$5,400-13.6%$1/sqft
    Source: Zillow Rentals Report a problem
    6/23/2025Price change$6,249-3.9%$1/sqft
    Source: Zillow Rentals Report a problem
    4/29/2025Listed for rent$6,500$2/sqft
    Source: Zillow Rentals Report a problem
    4/14/2025Sold--
    Source: NTREIS #20695257 Report a problem
    3/5/2025Pending sale$1,100,000$264/sqft
    Source: NTREIS #20695257 Report a problem
    2/25/2025Contingent$1,100,000$264/sqft
    Source: Ebby Halliday Realtors #20695257 Report a problem
    2/20/2025Price change$1,100,000-13.7%$264/sqft
    Source: NTREIS #20695257 Report a problem
    1/22/2025Price change$1,275,000-12.1%$306/sqft
    Source: NTREIS #20695257 Report a problem
    9/27/2024Listed for sale$1,450,000-14.5%$348/sqft
    Source: Ebby Halliday Realtors #20695257 Report a problem
    7/14/2024Listing removed--
    Source: NTREIS #20605855 Report a problem
    6/16/2024Price change$1,695,000-2.9%$406/sqft
    Source: NTREIS #20605855 Report a problem
    6/1/2024Price change$1,745,000-2.8%$418/sqft
    Source: NTREIS #20605855 Report a problem
    5/3/2024Listed for sale$1,795,000$430/sqft
    Source: NTREIS #20605855 Report a problem

    Public tax history

    YearProperty taxesTax assessment
    2025$553 $462,114 +10%
    2024-- $420,104 +10%
    2023$629 -75.9%$381,913 +10%
    2022$2,610 $347,194 +10%
    2021$2,610 $315,631 +10%
    2020$2,610 +1.3%$286,937 +10%
    2019$2,577 +1.2%$260,852 +10%
    2018$2,547 +1.2%$237,138 -4%
    2017$2,516 $247,060 +19.4%
    2016$2,516 -3.9%$207,000 +8.9%
    2015$2,618 $190,000 +17.3%
    2014$2,618 $161,968 -8.3%
    2013-- $176,695 +3.2%
    2012-- $171,146 -1.2%
    2011-- $173,183 -2.2%
    2010-- $176,999 -2.1%
    2009-- $180,781 -6.3%
    2008-- $192,985 -4.7%
    2007-- $202,495 +0.8%
    2006-- $200,910 +8.6%
    2005-- $185,054 +4.9%
    2003-- $176,490 +0.7%
    2002-- $175,181

    Find assessor info on the county website

    Neighborhood: 75407

    Nearby schools

    GreatSchools rating
    Schools provided by the listing agent
    • Elementary: Godwin
    • Middle: Clark
    • High: Princeton
    • District: Princeton ISD

    Source: NTREIS. This data may not be complete. We recommend contacting the local school district to confirm school assignments for this home.

    Get a cash offer in 3 minutes
    Find out how much your home could sell for in as little as 3 minutes with a no-obligation cash offer.
    Estimated market value
    $1,046,200
    Get a cash offer in 3 minutes
    Find out how much your home could sell for in as little as 3 minutes with a no-obligation cash offer.
    Estimated market value
    $1,046,200