Skip main navigation
Active
  • $3,199,000

    264 Crestview Dr, Las Vegas, NV 89124

    5beds
    4,510sqft
    : 
    Loading
    Get pre-qualified
    Single Family Residence
    Built in 2006
    10,018 Square Feet Lot
    $-- Zestimate®
    $709/sqft
    $-- HOA

    What's special

    Forever mountain viewsFully furnishedLarge front patioStainless steel appliancesHuge walk in pantry
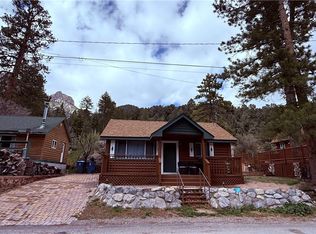
    A MUST SEE ITALIAN STYLE MOUNT CHARLESTON GEM WITH FOREVER MOUNTAIN VIEWS!!! THE VIEW OFF THE LARGE FRONT PATIO WILL TAKE YOUR BREATH AWAY!! From the 25' ceilings at the formal entry to the large entertainer's kitchen and the 26x16 formal dining room, everything is done on a grand scale in this house. Presented fully furnished, all items are negotiable in this one of a kind 5 bedroom house, complete with one bedroom down and four upstairs. The kitchen comes with stainless steel appliances, including 2 gas stoves with outside venting, granite countertops with large island, and huge walk in pantry. The downstairs also features an 18x14 library with generous amounts of built in shelving, and a cozy formal living room with fireplace just past the entrance. The house is also wired for surround sound throughout. Wood stairs and extensive wrought iron railings bring you upstairs to the large master suite with balcony and three bedrooms. Custom bathrooms throughout the house as well.
    72 days
    |
    319
    |
    15
    |

    Zillow last checked:

    Listing updated:

    Listed by:

    John Griffith B.1001801 702-722-6410,

    John Griffith Realty

    Source: LVR,MLS#: 2781228MLS LogoOriginating MLS: Greater Las Vegas Association of Realtors Inc

    Loading...

      Facts & features

      Interior

      Bedrooms & bathrooms
      • Bedrooms: 5
      • Bathrooms: 4
      • Full bathrooms: 3
      • 3/4 bathrooms: 1
      Primary bedroom
      • Description: Balcony,Ceiling Fan,Pbr Separate From Other,Upstairs,Walk-In Closet(s)
      • Dimensions: 23X20
      Bedroom 2
      • Description: Ceiling Fan,Closet,Downstairs
      • Dimensions: 14X12
      Bedroom 3
      • Description: Ceiling Fan,Upstairs,Walk-In Closet(s),With Bath
      • Dimensions: 13X12
      Bedroom 4
      • Description: Ceiling Fan,Upstairs,Walk-In Closet(s)
      • Dimensions: 14X10
      Bedroom 5
      • Description: Ceiling Fan,Closet,Upstairs
      • Dimensions: 14X13
      Primary bathroom
      • Description: Double Sink,Separate Shower,Separate Tub,Tub With Jets
      Den
      • Description: Built-Ins,Downstairs
      • Dimensions: 18X14
      Dining room
      • Description: Formal Dining Room
      • Dimensions: 26X16
      Kitchen
      • Description: Garden Window,Granite Countertops,Island,Stainless Steel Appliances,Tile Flooring,Vented Outside,Walk-in Pantry
      Living room
      • Description: Entry Foyer,Formal,Front
      • Dimensions: 24X20
      Heating
      • Central, Gas, Propane
      Cooling
      • None
      Appliances
      • Included: Dryer, Dishwasher, Disposal, Gas Range, Microwave, Refrigerator, Washer
      • Laundry: Cabinets, Gas Dryer Hookup, Main Level, Laundry Room, Sink
      Features
      • Bedroom on Main Level, Ceiling Fan(s), Window Treatments
      • Flooring: Ceramic Tile, Laminate, Linoleum, Vinyl
      • Windows: Double Pane Windows, Window Treatments
      • Number of fireplaces: 4
      • Fireplace features: Family Room, Gas, Glass Doors, Living Room
      Interior area
      • Total structure area: 4,510
      • Total interior livable area: 4,510 sqft
      Video & virtual tour

      Property

      Parking
      • Total spaces: 2
      • Parking features: Attached, Epoxy Flooring, Garage, Garage Door Opener, Inside Entrance, Private, Shelves
      • Attached garage spaces: 2
      Features
      • Stories: 2
      • Patio & porch: Covered, Patio, Porch
      • Exterior features: Porch, Patio, Private Yard
      • Fencing: Block,Back Yard
      • Has view: Yes
      • View description: Mountain(s)
      Lot
      • Size: 10,018 Square Feet
      • Features: Landscaped, < 1/4 Acre
      Details
      • Parcel number: 12925410092
      • Zoning description: Single Family
      • Horse amenities: None

      Construction

      Type & style
      • Home type: SingleFamily
      • Architectural style: Two Story
      • Property subtype: Single Family Residence
      Materials
      • Roof: Metal
      Condition
      • Resale
      • Year built: 2006

      Utilities & green energy

      • Electric: Photovoltaics None
      • Sewer: Septic Tank
      • Water: Public
      • Utilities for property: Cable Available, Septic Available
      Green energy
      • Energy efficient items: Windows

      Community & HOA

      Community
      • Subdivision: Echo View Sub
      HOA
      • Has HOA: No
      • Amenities included: None
      • Services included: None
      Location
      • Region: Las Vegas

      Financial & listing details

      • Price per square foot: $709/sqft
      • Tax assessed value: $1,006,366
      • Annual tax amount: $9,098
      • Date on market: 5/9/2026
      • Listing agreement: Exclusive Right To Sell
      • Listing terms: Cash,Conventional,VA Loan

        Estimated market value

        Not available

        Estimated sales range

        Not available

        Not available

        Price history

        DateEventPrice
        5/9/2026Listed for sale$3,199,000+6.8%$709/sqft
        Source: LVR #2781228 Report a problem
        4/1/2026Listing removed$2,995,000$664/sqft
        Source: LVR #2656775 Report a problem
        2/17/2026Price change$2,995,000+3.3%$664/sqft
        Source: LVR #2656775 Report a problem
        12/8/2025Listed for rent$5,900$1/sqft
        Source: LVR #2739930 Report a problem
        9/11/2025Price change$2,900,000-6.4%$643/sqft
        Source: LVR #2656775 Report a problem
        8/17/2025Price change$3,099,000-3.1%$687/sqft
        Source: LVR #2656775 Report a problem
        6/7/2025Price change$3,199,000-5.9%$709/sqft
        Source: LVR #2656775 Report a problem
        2/21/2025Listed for sale$3,399,000$754/sqft
        Source: LVR #2656775 Report a problem
        12/10/2024Listing removed$3,399,000$754/sqft
        Source: LVR #2613610 Report a problem
        10/26/2024Listing removed$5,900$1/sqft
        Source: LVR #2551814 Report a problem
        9/13/2024Listed for sale$3,399,000+741.9%$754/sqft
        Source: LVR #2613610 Report a problem
        5/28/2024Price change$5,900-14.5%$1/sqft
        Source: LVR #2551814 Report a problem
        1/11/2024Listed for rent$6,900-8%$2/sqft
        Source: LVR #2551814 Report a problem
        1/1/2024Listing removed--
        Source: LVR #2494702 Report a problem
        11/8/2023Listed for rent$7,500$2/sqft
        Source: LVR #2494702 Report a problem
        8/30/2023Listing removed--
        Source: LVR #2494702 Report a problem
        5/12/2023Listed for rent$7,500+50%$2/sqft
        Source: LVR #2494702 Report a problem
        11/28/2020Listing removed$5,000$1/sqft
        Source: John Griffith Realty #2223842 Report a problem
        8/27/2020Listed for rent$5,000$1/sqft
        Source: John Griffith Realty #2223842 Report a problem
        10/14/2011Sold$403,750-5%$90/sqft
        Source: Public Record Report a problem
        9/1/2011Price change$425,000-7.8%$94/sqft
        Source: Prudential Americana Group #1143395 Report a problem
        8/24/2011Price change$461,100-2.5%$102/sqft
        Source: Prudential Americana Group #1143395 Report a problem
        7/19/2011Price change$472,900-2.5%$105/sqft
        Source: Prudential Americana Group #1143395 Report a problem
        7/1/2011Price change$485,000-12.6%$108/sqft
        Source: Prudential Americana Group #1143395 Report a problem
        6/1/2011Listed for sale$554,800-22.9%$123/sqft
        Source: Prudential Americana Group #1143395 Report a problem
        8/19/2010Sold$720,000+300%$160/sqft
        Source: Public Record Report a problem
        7/16/2002Sold$180,000+12.5%$40/sqft
        Source: Public Record Report a problem
        6/29/2000Sold$160,000+106.5%$35/sqft
        Source: Public Record Report a problem
        1/6/1999Sold$77,500-34%$17/sqft
        Source: Public Record Report a problem
        10/30/1997Sold$117,500$26/sqft
        Source: Public Record Report a problem

        Public tax history

        YearProperty taxesTax assessment
        2026$10,612 +8%$352,228 +4.5%
        2025$9,826 +8%$336,943 +6%
        2024$9,098 +8%$317,972 +9.8%
        2023$8,425 +8%$289,535 +8.2%
        2022$7,801 +7.7%$267,582 +0.8%
        2021$7,243 +6.7%$265,483 +3.3%
        2020$6,787 +4.8%$256,899 +3.6%
        2019$6,477 +6.9%$247,919
        2018$6,058 $247,919 -0.7%
        2017$6,058 $249,724 +4.2%
        2016$6,058 -4.2%$239,555 -2.3%
        2015$6,323 +3.1%$245,275 +5%
        2014$6,135 $233,701
        2013-- $233,701 +51.1%
        2012-- $154,643 -37.8%
        2011-- $248,655 -4.3%
        2010-- $259,833 -12.1%
        2009-- $295,758
        2008-- $295,758 -1.3%
        2007-- $299,618
        Find assessor info on the county website

        Monthly payment

        Est. payment

        Payment breakdown

        Explore the cost of this home by adjusting the details. Changes won't be saved.
        All calculations are estimates and provided by Zillow, Inc. for informational purposes only. Actual amounts may vary.
        HOA fees may include property taxes on listings classified as Co-Ops. Contact the listing agent and/or owner for fee details.
        Mortgage interest rates are dependent on a number of factors, including credit score, down payment, and repayment length. Interest rate data provided by Zillow Group Marketplace, Inc. as of 1/1/1970 from various mortgage lenders with which we have lead or other similar arrangements; the Estimated Payment is an average of those rates.
        See how much you could borrow to make a competitive offer.

        Climate risks

        Neighborhood: 89124

        Getting around

        2 / 100
        Car-Dependent
        0 / 100
        No Nearby Transit
        1 / 100
        Somewhat Bikeable

        Nearby schools

        GreatSchools rating
        Schools provided by the listing agent
        • Elementary: Lundy, Earl B.,Lundy, Earl B.
        • Middle: Indian Springs
        • High: Indian Springs

        Source: LVR. This data may not be complete. We recommend contacting the local school district to confirm school assignments for this home.

        A local agent can set up tours, give advice and negotiate with sellers.

        Browse local experts

        Similar homes