Skip main navigation
Sold for $1,385,895
  • $1,385,895

    264 Edmund Pl #12, Detroit, MI 48201

    3beds
    2,716sqft
    Townhouse
    Built in 2020
    -- sqft lot
    $1,300,000 Zestimate®
    $510/sqft
    $6,502 Estimated rent

    Home value

    $1,300,000

    $1.20M - $1.42M

    $6,502/mo

    Zestimate® history
    Loading
    Loading...

    Owner options

    List your home for rent

    $6,502/mo

    Rent Zestimate®

    Find your next renter with Zillow Rental Manager. Plus, with online applications, you can quickly screen prospective tenants – for free.

    Learn more

    $6,502/mo

    Rent Zestimate®

    Refinance and save

    $8,665/mo

    Est. payment

    Refinancing to a lower rate could help reduce your monthly payments and save thousands over the life of the loan.

    See today's rates

    $8,665/mo

    Est. payment

    Explore your selling options

    Work with a Zillow partner agent

    Leverage their expertise and Zillow's premium Showcase listings to get your home seen by more buyers.

    Get started

    List with your own agent

    Get your home in front of millions of buyers by listing it on Zillow.

    Learn how to do it

    Sell it yourself

    Take full control of how buyers see your home on Zillow by listing For Sale by Owner (FSBO).

    List your home

    What's special

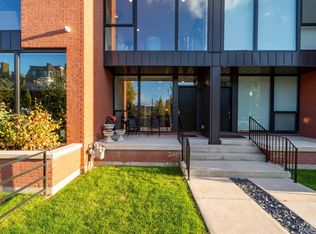
    Incredible 3-Bedroom End-unit Townhouse w/2-Outdoor Rooftop Terraces & Penthouse Entertainment space. New Construction on Edmund! Located in Brush Park's Premier City Modern. 2-Blocks East of Q-line & Little Caesar's arena. 2-Car attached Garage! No one lives above or below you! Studio space off 1st flr w/a 14x9 private front porch. Contemporary Kitchen w/full overlay cabinets, concealed Hood-fan, Gas SS Range, SS Dishwasher & SS Micro in large Island w/snack-bar overhang!!! Soft Close Doors/Drawers/hardware & all Quartz Countertops. Hardwood in Kitchen/Dining/Living/Studio & Roof Top Penthouse. Hardwood Staircase treads & painted risers. Huge Private Terrace (18x16) off 2nd Kitchen. 3-bedrooms on the same level. Owners bedroom with private bathroom w/2-sinks, walk-in shower w/Euro door, 12x24 tile & Quartz countertops. Jack/Jill style full bath w/2-sinks, 12x24 tile & Quartz countertops. Laundry on Bedroom level. Still time to make decorative selections! 2021 Occupancy. NEZ tax zone!

    Zillow last checked:

    Listing updated:

    Listed by:

    Carol Lynn Gitlin 248-739-9699,

    Kensington Real Estate

    Bought with:

    Lisa Nederlander, 6501397405

    Max Broock, REALTORS®-Birmingham

    Source: Realcomp II,MLS#: 2200012417MLS Logo

    Facts & features

    Interior

    Bedrooms & bathrooms
    • Bedrooms: 3
    • Bathrooms: 5
    • Full bathrooms: 2
    • 1/2 bathrooms: 3
    Heating
    • Forced Air, Natural Gas
    Cooling
    • Central Air
    Appliances
    • Included: Dishwasher, Disposal, Humidifier, Microwave, Other
    Features
    • High Speed Internet
    • Flooring: Carpet, Ceramic Tile, Wood
    • Has basement: No
    • Has fireplace: No
    Interior area
    • Total interior livable area: 2,716 sqft
    • Finished area above ground: 2,716

    Property

    Parking
    • Total spaces: 2
    • Parking features: Two Car Garage, Assigned 2 Spaces, Attached, Direct Access, Garage Door Opener
    • Attached garage spaces: 2
    Features
    • Levels: Three
    • Stories: 3
    • Entry location: GroundLevelwSteps
    • Patio & porch: Covered, Porch, Terrace
    • Exterior features: Balcony, Grounds Maintenance, Lighting
    • Pool features: None
    Details
    • Parcel number: W01I000673S039
    • Special conditions: Short Sale No,Standard

    Construction

    Type & style
    • Home type: Townhouse
    • Architectural style: End Unit,Townhouse
    • Property subtype: Townhouse
    Materials
    • Brick
    • Foundation: Other, Slab
    Condition
    • New Construction
    • New construction: Yes
    • Year built: 2020
    Details
    • Warranty included: Yes

    Utilities & green energy

    • Sewer: Public Sewer
    • Water: Public
    • Utilities for property: Cable Available

    Community & HOA

    Community
    • Features: Sidewalks
    • Security: Security System Owned
    HOA
    • Has HOA: Yes
    • HOA fee: $692 monthly
    • HOA phone: 734-789-8750
    Location
    • Region: Detroit

    Financial & listing details

    • Price per square foot: $510/sqft
    • Date on market: 2/14/2020
    • Cumulative days on market: 17 days
    • Listing agreement: Exclusive Right To Sell
    • Listing terms: Cash,Conventional
    • Exclusions: Exclusion(s) Exist

    Price history

    DateEventPrice
    10/30/2023Sold$1,385,895$510/sqft
    Source: Public Record Report a problem
    6/29/2023Sold$1,385,895+32.9%$510/sqft
    Source: Realcomp II #2200012417 Report a problem
    1/5/2021Pending sale$1,042,760$384/sqft
    Source: Realcomp II #2200012417 Report a problem

    Public tax history

    YearProperty taxesTax assessment
    2025-- --
    Find assessor info on the county website

    Neighborhood: Brush Park

    Nearby schools

    GreatSchools rating
    Get a cash offer in 3 minutes
    Find out how much your home could sell for in as little as 3 minutes with a no-obligation cash offer.
    Estimated market value
    $1,300,000
    Get a cash offer in 3 minutes
    Find out how much your home could sell for in as little as 3 minutes with a no-obligation cash offer.
    Estimated market value
    $1,300,000