Skip main navigation
Off market
  • $509,000

    264 Gaston Ln, Coatesville, PA 19320

    3beds
    2,855sqft
    SingleFamily
    Built in 2014
    8,276 Square Feet Lot
    $509,000 Zestimate®
    $178/sqft
    $2,902 Estimated rent

    Home value

    $509,000

    $484,000 - $534,000

    $2,902/mo

    Zestimate® history
    Loading
    Loading...

    Owner options

    List your home for rent

    $2,902/mo

    Rent Zestimate®

    Find your next renter with Zillow Rental Manager. Plus, with online applications, you can quickly screen prospective tenants – for free.

    Learn more

    $2,902/mo

    Rent Zestimate®

    Refinance and save

    $3,547/mo

    Est. payment

    Refinancing to a lower rate could help reduce your monthly payments and save thousands over the life of the loan.

    See today's rates

    $3,547/mo

    Est. payment

    Explore your selling options

    Work with a Zillow partner agent

    Leverage their expertise and Zillow's premium Showcase listings to get your home seen by more buyers.

    Get started

    List with your own agent

    Get your home in front of millions of buyers by listing it on Zillow.

    Learn how to do it

    Sell it yourself

    Take full control of how buyers see your home on Zillow by listing For Sale by Owner (FSBO).

    List your home

    What's special

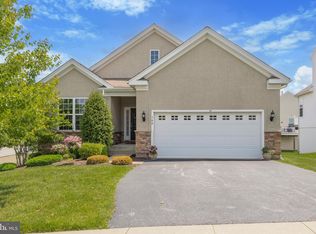
    WOW! Detached single home showcasing fabulous one-floor living PLUS bonus finished lower level PLUS gorgeous Chester County vistas from the oversized deck! In the sought-after Villages at Hillview 55+ active adult community! NEW ROOF 2021! Into the Foyer with gleaming hardwoods floors, and an open lay-out featuring both a Living Room/Office and formal Dining Room with elegant tray ceiling and crown & chair rail moldings. The large epicurean Eat-In Kitchen is a home cook's dream with upgraded stainless steel appliances; raised panel & trimmed cabinetry; granite counters; center island with sit-up breakfast bar; pantry; double stainless steel sink; a butlers pantry area; and Breakfast Room space. The spacious Family Room is so versatile, and includes a wall of sun-filled windows and french door out to the huge Deck with composite boards & vinyl railings. The tray ceiling with millwork accents is a stunning feature of the Primary Bedroom, and do not miss the two sizeable walk-in closets with shelving! The Primary Full Bath has a raised vanity with dual sinks; brushed nickel fixtures; linen closet; and an upgraded shower with travertine style tile surround. Down the hall is the second Bedroom with large closet; plus a Full Bath with tub/shower combo. The main level Laundry has built-in white cabinets, a utility tub sink, and extra storage space --- and access into the expansive 2-Car Garage with even more space for storage! The Walk-Out (out to a nice shaded patio area under the deck!) Finished Lower Level will amaze you --- enormous 39x21 Rec Room that could be your media area, and fitness area, and craft/game area all in one! Also there are guest quarters: a spacious room (could be extra Bedroom) with large double windows AND a Full Bath with oversized tiled shower, upscale vanity and brushed nickel fixtures. A Bonus Room (potential Office or Study) and multiple storage areas complete this level. So much more!: property backs to open space/adjacent to woods; designer two-panel interior doors; extra recessed lighting; ceiling fans; natural gas plus separate controllable baseboard heating in lower level; security system panel; and BONUS --- a one-year AHS ShieldComplete Home Warranty (their highest level of coverage) is included and is extra peace-of-mind for you! This is such a fantastic & fun community with several clubhouses; fitness center; indoor and outdoor pools; tennis courts; plus special events & planned excursions. And is located near major routes/shopping/parks and everywhere you want to be. Welcome Home! Some photos virtually staged. Verification of info including measurements/sq ft and lay-out lies with the consumer.

    This property is not currently displayed as for sale or rent on Zillow. This may be different from what's on other websites or public sources.

    Facts & features

    Interior

    Bedrooms & bathrooms
    • Bedrooms: 3
    • Bathrooms: 3
    • Full bathrooms: 3
    Heating
    • Baseboard, Forced air
    Cooling
    • Central
    Appliances
    • Included: Dishwasher, Dryer, Microwave, Washer
    Features
    • Flooring: Carpet, Hardwood, Linoleum / Vinyl
    Interior area
    • Total interior livable area: 2,855 sqft

    Property

    Parking
    • Parking features: Garage - Attached
    Features
    • Exterior features: Vinyl
    Lot
    • Size: 8,276 Square Feet
    Details
    • Parcel number: 380302780000

    Construction

    Type & style
    • Home type: SingleFamily
    Condition
    • Year built: 2014

    Community & HOA

    HOA
    • Has HOA: Yes
    • HOA fee: $267 monthly
    Location
    • Region: Coatesville

    Financial & listing details

    • Price per square foot: $178/sqft
    • Tax assessed value: $193,650
    • Annual tax amount: $10,269

    Price history

    DateEventPrice
    6/14/2023Sold$453,500-1.1%$159/sqft
    Source: Bright MLS #PACT2037078 Report a problem
    5/11/2023Pending sale$458,500$161/sqft
    Source: Bright MLS #PACT2037078 Report a problem
    3/3/2023Price change$458,500-2.4%$161/sqft
    Source: Bright MLS #PACT2037078 Report a problem
    2/17/2023Price change$469,900-2.1%$165/sqft
    Source: Bright MLS #PACT2037078 Report a problem
    12/8/2022Listed for sale$479,900+49.2%$168/sqft
    Source: Bright MLS #PACT2037078 Report a problem
    6/6/2014Sold$321,683$113/sqft
    Source: Public Record Report a problem

    Public tax history

    YearProperty taxesTax assessment
    2025$10,269 +2.1%$193,650
    2024$10,053 +3.5%$193,650
    2023$9,715 +1.2%$193,650
    2022$9,599 +3.2%$193,650
    2021$9,303 +431.5%$193,650
    2020$1,750 -79.7%$193,650
    2019$8,602 +7.6%$193,650
    2018$7,994 +9900.5%$193,650
    2017$80 -92.6%$193,650
    2016$1,087 $193,650
    2015$1,087 $193,650 +496%
    2014$1,087 $32,490
    2013-- $32,490
    2012-- $32,490
    2011-- $32,490
    2010-- $32,490
    2009-- $32,490
    2008-- $32,490
    2007-- $32,490
    2006-- $32,490
    2005-- $32,490
    Find assessor info on the county website

    Neighborhood: 19320

    Nearby schools

    GreatSchools rating
    Schools provided by the listing agent
    • District: COATESVILLE AREA

    Source: The MLS. This data may not be complete. We recommend contacting the local school district to confirm school assignments for this home.

    Get a cash offer in 3 minutes
    Find out how much your home could sell for in as little as 3 minutes with a no-obligation cash offer.
    Estimated market value
    $509,000
    Get a cash offer in 3 minutes
    Find out how much your home could sell for in as little as 3 minutes with a no-obligation cash offer.
    Estimated market value
    $509,000