Skip main navigation
Off market
  • $502,700

    260 Gaston Ln, Coatesville, PA 19320

    3beds
    2,010sqft
    SingleFamily
    Built in 2014
    8,276 Square Feet Lot
    $502,700 Zestimate®
    $250/sqft
    $2,892 Estimated rent

    Home value

    $502,700

    $478,000 - $528,000

    $2,892/mo

    Zestimate® history
    Loading
    Loading...

    Owner options

    List your home for rent

    $2,892/mo

    Rent Zestimate®

    Find your next renter with Zillow Rental Manager. Plus, with online applications, you can quickly screen prospective tenants – for free.

    Learn more

    $2,892/mo

    Rent Zestimate®

    Refinance and save

    $3,438/mo

    Est. payment

    Refinancing to a lower rate could help reduce your monthly payments and save thousands over the life of the loan.

    See today's rates

    $3,438/mo

    Est. payment

    Explore your selling options

    Work with a Zillow partner agent

    Leverage their expertise and Zillow's premium Showcase listings to get your home seen by more buyers.

    Get started

    List with your own agent

    Get your home in front of millions of buyers by listing it on Zillow.

    Learn how to do it

    Sell it yourself

    Take full control of how buyers see your home on Zillow by listing For Sale by Owner (FSBO).

    List your home

    What's special

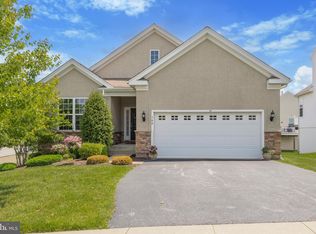
    Welcome to 260 Gaston Lane. This 3BR/3BA single family home awaits you in the ever popular 55+ Adult Active community of Villages at Hillview. This brick front home will delight you in every way! Entering the home, you have a welcoming foyer and you can see the Upgraded Hardwood floors in the Entry, Dining Room, Kitchen, and Great Room. Flanked off to the side is a Private Office/Sitting Area w/ upgraded carpet and 2 Windows that bring the light in for a morning cup of coffee or a day at work, Your Formal DR has a coffered ceiling, Hardwood floors and Chair Rail. You will encounter the Most Amazing Kitchen w/ all the upgrades for the Custom Chef. Granite Counters, Highest Level of Sierra Vista Maple painted Cream cabinets w/ Self closing Drawers, SS Farm Sink, Custom tile backsplash, SS GE Appliances including Double ovens, 4 Burner Gas cooktop, D/W and microwave. Adjacent is the Sun drenched Great Room w/ Built ins on either side of the gas Fireplace w/ Granite surround, Don't Miss the Remote TV that comes up from the built in cabinets, Hardwood floors, Ceiling fan and recessed lights. The First floor Master Bedroom has Coffered Ceiling, Recessed lights, 2 walk in closets, upgraded carpets and a Luxurious Master Suite w/ Tile Shower w/ Marble sill and glass doors, Dbl sinks, Granite tops and 12x12 tile floor. To finish off this floor is the 2 car garage, Convenient first floor Laundry w/ tub and cabinets and a 12x16 Trex Deck which is making this a great choice to buy. The second floor boasts a 3rd Br, Full Bath, Large Loft area and a walk in closet that will make every guest feel like family. The lower level features a huge space for storage, Plumbed for a 4th bath and a Walk Out. This area can be used for storage or finishing into another level of living! This home features Upgraded lighting, flooring, Hardware, Faucets, The Villages At Hillview features a country club style living w/ 2 story Clubhouse, Library, Cottage, Tennis Courts, Fitness Center, Indoor and Outdoor pool, Trips, Clubs, billiards, On Site Mgr and community center which will want to make you call this home! Show and Sell!!

    This property is not currently displayed as for sale or rent on Zillow. This may be different from what's on other websites or public sources.

    Facts & features

    Interior

    Bedrooms & bathrooms
    • Bedrooms: 3
    • Bathrooms: 3
    • Full bathrooms: 3
    Heating
    • Forced air
    Cooling
    • Central
    Appliances
    • Included: Dishwasher, Microwave
    Features
    • Flooring: Tile, Carpet, Hardwood
    • Has fireplace: Yes
    Interior area
    • Total interior livable area: 2,010 sqft

    Property

    Parking
    • Parking features: Garage - Attached
    Features
    • Exterior features: Vinyl, Brick
    Lot
    • Size: 8,276 Square Feet
    Details
    • Parcel number: 380302790000

    Construction

    Type & style
    • Home type: SingleFamily
    Materials
    • Roof: Asphalt
    Condition
    • Year built: 2014

    Community & HOA

    HOA
    • Has HOA: Yes
    • HOA fee: $196 monthly
    Location
    • Region: Coatesville

    Financial & listing details

    • Price per square foot: $250/sqft
    • Tax assessed value: $179,550
    • Annual tax amount: $9,521

    Price history

    DateEventPrice
    5/4/2023Listing removed--
    Source: Bright MLS #PACT529886 Report a problem
    5/25/2021Sold$405,000-1.2%$201/sqft
    Source: Public Record Report a problem
    3/10/2021Pending sale$409,900$204/sqft
    Source: Bright MLS #PACT529886 Report a problem
    2/24/2021Listed for sale$409,900+6.3%$204/sqft
    Source: Bright MLS #PACT529886 Report a problem
    8/8/2014Sold$385,674$192/sqft
    Source: Public Record Report a problem

    Public tax history

    YearProperty taxesTax assessment
    2025$9,521 +2.1%$179,550
    2024$9,321 +3.5%$179,550
    2023$9,008 +1.2%$179,550
    2022$8,900 +3.2%$179,550
    2021$8,626 +431.5%$179,550
    2020$1,623 -79.7%$179,550
    2019$7,976 -13.2%$179,550 -19.3%
    2018$9,187 +9899.6%$222,530
    2017$92 -91.5%$222,530
    2016$1,087 $222,530 -2.6%
    2015$1,087 $228,580 +603.5%
    2014$1,087 $32,490
    2013-- $32,490
    2012-- $32,490
    2011-- $32,490
    2010-- $32,490
    2009-- $32,490
    2008-- $32,490
    2007-- $32,490
    2006-- $32,490
    2005-- $32,490
    Find assessor info on the county website

    Neighborhood: 19320

    Nearby schools

    GreatSchools rating
    Schools provided by the listing agent
    • District: COATESVILLE AREA

    Source: The MLS. This data may not be complete. We recommend contacting the local school district to confirm school assignments for this home.

    Get a cash offer in 3 minutes
    Find out how much your home could sell for in as little as 3 minutes with a no-obligation cash offer.
    Estimated market value
    $502,700
    Get a cash offer in 3 minutes
    Find out how much your home could sell for in as little as 3 minutes with a no-obligation cash offer.
    Estimated market value
    $502,700