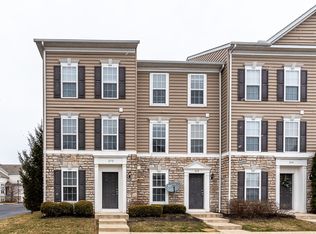
Gorgeous and Affordable!!! Welcome to highly desirable Waggoner Park! This stunning condo blends modern style, low-maintenance living, and an unbeatable location. Featuring 2 spacious bedrooms, 2.5 baths, and an attached one-car garage with Electric Car Charger, this move-in ready home offers the perfect combination of comfort and convenience.
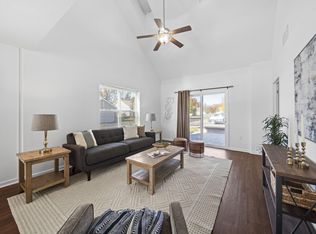
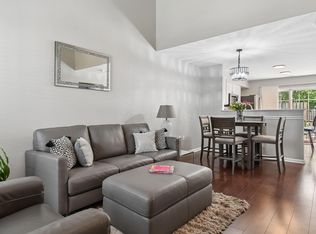
The open-concept floor plan is filled with natural light and designed for today's lifestyle, seamlessly connecting the living room, dining area, and updated kitchen. The kitchen boasts white cabinetry, modern appliances, upgraded stainless sink, abundant counter space, countertop seating, and a dedicated eating area--perfect for entertaining and everyday living.
Both oversized bedroom suites include private full bathrooms, creating ideal privacy for guests, roommates, or work-from-home flexibility. The luxurious primary suite features an updated spa-inspired bath with a huge walk-in shower, rain shower head, vessel sink, and modern finishes. Stylish LVP flooring flows throughout the home, adding durability and contemporary appeal.
Enjoy outdoor living on the private rear deck/balcony, perfect for relaxing or entertaining. Residents love the resort-style community amenities including a clubhouse, fitness center, and pool. Conveniently located near shopping, grocery stores, restaurants, home improvement stores, Mount Carmel East, and with quick access to Broad Street and the highway for an easy commute.
This beautifully maintained condo offers modern updates, spacious living, fantastic community amenities, and an incredible location.
For sale
$234,900
264 Hemlock Ravine Dr, Blacklick, OH 43004
2beds
1,297sqft
Condominium
Built in 2007
-- sqft lot
$-- Zestimate®
$181/sqft
$250/mo HOA
What's special
Modern styleModern finishesModern updatesModern appliancesOpen-concept floor planSpacious livingDedicated eating area
- 178 days
- 201
- 20
Zillow last checked:
Listing updated:
Listed by:
John D Lubinsky 614-746-4884,
RE/MAX Affiliates, Inc.
Source: Columbus and Central Ohio Regional MLS ,MLS#: 226016214
Facts & features
Interior
Bedrooms & bathrooms
- Bedrooms: 2
- Bathrooms: 3
- Full bathrooms: 2
- 1/2 bathrooms: 1
Heating
- Forced Air
Cooling
- Central Air
Appliances
- Included: Dishwasher, Electric Range, Gas Water Heater, Microwave, Refrigerator
- Laundry: Electric Dryer Hookup
Features
- Flooring: Vinyl
- Windows: Insulated Windows
- Common walls with other units/homes: 2+ Common Walls
Interior area
- Total structure area: 1,297
- Total interior livable area: 1,297 sqft
Property
Parking
- Total spaces: 1
- Parking features: Garage Door Opener, Attached
- Garage spaces: 1
Features
- Levels: Three Or More
- Patio & porch: Deck
- Exterior features: Balcony
Lot
- Size: 435 Square Feet
Details
- Parcel number: 515286972
Construction
Type & style
- Home type: Condo
- Architectural style: Traditional
- Property subtype: Condominium
Materials
- Foundation: Slab
Condition
- New construction: No
- Year built: 2007
Utilities & green energy
- Sewer: Public Sewer
- Water: Public
Community & HOA
Community
- Subdivision: Waggoner Park
HOA
- Has HOA: Yes
- Amenities included: Clubhouse, Fitness Center, Pool
- Services included: Maintenance Grounds, Trash, Snow Removal
- HOA fee: $250 monthly
Location
- Region: Blacklick
Financial & listing details
- Price per square foot: $181/sqft
- Tax assessed value: $200,400
- Annual tax amount: $3,615
- Date on market: 11/1/2026
- Listing terms: VA Loan,FHA,Conventional
Estimated market value
Not available
Estimated sales range
Not available
Not available
Price history
| Date | Event | Price |
|---|---|---|
| 9/29/2026 | Price change | $1,749-2.8%$1/sqft |
Source: Zillow Rentals Report a problem | ||
| 9/27/2026 | Listed for sale | $234,900-2.1%$181/sqft |
Source:  Columbus and Central Ohio Regional MLS #226016214 Report a problem | ||
| 9/15/2026 | Price change | $1,799-2.7%$1/sqft |
Source: Zillow Rentals Report a problem | ||
| 9/2/2026 | Listed for rent | $1,849$1/sqft |
Source: Zillow Rentals Report a problem | ||
| 7/6/2026 | Listing removed | $239,900$185/sqft |
Source: Columbus and Central Ohio Regional MLS #226016214 Report a problem | ||
| 6/3/2026 | Price change | $239,900-2%$185/sqft |
Source: Columbus and Central Ohio Regional MLS #226016214 Report a problem | ||
| 5/9/2026 | Listed for sale | $244,900+7.6%$189/sqft |
Source: Columbus and Central Ohio Regional MLS #226016214 Report a problem | ||
| 4/9/2024 | Sold | $227,500+3.4%$175/sqft |
Source: Columbus and Central Ohio Regional MLS #224006568 Report a problem | ||
| 3/10/2024 | Contingent | $220,000$170/sqft |
Source: Columbus and Central Ohio Regional MLS #224006568 Report a problem | ||
| 3/8/2024 | Listed for sale | $220,000+63%$170/sqft |
Source: Columbus and Central Ohio Regional MLS #224006568 Report a problem | ||
| 12/23/2019 | Sold | $135,000-1.4%$104/sqft |
Source: Columbus and Central Ohio Regional MLS #219030818 Report a problem | ||
| 11/25/2019 | Pending sale | $136,900$106/sqft |
Source: Collective House Realty #219030818 Report a problem | ||
| 9/26/2019 | Listed for sale | $136,900$106/sqft |
Source: Collective House Realty #219030818 Report a problem | ||
| 9/24/2019 | Pending sale | $136,900$106/sqft |
Source: Collective House Realty #219030818 Report a problem | ||
| 8/15/2019 | Listed for sale | $136,900$106/sqft |
Source: Collective House Realty #219030818 Report a problem | ||
Public tax history
| Year | Property taxes | Tax assessment |
|---|---|---|
| 2025 | $3,615 -0.4% | $70,150 |
| 2024 | $3,630 -2.6% | $70,150 |
| 2023 | $3,727 +35.5% | $70,150 +56.1% |
| 2022 | $2,751 -0.6% | $44,950 |
| 2021 | $2,767 +0.6% | $44,950 |
| 2020 | $2,750 -13.4% | $44,950 -4% |
| 2019 | $3,175 -0.5% | $46,840 |
| 2018 | $3,191 | $46,840 |
| 2017 | $3,191 +33.9% | $46,840 +40.5% |
| 2016 | $2,383 +1.6% | $33,330 |
| 2015 | $2,345 -1.2% | $33,330 |
| 2014 | $2,373 | $33,330 |
Find assessor info on the county website
Monthly payment
Est. payment
Payment breakdown
Explore the cost of this home by adjusting the details. Changes won't be saved.Climate risks
Neighborhood: 43004
- $220,0002 bd3 ba1.2k sqft268 Hemlock Ravine Dr, Blacklick, OH 43004Sold

- $218,5002 bd2 ba1.2k sqft260 Hemlock Ravine Dr, Blacklick, OH 43004Off Market

- $215,0002 bd3 ba1.2k sqft272 Hemlock Ravine Dr, Blacklick, OH 43004Off Market
- $218,7002 bd3 ba1.2k sqft256 Hemlock Ravine Dr, Blacklick, OH 43004Off Market

Similar homes
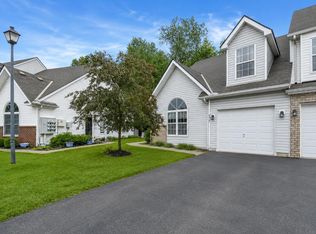
- $234,9002 bd3 ba1.5k sqft8386 Diversey Loop #701, Blacklick, OH 43004For Sale
 MLS ID #226034006, Katie E Guntle, Keller Williams Capital Ptnrs. Columbus and Central Ohio Regional MLS
- $224,0002 bd3 ba1.2k sqft320 Dysar Run Dr #23, Blacklick, OH 43004For Sale
 MLS ID #226026908, Rebecca S Collins, e-Merge Real Estate. Columbus and Central Ohio Regional MLS
- $237,9993 bd3 ba1.5k sqft8410 Diversey Loop #601, Blacklick, OH 43004For Sale
 MLS ID #226035369, Amanda M Allgood, e-Merge Real Estate. Columbus and Central Ohio Regional MLS
- $249,9002 bd3 ba1.8k sqft321 Douglasfir Dr, Blacklick, OH 43004For Sale
 MLS ID #226029977, Jamie Sechler, The Brokerage House . Columbus and Central Ohio Regional MLS
- $208,9992 bd2 ba1.4k sqft221 Preswicke Ml, Blacklick, OH 43004For SaleMLS ID #226034511, Laura H VonBruenchenhein, Howard Hanna Real Estate Svcs. Columbus and Central Ohio Regional MLS
- $287,5002 bd3 ba1.7k sqft233 Bollingen, Blacklick, OH 43004For SaleMLS ID #226029789, Morgan Taylor Shawver, Coldwell Banker Realty. Columbus and Central Ohio Regional MLS
- $164,5002 bd1 ba896 sqft187 Macdougall Ln, Blacklick, OH 43004For SaleMLS ID #226035462, David Paul Keseg, Minister Realty, Inc.. Columbus and Central Ohio Regional MLS
- $198,0002 bd2 ba1k sqft8612 Victoria Meadow Ln, Reynoldsburg, OH 43068For SaleMLS ID #226038237, Tracy Thayer, Keller Williams Capital Ptnrs. Columbus and Central Ohio Regional MLS
- $269,0002 bd3 ba1.1k sqft5543 Albany Terrace Way #1003, Westerville, OH 43081For SaleMLS ID #226041343, Amy G Clark, Cutler Real Estate. Columbus and Central Ohio Regional MLS
- $214,9002 bd2 ba1.1k sqft5684 Blendonridge Dr #93C, Columbus, OH 43230For SaleMLS ID #226033816, Krista L Mathers, NextHome Experience. Columbus and Central Ohio Regional MLS
- $229,9952 bd2 ba1k sqft7000 Monarchos Dr, New Albany, OH 43054For SaleMLS ID #226032027, Allison Stefan, RIHL Realty. Columbus and Central Ohio Regional MLS
- $249,9002 bd3 ba1.3k sqft6192 Brassie Ave #405, Westerville, OH 43081For SaleMLS ID #226034303, Allidia Beebe, Coldwell Banker Realty. Columbus and Central Ohio Regional MLS
- $325,0003 bd3 ba1.8k sqft7911 Ashenden Dr, Blacklick, OH 43004For SaleMLS ID #226023915, Carma Godby, NextHome Experience. Columbus and Central Ohio Regional MLS
- $248,5003 bd2 ba1.2k sqft762 Cap Ln #17-F, Columbus, OH 43085For SaleMLS ID #226041308, Timothy W Meacham, Meacham Real Estate Company. Columbus and Central Ohio Regional MLS
- $258,9902 bd3 ba1.5k sqft5785 Albany Grn, Westerville, OH 43081For SaleMLS ID #226035310, Ameed Hijazeen, Red 1 Realty. Columbus and Central Ohio Regional MLS
- $214,9003 bd2 ba1.2k sqft5441 Poolbeg St #249, Canal Winchester, OH 43110For SaleMLS ID #226033847, Krista L Mathers, NextHome Experience. Columbus and Central Ohio Regional MLS
- $267,0002 bd3 ba1.2k sqft7147 Colonial Affair Dr #4, New Albany, OH 43054For SaleMLS ID #226031594, Linda A Telles, Coldwell Banker Realty. Columbus and Central Ohio Regional MLS
- $229,9003 bd2 ba1.2k sqft4087 Forest Edge Dr, Columbus, OH 43230For SaleMLS ID #226041361, Abigail E Swihart Valentine, Red 1 Realty. Columbus and Central Ohio Regional MLS
- $199,9002 bd2 ba896 sqft5805 Blendon Place Dr #13D, Columbus, OH 43230For SaleMLS ID #226030506, Rami M Tamimi, Coldwell Banker Realty. Columbus and Central Ohio Regional MLS
- $249,9005 bd3 ba1.4k sqft2928 Azelda St, Columbus, OH 43224For SaleMLS ID #226041324, Tatiana Grigorita, Red 1 Realty. Columbus and Central Ohio Regional MLS
