Skip main navigation
Closed
  • $269,900

    264 High Point Cir, Tallmadge, OH 44278

    2beds
    2,018sqft
    Single Family Residence
    Built in 1965
    0.31 Acres Lot
    $272,900 Zestimate®
    $134/sqft
    $2,225 Estimated rent

    Home value

    $272,900

    $248,000 - $300,000

    $2,225/mo

    Zestimate® history
    Loading
    Loading...

    Owner options

    List your home for rent

    $2,225/mo

    Rent Zestimate®

    Find your next renter with Zillow Rental Manager. Plus, with online applications, you can quickly screen prospective tenants – for free.

    Learn more

    $2,225/mo

    Rent Zestimate®

    Refinance and save

    $1,775/mo

    Est. payment

    Refinancing to a lower rate could help reduce your monthly payments and save thousands over the life of the loan.

    See today's rates

    $1,775/mo

    Est. payment

    Explore your selling options

    Work with a Zillow partner agent

    Leverage their expertise and Zillow's premium Showcase listings to get your home seen by more buyers.

    Get started

    List with your own agent

    Get your home in front of millions of buyers by listing it on Zillow.

    Learn how to do it

    Sell it yourself

    Take full control of how buyers see your home on Zillow by listing For Sale by Owner (FSBO).

    List your home

    What's special

    Wrap around deckCrown moldingGranite countersRemodeled kitchenUnder cabinet lightsDouble wide pocket doorUpdated lighting
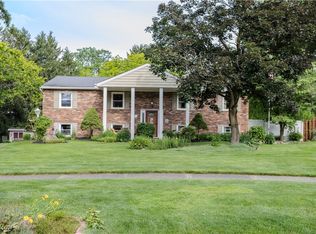
    Incredible Tallmadge opportunity- condo alternative or even a potential 3 bedroom home located on the cul-de-sac in White Gate neighborhood. With 2 master suites featuring private full bathrooms the options are endless! Enter the living rm with beautiful Hardwood flooring that leads to the remodeled kitchen w extra tall cabinets featuring soft close doors & drawers, granite counters, under cabinet lights, tile floor, a large pantry, updated lighting and Stainless steel KitchenAid range, refrigerator, dishwasher and microwave. The layout was opened up for a great flow to the family rm w crown molding and full wall brick gas fireplaces (previously woodburning) w raised hearth & mantel. A double wide pocket door leads to the flex space at the back of the home for office, additional living/hobby space or even as a potential 3rd bedroom. Access to the wrap around deck and fully fenced in back yard w shed. There is a convenient half bathroom off of the hallway w a laundry chute. The rear master bedroom features 2 closets and a private full bath w shower/tub and the other master bedroom also has a private full bath- this one with a jetted Jacuzzi tub & shower. The finished basement includes a rec room w shelving & closet (another spot for a potential bedroom) and a nice laundry room w carpeting, cabinets/storage and a utility sink- and the washer/dryer stay! 2 Car Att Garage w 220 Electric, Pull Down Attic Access and Utility Door. Updates include: Oct '24 Dimensional Shingle Roof, Gutter Guards, Chimney Rebuilt. '23 Kitchen complete Remodel, Kitchen Appliances, Basement carpet. '15 Hot water tank. For ease of sale the sellers are selling the home AS IS- buyers are welcome to complete inspections, but sellers have already priced the home reflective of items that buyers will want to update over time (ie: Furnace, AC, Elec Panel, etc). Possession no earlier than April 30 preferred.

    Zillow last checked:

    Listing updated:

    Listed by:

    Steven Mosholder 330-633-5536 info@mosholder.com,

    Mosholder Realty Inc.,

    Danny Mosholder 330-620-1330,

    Mosholder Realty Inc.

    Bought with:

    Nikki Slechta, 2025003911

    Keller Williams Chervenic Rlty

    Kristin Berthiaume, 2014004138

    Keller Williams Chervenic Rlty

    Source: MLS Now,MLS#: 5192852MLS LogoOriginating MLS: Akron Cleveland Association of REALTORS

    Facts & features

    Interior

    Bedrooms & bathrooms
    • Bedrooms: 2
    • Bathrooms: 3
    • Full bathrooms: 2
    • 1/2 bathrooms: 1
    • Main level bathrooms: 3
    • Main level bedrooms: 2
    Primary bedroom
    • Description: Flooring: Carpet
    • Level: First
    • Dimensions: 13 x 12
    Bedroom
    • Description: Flooring: Carpet
    • Level: First
    • Dimensions: 13 x 12
    Family room
    • Description: Flooring: Carpet
    • Features: Fireplace
    • Level: First
    • Dimensions: 21 x 12
    Laundry
    • Description: Flooring: Carpet
    • Level: Basement
    • Dimensions: 12 x 11
    Living room
    • Description: Flooring: Wood
    • Level: First
    • Dimensions: 16 x 13
    Office
    • Description: Flooring: Laminate
    • Level: First
    • Dimensions: 20 x 13
    Recreation
    • Description: Flooring: Carpet
    • Level: Basement
    • Dimensions: 17 x 15
    Heating
    • Forced Air, Fireplace(s), Gas
    Cooling
    • Central Air
    Appliances
    • Included: Dryer, Dishwasher, Microwave, Range, Refrigerator, Washer
    • Laundry: In Basement
    Features
    • Basement: Crawl Space,Full,Finished
    • Number of fireplaces: 1
    • Fireplace features: Gas
    Interior area
    • Total structure area: 2,018
    • Total interior livable area: 2,018 sqft
    • Finished area above ground: 1,631
    • Finished area below ground: 387

    Property

    Parking
    • Total spaces: 2
    • Parking features: Attached, Electricity, Garage, Garage Door Opener
    • Attached garage spaces: 2
    Features
    • Levels: One
    • Stories: 1
    • Patio & porch: Deck, Front Porch
    • Fencing: Full
    Lot
    • Size: 0.31 Acres
    • Features: Cul-De-Sac
    Details
    • Additional structures: Shed(s)
    • Parcel number: 6001068

    Construction

    Type & style
    • Home type: SingleFamily
    • Architectural style: Ranch
    • Property subtype: Single Family Residence
    Materials
    • Brick, Vinyl Siding
    • Roof: Asphalt,Fiberglass
    Condition
    • Updated/Remodeled
    • Year built: 1965

    Utilities & green energy

    • Sewer: Public Sewer
    • Water: Public

    Community & HOA

    Community
    • Subdivision: White Gate Allotment #3
    HOA
    • Has HOA: No
    Location
    • Region: Tallmadge

    Financial & listing details

    • Price per square foot: $134/sqft
    • Tax assessed value: $189,730
    • Annual tax amount: $3,434
    • Date on market: 3/12/2026
    • Cumulative days on market: 2 days

    Price history

    DateEventPrice
    5/1/2026Sold$269,900$134/sqft
    Source: MLS Now #5192852 Report a problem
    3/14/2026Pending sale$269,900$134/sqft
    Source: MLS Now #5192852 Report a problem
    3/12/2026Listed for sale$269,900$134/sqft
    Source: MLS Now #5192852 Report a problem

    Public tax history

    YearProperty taxesTax assessment
    2025$3,433 +0.2%$66,410
    2024$3,427 +3.5%$66,410
    2023$3,312 +2.8%$66,410 +25.8%
    2022$3,222 -0.4%$52,801
    2021$3,236 $52,801
    2020-- $52,801 +6%
    2019$3,388 +13.5%$49,819 0%
    2018$2,985 +8.7%$49,820
    2017$2,745 $49,820 +9.7%
    2016$2,745 $45,420
    2015$2,745 +0.7%$45,420
    2014$2,727 +1.5%$45,420 -0.3%
    2013$2,686 -2%$45,560
    2012$2,740 +0.4%$45,560
    2011$2,729 +3.4%$45,560 -2%
    2010$2,638 $46,509
    2009-- $46,509
    2008$2,349 -4%$46,509 -7.3%
    2007$2,447 +3.7%$50,198
    2006$2,359 +3.6%$50,198
    2005$2,277 $50,198 +13.7%
    2004-- $44,146
    2003$1,934 -1.1%$44,146
    2002$1,955 +5.3%$44,146 +12.9%
    2001$1,856 +12.8%$39,092
    2000$1,645 $39,092
    Find assessor info on the county website

    Neighborhood: 44278

    Nearby schools

    GreatSchools rating
    Schools provided by the listing agent
    • District: Tallmadge CSD - 7715

    Source: MLS Now. This data may not be complete. We recommend contacting the local school district to confirm school assignments for this home.

    Get a cash offer in 3 minutes
    Find out how much your home could sell for in as little as 3 minutes with a no-obligation cash offer.
    Estimated market value
    $272,900
    Get a cash offer in 3 minutes
    Find out how much your home could sell for in as little as 3 minutes with a no-obligation cash offer.
    Estimated market value
    $272,900