Welcome to the 1 of a kind Bi-level home that has everything you wanted and more. This home has 3 bedrooms, 2 1/2 baths and 1926 square feet of living space and nice sized lot with .54 acres. The 2nd floor comes with a living room with new carpet in 2024, a dining room with hardwood floors open to the kitchen that comes with all of your appliances. There is a generous amount of cabinets and also has an island and double pantry ready to hold everything you are bringing with you. The master bedroom and 2 additional bedrooms all with hardwood floors and nice sized closets along with the master bath and a 2nd full bathroom complete this floor. The lower level has a family room with gas log fireplace and 2 storage closets, a bonus room connected, one 1/2 bath and the laundry area. There is a lower-level walk-out that takes you to a backyard paradise. The massive in-ground pool is perfect for the pool enthusiasts. The slide and concrete are perfect for your enjoyment. The 25X46 32,000 gallon pool is surrounded by an extremely well landscaped are, there are retaining walls giving you a raised landscape look, a small pond at the back, an area for a small garden and 6 ft white vinyl fence giving you the privacy that you desire. A 12X16 shed is located in the backyard for all your needs there as well. Updates include all new appliances 2018, Hot water tank 2021, furnace 2021, new pool pump 2024, new pool liner 2019 lower-level flooring, gas logs, 1/2 bath 2021, roof 2008 , vinyl siding 2008, white viny fence 2022 ($21,000) Get ready to make this home yours.
Closed
$369,900
272 High Point Cir, Tallmadge, OH 44278
3beds
1,926sqft
Single Family Residence
Built in 1966
0.54 Acres Lot
$383,000 Zestimate®
$192/sqft
$2,550 Estimated rent
Home value
$383,000
$345,000 - $425,000
$2,550/mo
Zestimate® history
Owner options
List your home for rent
$2,550/mo
Rent Zestimate®
Find your next renter with Zillow Rental Manager. Plus, with online applications, you can quickly screen prospective tenants – for free.
$2,550/mo
Rent Zestimate®
Refinance and save
$2,665/mo
Est. payment
Refinancing to a lower rate could help reduce your monthly payments and save thousands over the life of the loan.
$2,665/mo
Est. payment
Explore your selling options
Work with a Zillow partner agent
Leverage their expertise and Zillow's premium Showcase listings to get your home seen by more buyers.
Get startedList with your own agent
Get your home in front of millions of buyers by listing it on Zillow.
Learn how to do itSell it yourself
Take full control of how buyers see your home on Zillow by listing For Sale by Owner (FSBO).
List your homeWhat's special
Small pondMassive in-ground poolBonus roomLower-level walk-outMaster bathNice sized lotRetaining walls
Zillow last checked:
Listing updated:
Listed by:
Eric L Henry 330-354-5413 henryel1965@gmail.com,
Keller Williams Legacy Group Realty
Bought with:
Christina M Pivarski, 2006002530
Indeed Realty, LLC
Source: MLS Now,MLS#: 5132429 Originating MLS: Stark Trumbull Area REALTORS
Originating MLS: Stark Trumbull Area REALTORSFacts & features
Interior
Bedrooms & bathrooms
- Bedrooms: 3
- Bathrooms: 3
- Full bathrooms: 2
- 1/2 bathrooms: 1
- Main level bathrooms: 2
- Main level bedrooms: 3
Primary bedroom
- Description: Flooring: Wood
- Level: Second
- Dimensions: 11 x 16
Bedroom
- Description: Flooring: Wood
- Level: Second
- Dimensions: 10 x 10
Bedroom
- Description: Flooring: Wood
- Level: Second
- Dimensions: 10 x 13
Primary bathroom
- Description: Flooring: Ceramic Tile
- Level: Second
Bathroom
- Description: Flooring: Ceramic Tile
- Level: Second
Bathroom
- Description: Flooring: Luxury Vinyl Tile
- Level: Lower
Bonus room
- Description: Flooring: Luxury Vinyl Tile
- Level: Lower
- Dimensions: 12 x 17
Dining room
- Description: Flooring: Wood
- Level: Second
- Dimensions: 10 x 11
Family room
- Description: Flooring: Luxury Vinyl Tile
- Level: Lower
- Dimensions: 13 x 20
Kitchen
- Description: Flooring: Wood
- Level: Second
- Dimensions: 11 x 13
Laundry
- Description: Flooring: Linoleum
- Level: Lower
Living room
- Description: Flooring: Wood
- Level: Second
- Dimensions: 13 x 26
Heating
- Forced Air, Gas
Cooling
- Central Air
Appliances
- Included: Dryer, Dishwasher, Microwave, Range, Refrigerator, Washer
- Laundry: In Basement
Features
- Ceiling Fan(s), Granite Counters, Kitchen Island, Pantry
- Basement: Full,Partially Finished,Walk-Out Access
- Number of fireplaces: 1
- Fireplace features: Basement, Gas Log
Interior area
- Total structure area: 1,926
- Total interior livable area: 1,926 sqft
- Finished area above ground: 1,926
Property
Parking
- Total spaces: 2
- Parking features: Asphalt, Attached, Direct Access, Driveway, Garage, Garage Door Opener, Paved, Garage Faces Rear
- Attached garage spaces: 2
Features
- Levels: Two,Multi/Split
- Stories: 2
- Patio & porch: Deck
- Has private pool: Yes
- Pool features: Diving Board, Filtered, In Ground, Pool Cover, Liner
- Fencing: Chain Link,Vinyl
Lot
- Size: 0.54 Acres
- Dimensions: 44 x 222
Details
- Additional structures: Shed(s)
- Parcel number: 6003191
Construction
Type & style
- Home type: SingleFamily
- Architectural style: Bi-Level
- Property subtype: Single Family Residence
Materials
- Brick, Vinyl Siding
- Roof: Asphalt
Condition
- Year built: 1966
Utilities & green energy
- Sewer: Public Sewer
- Water: Public
Community & HOA
HOA
- Has HOA: No
Location
- Region: Tallmadge
Financial & listing details
- Price per square foot: $192/sqft
- Tax assessed value: $219,120
- Annual tax amount: $3,456
- Date on market: 6/25/2025
- Cumulative days on market: 5 days
Price history
| Date | Event | Price |
|---|---|---|
| 7/30/2025 | Sold | $369,900$192/sqft |
Source:  MLS Now #5132429 Report a problem MLS Now #5132429 Report a problem | ||
| 6/30/2025 | Pending sale | $369,900$192/sqft |
Source: MLS Now #5132429 Report a problem | ||
| 6/25/2025 | Listed for sale | $369,900$192/sqft |
Source: MLS Now #5132429 Report a problem | ||
Public tax history
| Year | Property taxes | Tax assessment |
|---|---|---|
| 2025 | $3,444 -0.3% | $76,690 |
| 2024 | $3,456 +2.5% | $76,690 |
| 2023 | $3,372 +4.2% | $76,690 +24.3% |
| 2022 | $3,236 -0.4% | $61,709 |
| 2021 | $3,251 | $61,709 |
| 2020 | -- | $61,709 +14.5% |
| 2019 | $3,076 +13.5% | $53,900 |
| 2018 | $2,711 +9.8% | $53,900 |
| 2017 | $2,468 | $53,900 +8.9% |
| 2016 | $2,468 | $49,480 |
| 2015 | $2,468 +0.7% | $49,480 |
| 2014 | $2,451 +1.3% | $49,480 -0.4% |
| 2013 | $2,420 -2% | $49,680 |
| 2012 | $2,468 +0.4% | $49,680 +0% |
| 2011 | $2,458 -16.5% | $49,676 -17.9% |
| 2010 | $2,942 | $60,502 |
| 2009 | -- | $60,502 |
| 2008 | $3,061 +1.6% | $60,502 -1.9% |
| 2007 | $3,012 +4.3% | $61,681 +0.6% |
| 2006 | $2,888 +3.6% | $61,341 |
| 2005 | $2,787 | $61,341 +11.4% |
| 2004 | -- | $55,080 |
| 2003 | $2,351 -1.1% | $55,080 |
| 2002 | $2,377 +13.3% | $55,080 +21.4% |
| 2001 | $2,099 +12.9% | $45,357 |
| 2000 | $1,860 | $45,357 |
Find assessor info on the county website
Neighborhood: 44278
Nearby homes
- $---- bd-- ba-- sqft272 High Point Cir, Tallmadge, OH 44278Off Market
- $269,9002 bd3 ba2k sqft264 High Point Cir, Tallmadge, OH 44278Sold
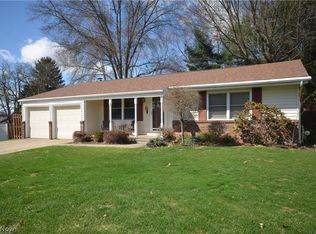
- $365,0004 bd3 ba1.7k sqft276 High Point Cir, Tallmadge, OH 44278Sold
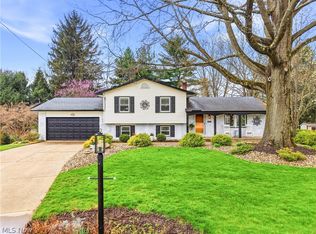
- $217,7003 bd1 ba1.1k sqft273 S Alling Rd, Tallmadge, OH 44278Off Market
- $317,0004 bd2 ba1.8k sqft256 High Point Cir, Tallmadge, OH 44278Sold
- $234,0003 bd1 ba1.2k sqft283 S Alling Rd, Tallmadge, OH 44278Off Market
- $284,2004 bd2 ba1.6k sqft281 High Point Cir, Tallmadge, OH 44278Off Market
- $200,4003 bd1 ba1k sqft263 S Alling Rd, Tallmadge, OH 44278Off Market
Nearby schools
GreatSchools rating
- 5/10Munroe Elementary SchoolGrades: K-5Distance: 0.5 mi
- 8/10Tallmadge Middle SchoolGrades: 6-8Distance: 0.4 mi
- 7/10Tallmadge High SchoolGrades: 9-12Distance: 1.1 mi
Schools provided by the listing agent
- District: Tallmadge CSD - 7715
Source: MLS Now. This data may not be complete. We recommend contacting the local school district to confirm school assignments for this home.
Get a cash offer in 3 minutes
Find out how much your home could sell for in as little as 3 minutes with a no-obligation cash offer.
Estimated market value
$383,000
Get a cash offer in 3 minutes
Find out how much your home could sell for in as little as 3 minutes with a no-obligation cash offer.
Estimated market value
$383,000
- Ohio
- Summit County
- Tallmadge
- 44278
- 272 High Point Cir
