Skip main navigation
Off market
  • Price Unknown

    264 Ivy Dr, Jamestown, KY 42629

    3beds
    3,600sqft
    Single Family Residence
    Built in 2005
    0.38 Acres Lot
    $-- Zestimate®
    $--/sqft
    $-- Estimated rent

    Home value

    Not available

    Estimated sales range

    Not available

    Not available

    Zestimate® history
    Loading
    Loading...

    Owner options

    List your home for rent

    Find your next renter with Zillow Rental Manager. Plus, with online applications, you can quickly screen prospective tenants – for free.

    Learn more
    Refinance and save

    Refinancing to a lower rate could help reduce your monthly payments and save thousands over the life of the loan.

    See today's rates

    Explore your selling options

    Work with a Zillow partner agent

    Leverage their expertise and Zillow's premium Showcase listings to get your home seen by more buyers.

    Get started

    List with your own agent

    Get your home in front of millions of buyers by listing it on Zillow.

    Learn how to do it

    Sell it yourself

    Take full control of how buyers see your home on Zillow by listing For Sale by Owner (FSBO).

    List your home

    What's special

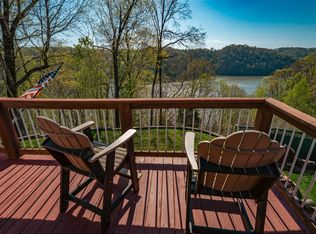
    Gorgeous home with a fabulous view overlooking Lake Cumberland. Just up the road from Pleasant Hill launching ramp and just a few miles from Jamestown Marina and Resort. The main floor has a huge master bedroom suite with a whirlpool tub, walk in shower, oversized walk in closet, beautiful tray ceiling, double vanity and hardwood flooring. Stunning office with sitting area and built in cherry cabinets and TV insert. Oversized family room with views of the lake and gas log fireplace, kitchen with granite counter tops, stainless steel appliances, formal dining room, and butler's bar. This home also has a finished basement with bonus room, wet bar, dining area, stone faced gas fireplace, two oversized bedrooms, and a jack and jill bath. The exterior of the home has stone and vinyl siding, black topped driveway, two car attached garage, deck and screened in patio. There is also a water filtration system and sound system throughout the home. Call today to see this custom built home!

    This property is not currently displayed as for sale or rent on Zillow. This may be different from what's on other websites or public sources.

    Zillow last checked:

    Listing updated:

    Listed by:

    Beth G Blevins 270-585-9232,

    Lake Cumberland Properties, Ltd. Co.

    Bought with:

    Beth G Blevins, 217463

    Lake Cumberland Properties, Ltd. Co.

    Source: Imagine MLS,MLS#: 3023469MLS Logo

    Facts & features

    Interior

    Bedrooms & bathrooms
    • Bedrooms: 3
    • Bathrooms: 3
    • Full bathrooms: 2
    • 1/2 bathrooms: 1
    Heating
    • Ceiling, Electric, Heat Pump, Propane Tank Leased
    Cooling
    • Heat Pump
    Appliances
    • Included: Dishwasher, Microwave, Refrigerator, Washer, Range
    • Laundry: Electric Dryer Hookup, Washer Hookup
    Features
    • Entrance Foyer, Eat-in Kitchen, Master Downstairs, Wet Bar, Walk-In Closet(s), Ceiling Fan(s)
    • Flooring: Carpet, Hardwood, Tile
    • Windows: Insulated Windows, Window Treatments, Blinds, Screens
    • Basement: Finished,Full,Walk-Out Access
    • Has fireplace: Yes
    • Fireplace features: Basement, Family Room, Gas Log
    Interior area
    • Total structure area: 3,600
    • Total interior livable area: 3,600 sqft
    • Finished area above ground: 2,000
    • Finished area below ground: 1,600

    Property

    Parking
    • Total spaces: 2
    • Parking features: Attached Garage, Off Street
    • Garage spaces: 2
    Features
    • Levels: One
    • Patio & porch: Deck, Patio
    • Has view: Yes
    • View description: Lake
    • Has water view: Yes
    • Water view: Lake
    Lot
    • Size: 0.38 Acres
    • Features: Many Trees
    Details
    • Parcel number: 0556001032.00

    Construction

    Type & style
    • Home type: SingleFamily
    • Property subtype: Single Family Residence
    Materials
    • Other, Stone, Vinyl Siding
    • Foundation: Concrete Perimeter
    • Roof: Dimensional Style
    Condition
    • New construction: No
    • Year built: 2005

    Utilities & green energy

    • Sewer: Septic Tank
    • Water: Public
    • Utilities for property: Underground Utilities

    Community & HOA

    Community
    • Security: Security System Owned
    • Subdivision: Caney Cove
    HOA
    • Services included: Maintenance Grounds
    Location
    • Region: Jamestown

    Financial & listing details

    • Date on market: 12/1/2017

    Price history

    DateEventPrice
    3/16/2018Sold$323,000$90/sqft
    Source: Imagine MLS #3023469 Report a problem

    Public tax history

    Tax history is unavailable.

    Neighborhood: 42629

    Nearby schools

    GreatSchools rating