This stunning BRAND NEW quick-delivery townhome at Keswick Pointe is move-in ready and offers modern living at its finest. Featuring 3 spacious bedrooms, 2.5 bathrooms, and 2,452 SF of thoughtfully designed living space, this home is perfect for those seeking comfort and style. The expansive kitchen opens to a large family room with a cozy fireplace, ideal for relaxing or entertaining. A full basement with 1,360 SF offers endless possibilities for future expansion. The 1-car garage adds convenience and extra storage. The home boasts top-tier finishes, including elegant quartz countertops, rich hardwood flooring, beautiful landscaping, and a private deck. Townhome offers low-maintenance living. Keswick Pointe close to I-80 and area attractions. Virtual stagging used in some photos.
Sold for $449,900
$449,900
264 Keswick Dr, Blakeslee, PA 18610
3beds
2,452sqft
Townhouse
Built in 2024
1,742 Square Feet Lot
$452,300 Zestimate®
$183/sqft
$2,829 Estimated rent
Home value
$452,300
Estimated sales range
Not available
$2,829/mo
Zestimate® history
Owner options
List your home for rent
$2,829/mo
Rent Zestimate®
Find your next renter with Zillow Rental Manager. Plus, with online applications, you can quickly screen prospective tenants – for free.
$2,829/mo
Rent Zestimate®
Refinance and save
$3,388/mo
Est. payment
Refinancing to a lower rate could help reduce your monthly payments and save thousands over the life of the loan.
$3,388/mo
Est. payment
Explore your selling options
Work with a Zillow partner agent
Leverage their expertise and Zillow's premium Showcase listings to get your home seen by more buyers.
Get startedList with your own agent
Get your home in front of millions of buyers by listing it on Zillow.
Learn how to do itSell it yourself
Take full control of how buyers see your home on Zillow by listing For Sale by Owner (FSBO).
List your homeWhat's special
Cozy fireplacePrivate deckElegant quartz countertopsBeautiful landscapingFull basementLarge family roomRich hardwood flooring
Zillow last checked:
Listing updated:
Listed by:
Donald S. Hannig 570-421-7725,
Spread Eagle Realty
Bought with:
Robert Cirincion, RS337210
Spread Eagle Realty
Source: PMAR,MLS#: PM-121301
Facts & features
Interior
Bedrooms & bathrooms
- Bedrooms: 3
- Bathrooms: 3
- Full bathrooms: 2
- 1/2 bathrooms: 1
Primary bedroom
- Level: First
- Area: 182
- Dimensions: 13 x 14
Bedroom 2
- Level: Second
- Area: 165.1
- Dimensions: 12.7 x 13
Bedroom 3
- Level: Second
- Area: 178.1
- Dimensions: 13 x 13.7
Primary bathroom
- Level: First
- Area: 110.5
- Dimensions: 8.5 x 13
Bathroom 2
- Description: 1/2 bath
- Level: First
- Area: 30
- Dimensions: 5 x 6
Bathroom 3
- Level: Second
- Area: 65
- Dimensions: 5 x 13
Basement
- Description: 1360 SF
- Level: Lower
Dining room
- Level: First
- Area: 198
- Dimensions: 12 x 16.5
Family room
- Level: First
- Area: 236.25
- Dimensions: 13.5 x 17.5
Kitchen
- Level: First
- Area: 192
- Dimensions: 12 x 16
Laundry
- Level: First
- Area: 36
- Dimensions: 6 x 6
Loft
- Level: Second
- Area: 160.48
- Dimensions: 11.8 x 13.6
Other
- Description: Walk-in closet
- Level: First
- Area: 49
- Dimensions: 7 x 7
Other
- Description: walk-in closet
- Level: Second
- Area: 54
- Dimensions: 6 x 9
Other
- Description: walk-in closet
- Level: Second
- Area: 45
- Dimensions: 6 x 7.5
Heating
- Forced Air, Propane
Cooling
- Central Air
Appliances
- Included: Electric Range, Refrigerator, Water Heater, Dishwasher, Microwave, Stainless Steel Appliance(s)
Features
- Kitchen Island, Cathedral Ceiling(s), Walk-In Closet(s), Storage
- Flooring: Carpet, Ceramic Tile, Hardwood
- Basement: Full,Unfinished
- Has fireplace: Yes
- Fireplace features: Family Room
Interior area
- Total structure area: 3,812
- Total interior livable area: 2,452 sqft
- Finished area above ground: 2,452
- Finished area below ground: 0
Property
Parking
- Total spaces: 1
- Parking features: Garage - Attached
- Attached garage spaces: 1
Features
- Stories: 2
- Patio & porch: Porch, Deck
Lot
- Size: 1,742 Square Feet
- Features: Level, Cleared, Wooded
Details
- Parcel number: 19.99331
- Zoning description: Multi-Family
Construction
Type & style
- Home type: Townhouse
- Architectural style: Craftsman
- Property subtype: Townhouse
- Attached to another structure: Yes
Materials
- Stone Veneer, Vinyl Siding, Attic/Crawl Hatchway(s) Insulated
- Roof: Fiberglass,Shingle
Condition
- Year built: 2024
Utilities & green energy
- Sewer: Private Sewer
- Water: Private
Community & HOA
Community
- Subdivision: Keswick Pointe
HOA
- Has HOA: Yes
- Services included: Maintenance Structure
- HOA fee: $465 annually
Location
- Region: Blakeslee
Financial & listing details
- Price per square foot: $183/sqft
- Annual tax amount: $357
- Date on market: 8/26/2025
- Listing terms: Cash,Conventional,FHA,VA Loan
- Road surface type: Paved
Price history
| Date | Event | Price |
|---|---|---|
| 4/29/2026 | Sold | $449,900$183/sqft |
Source: PMAR #PM-121301 Report a problem | ||
| 4/28/2026 | Pending sale | $449,900$183/sqft |
Source: PMAR #PM-121301 Report a problem | ||
| 8/26/2025 | Listed for sale | $449,900$183/sqft |
Source: PMAR #PM-121301 Report a problem | ||
| 8/1/2025 | Listing removed | $449,900$183/sqft |
Source: PMAR #PM-121301 Report a problem | ||
| 6/10/2025 | Price change | $449,900-5.3%$183/sqft |
Source: PMAR #PM-121301 Report a problem | ||
| 1/9/2025 | Listed for sale | $475,000$194/sqft |
Source: PMAR #PM-121301 Report a problem | ||
Public tax history
Tax history is unavailable.
Neighborhood: 18610
Nearby homes
- $396,0002 bd2 ba2.4k sqft266 Keswick Dr, Blakeslee, PA 18610Off Market
- $415,0003 bd3 ba2.5k sqft260 Keswick Dr, Blakeslee, PA 18610Sold
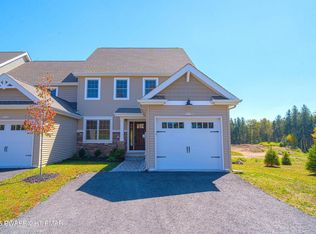
- $416,4003 bd2 ba2.7k sqft241 Keswick Dr, Blakeslee, PA 18610Off Market
- $387,9002 bd3 ba2k sqft243 Keswick Drive, Blakeslee, PA 18610Off Market

- $401,5003 bd2 ba2.1k sqft243 Keswick Dr, Blakeslee, PA 18610Off Market
- $387,7003 bd2 ba2.3k sqft245 Keswick Dr, Blakeslee, PA 18610Off Market
- $271,0003 bd2 ba2k sqft417 Lady Patricia Ct, Blakeslee, PA 18610Off Market
- $500,0003 bd3 ba2.5k sqft516 Lady Linda Ct, Blakeslee, PA 18610Sold
Nearby schools
GreatSchools rating
- 5/10Tobyhanna El CenterGrades: K-6Distance: 5.3 mi
- 4/10Pocono Mountain West Junior High SchoolGrades: 7-8Distance: 8 mi
- 7/10Pocono Mountain West High SchoolGrades: 9-12Distance: 8.2 mi


Get pre-qualified for a loan
At Zillow Home Loans, we can pre-qualify you in as little as 5 minutes with no impact to your credit score.An equal housing lender. NMLS #10287.
Sell for more on Zillow
Get a Zillow Showcase℠ listing at no additional cost and you could sell for .
$452,300
2% more
+$9,046
With Zillow Showcase(estimated)
$461,346
- Pennsylvania
- Monroe County
- Blakeslee
- 18610
- 264 Keswick Dr
Nearby cities
Nearby zip codes
Other Blakeslee Topics
