Highest & Best Due By Monday May 5th 2025.Please submit your offers by 9AM Welcome to your Forever Dream Home! Nestled on a CUL-DE-SAC this Warm with Rustic Charm Contemporary CAPE COD Features 3BED/3BATH, Beautiful flooring through-out, living room area with picturesque stone wall & freestanding stove, large dining area for all to enjoy meals and holidays together, custom kitchen with SS appliances and granite kitchen island! Main floor also provides additional bedroom and 2 full baths, perfect space for guests to come and stay. Second Floor features Primary Bedroom with sitting area and custom walk -in closets, Full Bath w/ glass - walk in shower & Loft area. Step outside an embrace your outdoor oasis, enjoy mornings making breakfast in your outdoor kitchen area while sipping your coffee by your babbling waterfall or just unwind in your JACUZZI. Over-Sized Heated Four Car Garage w/ car lift for all the car-lovers in your life and a whole house GENERATOR so you will never be with out power. Truly a must see as this home provides all the bells & whistles and creates an inviting space for entertaining. Close to all major POCONO attractions, restaurants & shopping. Minutes away from I-80 & I -380. Look no more and schedule your private showing today!
Sold for $500,000
$500,000
516 Lady Linda Ct, Blakeslee, PA 18610
3beds
2,565sqft
Single Family Residence
Built in 1987
1.13 Acres Lot
$521,200 Zestimate®
$195/sqft
$2,838 Estimated rent
Home value
$521,200
$480,000 - $568,000
$2,838/mo
Zestimate® history
Owner options
List your home for rent
$2,838/mo
Rent Zestimate®
Find your next renter with Zillow Rental Manager. Plus, with online applications, you can quickly screen prospective tenants – for free.
$2,838/mo
Rent Zestimate®
Refinance and save
$3,648/mo
Est. payment
Refinancing to a lower rate could help reduce your monthly payments and save thousands over the life of the loan.
$3,648/mo
Est. payment
Explore your selling options
Work with a Zillow partner agent
Leverage their expertise and Zillow's premium Showcase listings to get your home seen by more buyers.
Get startedList with your own agent
Get your home in front of millions of buyers by listing it on Zillow.
Learn how to do itSell it yourself
Take full control of how buyers see your home on Zillow by listing For Sale by Owner (FSBO).
List your homeWhat's special
Contemporary cape codBabbling waterfallLoft areaCar liftWarm with rustic charmAdditional bedroomGranite kitchen island
Zillow last checked:
Listing updated:
Listed by:
Jennifer-Lynn Amantea 570-215-7200,
Amantea Real Estate, LLC.
Bought with:
NON MEMBER, 0225194075
Non Subscribing Office
Source: Bright MLS,MLS#: PAMR2004872
Facts & features
Interior
Bedrooms & bathrooms
- Bedrooms: 3
- Bathrooms: 3
- Full bathrooms: 3
- Main level bathrooms: 2
- Main level bedrooms: 1
Basement
- Area: 0
Heating
- Hot Water, Other, Electric, Wood, Propane
Cooling
- Central Air, Ceiling Fan(s), Electric
Appliances
- Included: Dishwasher, Microwave, Refrigerator, Stainless Steel Appliance(s), Oven/Range - Gas, Self Cleaning Oven, Water Heater
- Laundry: Main Level
Features
- Bathroom - Walk-In Shower, Ceiling Fan(s), Formal/Separate Dining Room, Kitchen Island, Pantry, Primary Bath(s), Walk-In Closet(s), Soaking Tub
- Flooring: Ceramic Tile, Laminate, Wood
- Doors: Sliding Glass
- Has basement: No
- Number of fireplaces: 1
- Fireplace features: Stone, Gas/Propane, Free Standing
Interior area
- Total structure area: 2,565
- Total interior livable area: 2,565 sqft
- Finished area above ground: 2,565
- Finished area below ground: 0
Property
Parking
- Total spaces: 4
- Parking features: Built In, Garage Door Opener, Oversized, Storage, Driveway, Attached, Off Street
- Attached garage spaces: 4
- Has uncovered spaces: Yes
Accessibility
- Accessibility features: None
Features
- Levels: Two
- Stories: 2
- Patio & porch: Patio, Enclosed, Porch, Deck
- Exterior features: Other, Water Falls, Water Fountains
- Pool features: None
- Has view: Yes
- View description: Trees/Woods
Lot
- Size: 1.13 Acres
- Dimensions: 175.00 x 283.00
Details
- Additional structures: Above Grade, Below Grade
- Parcel number: 19539402950116
- Zoning: R1
- Special conditions: Standard
- Other equipment: See Remarks
Construction
Type & style
- Home type: SingleFamily
- Architectural style: Contemporary,Cape Cod
- Property subtype: Single Family Residence
Materials
- Vinyl Siding
- Foundation: Slab, Crawl Space
- Roof: Asphalt,Fiberglass
Condition
- New construction: No
- Year built: 1987
Utilities & green energy
- Sewer: Public Sewer
- Water: Well
- Utilities for property: Cable Available, Phone Available
Community & HOA
Community
- Subdivision: Camelot Forest
HOA
- Has HOA: Yes
- Amenities included: Beach Access, Lake, Tennis Court(s)
- Services included: Road Maintenance
- HOA fee: $400 annually
Location
- Region: Blakeslee
- Municipality: TOBYHANNA TWP
Financial & listing details
- Price per square foot: $195/sqft
- Tax assessed value: $214,590
- Annual tax amount: $6,486
- Date on market: 4/24/2025
- Listing agreement: Exclusive Right To Sell
- Listing terms: Cash,Conventional,FHA,VA Loan,USDA Loan
- Inclusions: Included In Sale Of Home Is A Whole House Generator, Car Lift, Washer / Dryer
- Ownership: Fee Simple
Price history
| Date | Event | Price |
|---|---|---|
| 6/26/2025 | Sold | $500,000+0%$195/sqft |
Source:  Bright MLS #PAMR2004872 Report a problem Bright MLS #PAMR2004872 Report a problem | ||
| 6/3/2025 | Pending sale | $499,900$195/sqft |
Source: Bright MLS #PAMR2004872 Report a problem | ||
| 5/6/2025 | Contingent | $499,900$195/sqft |
Source: Bright MLS #PAMR2004872 Report a problem | ||
| 4/24/2025 | Listed for sale | $499,900+51.5%$195/sqft |
Source: Bright MLS #PAMR2004872 Report a problem | ||
| 11/15/2024 | Sold | $330,000$129/sqft |
Source: Agent Provided Report a problem | ||
Public tax history
| Year | Property taxes | Tax assessment |
|---|---|---|
| 2025 | $6,486 +8.3% | $214,590 |
| 2024 | $5,991 +9.4% | $214,590 |
| 2023 | $5,476 +1.8% | $214,590 |
| 2022 | $5,380 | $214,590 |
| 2021 | $5,380 | $214,590 |
| 2020 | $5,380 -6.3% | $214,590 +541.7% |
| 2019 | $5,743 | $33,440 |
| 2018 | $5,743 | $33,440 |
| 2017 | $5,743 +371.3% | $33,440 |
| 2016 | $1,219 | $33,440 |
| 2015 | -- | $33,440 |
| 2014 | -- | $33,440 |
| 2013 | -- | $33,440 |
| 2012 | -- | $33,440 |
| 2011 | -- | $33,440 |
| 2010 | -- | $33,440 +17.9% |
| 2008 | -- | $28,370 |
| 2007 | -- | $28,370 |
| 2006 | -- | $28,370 |
| 2005 | -- | $28,370 |
| 2004 | -- | $28,370 |
| 2003 | -- | $28,370 |
Find assessor info on the county website
Neighborhood: 18610
Nearby homes
- $217,3003 bd2 ba1.5k sqft510 Lady Linda Ct, Blakeslee, PA 18610Off Market
- $271,0003 bd2 ba2k sqft417 Lady Patricia Ct, Blakeslee, PA 18610Off Market
- $372,5003 bd1 ba1.8k sqft517 Lady Linda Ct, Blakeslee, PA 18610Sold
- $66,0001.01 AcresLady Patricia Ct, Blakeslee, PA 18610Sold
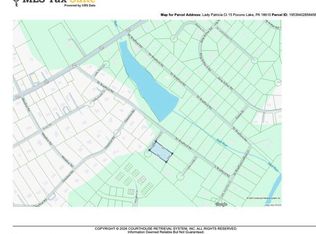
- $396,0002 bd2 ba2.4k sqft266 Keswick Dr, Blakeslee, PA 18610Off Market
- $449,9003 bd3 ba2.4k sqft264 Keswick Dr, Blakeslee, PA 18610Sold
- $399,9003 bd2 ba1.9k sqft405 Lady Patricia Ct, Blakeslee, PA 18610Sold
- $415,0003 bd3 ba2.5k sqft260 Keswick Dr, Blakeslee, PA 18610Sold
Nearby schools
GreatSchools rating
- 5/10Tobyhanna El CenterGrades: K-6Distance: 5.2 mi
- 4/10Pocono Mountain West Junior High SchoolGrades: 7-8Distance: 7.9 mi
- 7/10Pocono Mountain West High SchoolGrades: 9-12Distance: 8.1 mi
Schools provided by the listing agent
- District: Pocono Mountain
Source: Bright MLS. This data may not be complete. We recommend contacting the local school district to confirm school assignments for this home.


Get pre-qualified for a loan
At Zillow Home Loans, we can pre-qualify you in as little as 5 minutes with no impact to your credit score.An equal housing lender. NMLS #10287.
Sell for more on Zillow
Get a Zillow Showcase℠ listing at no additional cost and you could sell for .
$521,200
2% more
+$10,424
With Zillow Showcase(estimated)
$531,624
- Pennsylvania
- Monroe County
- Blakeslee
- 18610
- 516 Lady Linda Ct
Nearby cities
Nearby zip codes
Other Blakeslee Topics
