Welcome to 264 Lawndale, a charming 3-bedroom, 2.5-bathroom townhome nestled in a beautiful community in King of Prussia, PA. This updated home is waiting for its new owners to move right in and start making memories. As you step inside, you'll be greeted by an inviting foyer with updated flooring, leading to a living room featuring a cozy wood-burning fireplace. The adjoining dining room boasts a ceiling fan, creating a comfortable atmosphere for entertaining or relaxing with loved ones. The spacious kitchen is a chef's delight, offering plenty of cabinet space, granite countertops, newer appliances, and another ceiling fan to keep things cool while you cook. The dining area is bathed in natural light, making it the perfect spot to savor your morning coffee while taking in the private view through the sliding glass door that leads to an oversized composite deck – an ideal space for outdoor entertaining. Upstairs, you'll find updated flooring throughout the spacious primary bedroom, which features a beautifully custom wall closet, a ceiling fan, and an updated bathroom. Two additional nicely sized bedrooms, serviced by the updated hall bathroom, complete this level. The finished basement is a versatile space, offering a family room and bar area, perfect for unwinding or hosting gatherings. A laundry room with ample storage completes the lower level, ensuring convenience and functionality. Outside, the property features a storage shed and a large side yard, providing additional space for outdoor activities and storage. With a total square footage of 1520 square feet and a lot size of 5750 square feet, this home offers the perfect blend of comfort and functionality. The property is equipped with air conditioning, a basement, and a fireplace, adding to its appeal. Don't miss the opportunity to make this delightful townhome your own. Schedule a showing today and envision the possibilities that await at 264 Lawndale.
Sold for $435,000
$435,000
264 Lawndale Ave, King Of Prussia, PA 19406
3beds
2,080sqft
Townhouse
Built in 1984
5,750 Square Feet Lot
$475,400 Zestimate®
$209/sqft
$2,979 Estimated rent
Home value
$475,400
$452,000 - $499,000
$2,979/mo
Zestimate® history
Owner options
List your home for rent
$2,979/mo
Rent Zestimate®
Find your next renter with Zillow Rental Manager. Plus, with online applications, you can quickly screen prospective tenants – for free.
$2,979/mo
Rent Zestimate®
Refinance and save
$3,159/mo
Est. payment
Refinancing to a lower rate could help reduce your monthly payments and save thousands over the life of the loan.
$3,159/mo
Est. payment
Explore your selling options
Work with a Zillow partner agent
Leverage their expertise and Zillow's premium Showcase listings to get your home seen by more buyers.
Get startedList with your own agent
Get your home in front of millions of buyers by listing it on Zillow.
Learn how to do itSell it yourself
Take full control of how buyers see your home on Zillow by listing For Sale by Owner (FSBO).
List your homeWhat's special
Zillow last checked:
Listing updated:
Listed by:
Bill Deery 484-752-0730,
Compass RE,
Listing Team: Deery Hewitt Team, Co-Listing Team: Deery Hewitt Team,Co-Listing Agent: Laura Hewitt 610-400-5951,
Compass RE
Bought with:
Meghan Lawrence, RS336471
Compass RE
Source: Bright MLS,MLS#: PAMC2107628
Facts & features
Interior
Bedrooms & bathrooms
- Bedrooms: 3
- Bathrooms: 3
- Full bathrooms: 2
- 1/2 bathrooms: 1
- Main level bathrooms: 1
Rooms
- Room types: Living Room, Dining Room, Primary Bedroom, Bedroom 2, Kitchen, Family Room, Breakfast Room, Bathroom 2
Basement
- Area: 560
Heating
- Forced Air, Natural Gas
Cooling
- Central Air, Electric
Appliances
- Included: Gas Water Heater
Features
- Basement: Finished
- Number of fireplaces: 1
- Fireplace features: Brick
Interior area
- Total structure area: 2,080
- Total interior livable area: 2,080 sqft
- Finished area above ground: 1,520
- Finished area below ground: 560
Property
Parking
- Total spaces: 4
- Parking features: Driveway
- Uncovered spaces: 4
Accessibility
- Accessibility features: None
Features
- Levels: Two
- Stories: 2
- Pool features: None
Lot
- Size: 5,750 Square Feet
- Dimensions: 50.00 x 0.00
Details
- Additional structures: Above Grade, Below Grade
- Parcel number: 580012606494
- Zoning: RES
- Special conditions: Standard
Construction
Type & style
- Home type: Townhouse
- Architectural style: Colonial
- Property subtype: Townhouse
Materials
- Stucco
- Foundation: Block
Condition
- New construction: No
- Year built: 1984
Utilities & green energy
- Sewer: Public Sewer
- Water: Public
Community & HOA
Community
- Subdivision: Copper Mill Sta
HOA
- Has HOA: Yes
- Services included: Common Area Maintenance
- HOA fee: $325 annually
- HOA name: CORBIN PROPERTIES
Location
- Region: King Of Prussia
- Municipality: UPPER MERION TWP
Financial & listing details
- Price per square foot: $209/sqft
- Tax assessed value: $126,310
- Annual tax amount: $3,996
- Date on market: 6/27/2024
- Listing agreement: Exclusive Right To Sell
- Listing terms: Negotiable
- Ownership: Fee Simple
Price history
| Date | Event | Price |
|---|---|---|
| 8/1/2024 | Sold | $435,000+4.8%$209/sqft |
Source:  Bright MLS #PAMC2107628 Report a problem Bright MLS #PAMC2107628 Report a problem | ||
| 7/3/2024 | Pending sale | $415,000$200/sqft |
Source: Bright MLS #PAMC2107628 Report a problem | ||
| 7/1/2024 | Listing removed | -- |
Source: Bright MLS #PAMC2107628 Report a problem | ||
| 6/27/2024 | Listed for sale | $415,000+315%$200/sqft |
Source: Bright MLS #PAMC2107628 Report a problem | ||
| 9/7/2017 | Sold | $100,000$48/sqft |
Source: Public Record Report a problem | ||
Public tax history
| Year | Property taxes | Tax assessment |
|---|---|---|
| 2025 | $4,087 +6.9% | $126,310 |
| 2024 | $3,823 | $126,310 |
| 2023 | $3,823 +6.4% | $126,310 |
| 2022 | $3,594 +3.2% | $126,310 |
| 2021 | $3,482 +2.2% | $126,310 |
| 2020 | $3,407 +4.2% | $126,310 |
| 2019 | $3,271 +1.8% | $126,310 |
| 2018 | $3,213 +3.5% | $126,310 |
| 2017 | $3,105 | $126,310 |
| 2016 | $3,105 +3.8% | $126,310 |
| 2015 | $2,990 +1.6% | $126,310 |
| 2014 | $2,943 +2.2% | $126,310 |
| 2013 | $2,880 +1.3% | $126,310 |
| 2012 | $2,842 +8.3% | $126,310 |
| 2011 | $2,625 +3.8% | $126,310 |
| 2010 | $2,528 +3.1% | $126,310 |
| 2009 | $2,452 +2.9% | $126,310 |
| 2008 | $2,383 +3% | -- |
| 2007 | $2,313 +4.1% | -- |
| 2006 | $2,221 +8.5% | -- |
| 2005 | $2,047 +4.7% | -- |
| 2004 | $1,956 +4.3% | -- |
| 2003 | $1,876 +2.3% | -- |
| 2002 | $1,834 +4.3% | -- |
| 2000 | $1,759 +3.4% | -- |
| 1999 | $1,701 | -- |
Find assessor info on the county website
Neighborhood: 19406
Nearby homes
- $414,4003 bd3 ba1.5k sqft266 Lawndale Ave, King Of Prussia, PA 19406Off Market
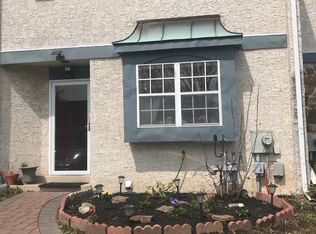
- $427,9003 bd3 ba1.5k sqft266 Lawndale Ave, Kng Of Prussa, PA 19406Off Market

- $427,7003 bd2 ba1.5k sqft262 Lawndale Ave, King Of Prussia, PA 19406Off Market
- $395,6003 bd2 ba1.5k sqft268 Lawndale Ave, King Of Prussia, PA 19406Off Market
- $431,5003 bd3 ba2.3k sqft270 Lawndale Ave, King Of Prussia, PA 19406Sold
- $392,6003 bd1 ba1.5k sqft260 Lawndale Ave, King Of Prussia, PA 19406Off Market
- $412,1003 bd2 ba1.5k sqft272 Lawndale Ave, King Of Prussia, PA 19406Off Market
- $360,0003 bd3 ba1.9k sqft258 Lawndale Ave, King Of Prussia, PA 19406Sold
Nearby schools
GreatSchools rating
- 5/10Gulph El SchoolGrades: K-4Distance: 0.5 mi
- 6/10Upper Merion Middle SchoolGrades: 5-8Distance: 2.2 mi
- 7/10Upper Merion High SchoolGrades: 9-12Distance: 2 mi
Schools provided by the listing agent
- Elementary: Gulph
- Middle: Upper Merion
- High: Upper Merion
- District: Upper Merion Area
Source: Bright MLS. This data may not be complete. We recommend contacting the local school district to confirm school assignments for this home.
Get a cash offer in 3 minutes
Find out how much your home could sell for in as little as 3 minutes with a no-obligation cash offer.
Estimated market value
$475,400
Get a cash offer in 3 minutes
Find out how much your home could sell for in as little as 3 minutes with a no-obligation cash offer.
Estimated market value
$475,400
- Pennsylvania
- Montgomery County
- King of Prussia
- 19406
- 264 Lawndale Ave
Nearby cities
Nearby zip codes
Other King of Prussia Topics
