Skip main navigation
Sold for $431,500
  • $431,500

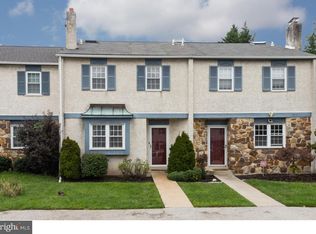
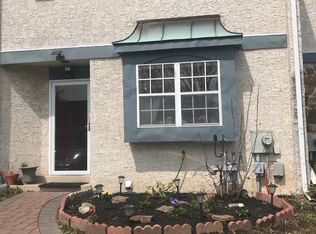
    270 Lawndale Ave, King Of Prussia, PA 19406

    3beds
    2,320sqft
    Townhouse
    Built in 1985
    2,300 Square Feet Lot
    $475,200 Zestimate®
    $186/sqft
    $3,188 Estimated rent

    Home value

    $475,200

    $451,000 - $499,000

    $3,188/mo

    Zestimate® history
    Loading
    Loading...

    Owner options

    List your home for rent

    $3,188/mo

    Rent Zestimate®

    Find your next renter with Zillow Rental Manager. Plus, with online applications, you can quickly screen prospective tenants – for free.

    Learn more

    $3,188/mo

    Rent Zestimate®

    Refinance and save

    $3,090/mo

    Est. payment

    Refinancing to a lower rate could help reduce your monthly payments and save thousands over the life of the loan.

    See today's rates

    $3,090/mo

    Est. payment

    Explore your selling options

    Work with a Zillow partner agent

    Leverage their expertise and Zillow's premium Showcase listings to get your home seen by more buyers.

    Get started

    List with your own agent

    Get your home in front of millions of buyers by listing it on Zillow.

    Learn how to do it

    Sell it yourself

    Take full control of how buyers see your home on Zillow by listing For Sale by Owner (FSBO).

    List your home

    What's special

    Gas rangeFamily roomCute powder roomGarden areaLaundry areaNew privacy fencePlay room
    This is the home you have been waiting for. Fabulous wood burning field stone fireplace is a focal point in the expansive living room/family room with cherry hardwood floors. The entry has a large coat closet and a cute powder room. The LR/FR area is large enough to be a Living room and Dining room. The kitchen with white cabinets, granite counters, breakfast bar, gas range and plenty of cabinet space. Enough space for today's chef. There is a dining area which fits even a large table and pantry. Exit on to the expansive new deck with new privacy fence and new railings. A garden area and shed are ready for your gardening tools and lawn mower. Upstairs will not disappoint with an upgraded hall bath, large primary bedroom with recessed lighting and 2 closets. The primary bath has a vaulted ceiling with skylight. The hallway offers another coat closet and linen closet. Two additional bedrooms with recessed lighting, Then down to the lower level. Use this area as a recreation room, play room, man cave, lady cave etc. Carpeting and recessed lighting. There is a laundry area and plenty of storage. The HVAC and water heater all new in January 2023.

    Zillow last checked:

    Listing updated:

    Listed by:

    Robin Bowers 484-571-4177,

    Century 21 Advantage Gold-Trappe

    Bought with:

    Lauren Dickerman, RS315399

    Keller Williams Real Estate -Exton

    Molly Caso, RS322644

    Keller Williams Real Estate -Exton

    Source: Bright MLS,MLS#: PAMC2078764MLS Logo

    Facts & features

    Interior

    Bedrooms & bathrooms
    • Bedrooms: 3
    • Bathrooms: 3
    • Full bathrooms: 2
    • 1/2 bathrooms: 1
    • Main level bathrooms: 1
    Rooms
    • Room types: Kitchen, Family Room, Laundry
    Basement
    • Description: Percent Finished: 95.0
    • Area: 0
    Heating
    • Forced Air, Natural Gas
    Cooling
    • Central Air, Natural Gas
    Appliances
    • Included: Gas Water Heater
    • Laundry: Upper Level, Laundry Room
    Features
    • Breakfast Area, Ceiling Fan(s), Open Floorplan
    • Flooring: Hardwood, Carpet
    • Basement: Full
    • Number of fireplaces: 1
    • Fireplace features: Stone, Wood Burning
    Interior area
    • Total structure area: 2,320
    • Total interior livable area: 2,320 sqft
    • Finished area above ground: 2,320

    Property

    Parking
    • Parking features: Assigned, Parking Lot, On Street
    • Has uncovered spaces: Yes
    • Details: Assigned Parking
    Accessibility
    • Accessibility features: None
    Features
    • Levels: Two
    • Stories: 2
    • Patio & porch: Deck
    • Pool features: None
    Lot
    • Size: 2,300 Square Feet
    Details
    • Additional structures: Above Grade
    • Parcel number: 580012606521
    • Zoning: R3A
    • Special conditions: Standard

    Construction

    Type & style
    • Home type: Townhouse
    • Architectural style: Colonial
    • Property subtype: Townhouse
    Materials
    • Stucco
    • Foundation: Concrete Perimeter
    • Roof: Shingle
    Condition
    • Very Good
    • New construction: No
    • Year built: 1985

    Utilities & green energy

    • Sewer: Public Sewer
    • Water: Public

    Community & HOA

    Community
    • Subdivision: Copper Mill Sta
    HOA
    • Has HOA: Yes
    • Services included: Common Area Maintenance
    • HOA fee: $300 annually
    • HOA name: COBRIN PROPERTIES
    Location
    • Region: King Of Prussia
    • Municipality: UPPER MERION TWP

    Financial & listing details

    • Price per square foot: $186/sqft
    • Tax assessed value: $129,970
    • Annual tax amount: $3,506
    • Date on market: 8/9/2023
    • Listing agreement: Exclusive Right To Sell
    • Ownership: Fee Simple

    Price history

    DateEventPrice
    9/29/2023Sold$431,500+10.6%$186/sqft
    Source: Bright MLS #PAMC2078764 Report a problem
    8/14/2023Pending sale$390,000$168/sqft
    Source: Bright MLS #PAMC2078764 Report a problem
    8/9/2023Listed for sale$390,000+34%$168/sqft
    Source: Bright MLS #PAMC2078764 Report a problem
    5/5/2020Sold$291,000-6.1%$125/sqft
    Source: Public Record Report a problem
    3/16/2020Pending sale$310,000+7.3%$134/sqft
    Source: BHHS Fox & Roach Exton Home Marketing Center #PAMC640444 Report a problem
    3/15/2020Listed for sale$289,000$125/sqft
    Source: BHHS Fox & Roach Exton Home Marketing Center #PAMC640444 Report a problem
    3/5/2020Pending sale$289,000$125/sqft
    Source: BHHS Fox & Roach Exton Home Marketing Center #PAMC640444 Report a problem
    2/26/2020Listed for sale$289,000+10.3%$125/sqft
    Source: BHHS Fox & Roach-Exton #PAMC640444 Report a problem
    5/17/2016Sold$262,000$113/sqft
    Source: Agent Provided Report a problem
    4/2/2016Listed for sale$262,000+0.8%$113/sqft
    Source: Coldwell Banker Preferred - Exton Office #6761083 Report a problem
    3/3/2010Listing removed$259,900$112/sqft
    Source: RealEstateShows.com #5408300 Report a problem
    2/12/2010Listed for sale$259,900+4%$112/sqft
    Source: RealEstateShows.com #5408300 Report a problem
    7/1/2009Sold$250,000+35.4%$108/sqft
    Source: Public Record Report a problem
    6/28/2004Sold$184,666$80/sqft
    Source: Public Record Report a problem

    Public tax history

    YearProperty taxesTax assessment
    2025$4,206 +6.9%$129,970
    2024$3,934 $129,970
    2023$3,934 +6.4%$129,970
    2022$3,698 +3.2%$129,970
    2021$3,584 +2.2%$129,970
    2020$3,508 +4.2%$129,970
    2019$3,367 +1.8%$129,970
    2018$3,307 +3.5%$129,970
    2017$3,195 $129,970
    2016$3,195 +3.8%$129,970
    2015$3,077 +1.6%$129,970
    2014$3,029 +2.2%$129,970
    2013$2,964 +1.3%$129,970
    2012$2,925 +8.3%$129,970
    2011$2,701 +11.8%$129,970 +7.7%
    2010$2,415 +3.1%$120,630
    2009$2,343 +2.9%$120,630
    2008$2,277 +3.1%--
    2007$2,209 +4.1%--
    2006$2,121 +8.5%--
    2005$1,955 +4.7%--
    2004$1,868 +4.2%--
    2003$1,792 +2.3%--
    2002$1,752 +4.3%--
    2000$1,680 +3.4%--
    1999$1,624 --
    Find assessor info on the county website

    Neighborhood: 19406

    Nearby schools

    GreatSchools rating
    Schools provided by the listing agent
    • High: Upper Merion Area
    • District: Upper Merion Area

    Source: Bright MLS. This data may not be complete. We recommend contacting the local school district to confirm school assignments for this home.

    Get a cash offer in 3 minutes
    Find out how much your home could sell for in as little as 3 minutes with a no-obligation cash offer.
    Estimated market value
    $475,200
    Get a cash offer in 3 minutes
    Find out how much your home could sell for in as little as 3 minutes with a no-obligation cash offer.
    Estimated market value
    $475,200