Executive living at its finest! Thoughtfully designed with roll-in shower and wider hallways, this home offers a generous allowance to refresh and bring it back to life! The open-concept kitchen, dining, and living area is filled with natural light and highlights a stunning rock-adorned fireplace with custom shelving. The kitchen showcases quartz countertops, modern finishes, and a dry bar with a wine/beverage cooler. All kitchen appliances plus washer and dryer are included for your convenience. Each bedroom features a walk-in closet, with the primary retreat boasting an expansive one. The office includes a built-in desk, while the study (or 4th non-conforming bedroom) directly opens to the covered patio—perfect for summer BBQs & entertaining. Enjoy ample RV parking and a spacious garage complete with a workshop area. The yard includes turf landscaping, offering a blank canvas for your vision or leave as is for an easy lock-and-leave lifestyle. With Chipeta Golf Course right around the corner, book your tee time in no time!
Sold for $650,000
$650,000
264 Mount Quandry St, Grand Junction, CO 81503
3beds
3baths
2,363sqft
Single Family Residence
Built in 2019
0.28 Acres Lot
$634,200 Zestimate®
$275/sqft
$2,859 Estimated rent
Home value
$634,200
$590,000 - $679,000
$2,859/mo
Zestimate® history
Owner options
List your home for rent
$2,859/mo
Rent Zestimate®
Find your next renter with Zillow Rental Manager. Plus, with online applications, you can quickly screen prospective tenants – for free.
$2,859/mo
Rent Zestimate®
Refinance and save
$4,255/mo
Est. payment
Refinancing to a lower rate could help reduce your monthly payments and save thousands over the life of the loan.
$4,255/mo
Est. payment
Explore your selling options
Work with a Zillow partner agent
Leverage their expertise and Zillow's premium Showcase listings to get your home seen by more buyers.
Get startedList with your own agent
Get your home in front of millions of buyers by listing it on Zillow.
Learn how to do itSell it yourself
Take full control of how buyers see your home on Zillow by listing For Sale by Owner (FSBO).
List your homeWhat's special
Modern finishesStunning rock-adorned fireplaceRv parkingTurf landscapingQuartz countertopsCovered patioBuilt-in desk
Zillow last checked:
Listing updated:
Listed by:
YADIRA MANILA 970-778-1589,
RE/MAX 4000, INC,
BEE PEREZ CRAWFORD 970-258-4663,
RE/MAX 4000, INC
Bought with:
LYNN GILLESPIE
RE/MAX 4000, INC
Source: GJARA,MLS#: 20254012
Facts & features
Interior
Bedrooms & bathrooms
- Bedrooms: 3
- Bathrooms: 3
Primary bedroom
- Level: Main
- Dimensions: 11.7x15
Bedroom 2
- Level: Main
- Dimensions: 12.5x14.6
Bedroom 3
- Level: Main
- Dimensions: 13.6x10
Dining room
- Level: Main
- Dimensions: N/A
Family room
- Dimensions: N/A
Kitchen
- Level: Main
- Dimensions: N/A
Laundry
- Level: Main
- Dimensions: N/A
Living room
- Level: Main
- Dimensions: N/A
Other
- Level: Main
- Dimensions: N/A
Heating
- Forced Air, Natural Gas
Cooling
- Central Air
Appliances
- Included: Dryer, Dishwasher, Gas Oven, Gas Range, Microwave, Refrigerator, Washer
- Laundry: Laundry Room, Washer Hookup, Dryer Hookup
Features
- Ceiling Fan(s), Kitchen/Dining Combo, Main Level Primary, Pantry, Vaulted Ceiling(s), Walk-In Closet(s), Walk-In Shower
- Flooring: Carpet, Luxury Vinyl, Luxury VinylPlank, Tile
- Has fireplace: Yes
- Fireplace features: Gas Log, Living Room
Interior area
- Total structure area: 2,363
- Total interior livable area: 2,363 sqft
Property
Parking
- Total spaces: 2
- Parking features: Attached, Garage, Garage Door Opener, RV Access/Parking
- Attached garage spaces: 2
Accessibility
- Accessibility features: Low Threshold Shower
Features
- Levels: One
- Stories: 1
- Patio & porch: Covered, Patio
- Fencing: Privacy
Lot
- Size: 0.28 Acres
- Dimensions: 85 x 140
- Features: Other, See Remarks
Details
- Parcel number: 294329259016
- Zoning description: RL-4
Construction
Type & style
- Home type: SingleFamily
- Architectural style: Ranch
- Property subtype: Single Family Residence
Materials
- Stone, Stucco, Wood Frame
- Foundation: Stem Wall
- Roof: Asphalt,Composition
Condition
- Year built: 2019
Utilities & green energy
- Sewer: Connected
- Water: Public
Community & HOA
Community
- Subdivision: Mountain View Estates
HOA
- Has HOA: Yes
- Services included: Sprinkler
- HOA fee: $250 annually
Location
- Region: Grand Junction
- Elevation: 4668
Financial & listing details
- Price per square foot: $275/sqft
- Tax assessed value: $627,190
- Annual tax amount: $2,980
- Date on market: 8/19/2025
- Road surface type: Paved
Price history
| Date | Event | Price |
|---|---|---|
| 10/8/2025 | Sold | $650,000-3.7%$275/sqft |
Source: GJARA #20254012 Report a problem | ||
| 9/2/2025 | Pending sale | $675,000$286/sqft |
Source: GJARA #20254012 Report a problem | ||
| 8/19/2025 | Listed for sale | $675,000+57.7%$286/sqft |
Source: GJARA #20254012 Report a problem | ||
| 2/10/2020 | Sold | $428,107+428.5%$181/sqft |
Source: Public Record Report a problem | ||
| 8/30/2018 | Sold | $81,000$34/sqft |
Source: Public Record Report a problem | ||
Public tax history
| Year | Property taxes | Tax assessment |
|---|---|---|
| 2026 | $2,980 -1.7% | $42,650 -3.6% |
| 2025 | $3,032 +5.5% | $44,220 +3.9% |
| 2024 | $2,874 +15.5% | $42,580 -3.6% |
| 2023 | $2,488 +0.4% | $44,180 +34.6% |
| 2022 | $2,478 +1.6% | $32,830 -2.8% |
| 2021 | $2,440 | $33,770 -1.4% |
| 2020 | $2,440 | $34,250 +1081% |
| 2019 | -- | $2,900 |
Find assessor info on the county website
Neighborhood: 81503
Nearby homes
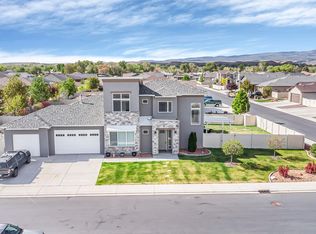
- $719,9004 bd3 ba2.4k sqft268 Mount Quandry St, Grand Junction, CO 81503Sold
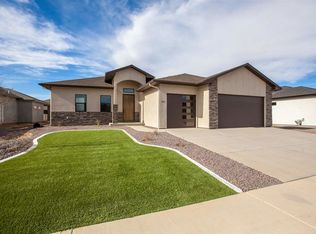
- $643,4004 bd4 ba2.2k sqft265 Mount Quandry St, Grand Junction, CO 81503Off Market
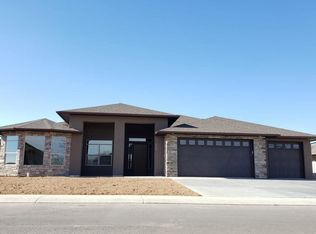
- $665,4004 bd2 ba2.3k sqft269 Windom St, Grand Junction, CO 81503Off Market
- $890,0004 bd3 ba2.5k sqft260 Mount Quandry St, Grand Junction, CO 81503Off Market
- $691,8004 bd3 ba2.5k sqft263 Mount Quandry St, Grand Junction, CO 81503Off Market
- $637,6004 bd2 ba2.3k sqft265 Windom St, Grand Junction, CO 81503Off Market
- $654,7004 bd4 ba2.3k sqft267 Mount Quandry St, Grand Junction, CO 81503Off Market
- $725,0004 bd3 ba2.4k sqft261 Mount Quandry St, Grand Junction, CO 81503For Sale
Nearby schools
GreatSchools rating
- 5/10Lincoln Orchard Mesa Elementary SchoolGrades: PK-5Distance: 0.4 mi
- 6/10Orchard Mesa Middle SchoolGrades: 6-8Distance: 2 mi
- 3/10Central High SchoolGrades: 9-12Distance: 3.6 mi
Schools provided by the listing agent
- Elementary: Lincoln OM
- Middle: Orchard Mesa
- High: Central
Source: GJARA. This data may not be complete. We recommend contacting the local school district to confirm school assignments for this home.
Sell for more on Zillow
Get a Zillow Showcase℠ listing at no additional cost and you could sell for .
$634,200
2% more
+$12,684
With Zillow Showcase(estimated)
$646,884
Sell for more on Zillow
Get a Zillow Showcase℠ listing at no additional cost and you could sell for .
$634,200
2% more
+$12,684
With Zillow Showcase(estimated)
$646,884
- Colorado
- Mesa County
- Grand Junction
- 81503
- 264 Mount Quandry St
