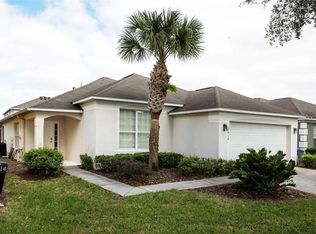
Welcome to this beautiful and spacious townhome located in the highly desirable Champions Gate area! Featuring 4 generously sized bedrooms and 3.5 bathrooms, this well-maintained home offers the perfect combination of comfort, style, and convenience. The open-concept floor plan is ideal for both everyday living and entertaining, showcasing a bright living area and a well-appointed kitchen with ample counter space, abundant cabinetry, and all appliances included. The thoughtful layout provides plenty of room for family, guests, or a home office setup. Residents can enjoy fantastic community amenities, including a resort-style pool and a dog park, perfect for relaxation and outdoor activities. Ideally situated in the heart of Champions Gate, this home offers easy access to US-27, I-4, and Highway 192. You'll be just minutes from Davenport Medical Center, AdventHealth Celebration, shopping, dining, golf courses, major resorts, Walt Disney World, and Island H2O Water Park. As an added benefit, Champions Pointe residents may apply for access credentials through the HOA to enjoy the exclusive amenities at the Oasis Club in Champions Gate. Please be aware that pest control ($25/month) is not included in the rental price, and renter's insurance is required. This home is available for immediate occupancy. Don't miss this exceptional leasing opportunity, schedule your private showing today!
Townhouse for rent
$2,390/moFees may apply
264 Nine Iron Dr, Davenport, FL 33896
4beds
1,944sqft
Price may not include required fees and charges. Learn more|
Townhouse
Available now
Cats, dogs OK
Air conditioner, central air
In unit laundry
2 Attached garage spaces parking
Central
What's special
Resort-style poolOpen-concept floor planDog parkWell-appointed kitchenAmple counter spaceAll appliances includedAbundant cabinetry
- 57 days |
- -- |
- -- |
Zillow last checked:
Listing updated:
Travel times

Let’s turn your rent into credit progress
Build credit history with every on-time payment and get credit for the payment you’re already making.
Facts & features
Interior
Bedrooms & bathrooms
- Bedrooms: 4
- Bathrooms: 4
- Full bathrooms: 3
- 1/2 bathrooms: 1
Heating
- Central
Cooling
- Air Conditioner, Central Air
Appliances
- Included: Dishwasher, Dryer, Microwave Oven, Range, Refrigerator, Washer
- Laundry: In Unit, Laundry Closet
Features
- Eat-in Kitchen, High Ceilings, Open Floorplan, Thermostat
Interior area
- Total interior livable area: 1,944 sqft
Property
Parking
- Total spaces: 2
- Parking features: Attached, Garage
- Has attached garage: Yes
- Details: Contact manager
Features
- Stories: 2
- Pool features: Pool
Details
- Additional structures: Garage(s)
- Parcel number: 302527352500011740
Construction
Type & style
- Home type: Townhouse
- Property subtype: Townhouse
Condition
- Year built: 2023
Utilities & green energy
- Utilities for property: Garbage
Building
Management
- Pets allowed: Yes
Community & HOA
Community
- Features: Pool, Sidewalks
HOA
- Amenities included: Dog Park, Pool
Location
- Region: Davenport
Financial & listing details
- Lease term: 12 Months
Nearby apartments for rent

Price history
| Date | Event | Price |
|---|---|---|
| 6/17/2026 | Listed for rent | $2,390+0.8%$1/sqft |
Source: Stellar MLS #O6417875 Report a problem | ||
| 6/25/2025 | Listing removed | $2,370$1/sqft |
Source: Stellar MLS #O6303777 Report a problem | ||
| 6/5/2025 | Listed for rent | $2,370$1/sqft |
Source: Stellar MLS #O6303777 Report a problem | ||
| 10/31/2023 | Sold | $383,500$197/sqft |
Source: Public Record Report a problem | ||
Neighborhood: 33896
Nearby schools
GreatSchools rating
- 5/10Westside K-8 SchoolGrades: PK-8Distance: 2.1 mi
- 5/10Celebration High SchoolGrades: 9-12Distance: 4.8 mi