Step into the best valued, 3 bedroom home in the heart of Solivita and get ready to experience the best of retirement living! This place has all the space and style you've been looking for, tucked away in a peaceful section of the neighborhood. Inside, you'll find a spacious layout that effortlessly flows from room to room. The kitchen, with its' granite counters and brand new appliances, is a chef's paradise where you can enjoy your morning coffee in the adjacent, bright and cheerful breakfast nook. The formal dining area and large living room are perfect for relaxing or hosting friends and family. Outside, the screened patio is an ideal spot to kick back and enjoy the great outdoors. This move in ready house features fresh paint and nice tile flooring throughout. The primary bedroom offers a serene feel with two walk-in closets and a jacuzzi tub, while two additional bedrooms provide flexibility for guests or a home office. The two-car garage ensures ample parking and storage space. A new HVAC system was just installed, keeping the home cool and comfortable year-round. There is also a separate laundry room with a new washer and dryer. Living in Solivita, you'll have access to the golf course, pickleball and tennis courts, a dog park, playgrounds, swimming pools, scenic walking paths, and more. Within the community there are restaurants, a drug store, spa and bank, in addition to scheduled activities to keep you as busy as you'd like to be. Don't miss out on the chance to make this incredible home your own and start living your best life in Solivita. Schedule a showing today and picture yourself enjoying everything this remarkable home has to offer! Bedroom Closet Type: Walk-in Closet (Primary Bedroom).
Sold for $311,500
$311,500
264 SAND PIPER DRIVE, POINCIANA, FL 34759
3beds
1,813sqft
Single Family Residence
Built in 2003
7,052 Square Feet Lot
$306,700 Zestimate®
$172/sqft
$1,886 Estimated rent
Home value
$306,700
$291,000 - $322,000
$1,886/mo
Zestimate® history
Owner options
List your home for rent
$1,886/mo
Rent Zestimate®
Find your next renter with Zillow Rental Manager. Plus, with online applications, you can quickly screen prospective tenants – for free.
$1,886/mo
Rent Zestimate®
Refinance and save
$2,414/mo
Est. payment
Refinancing to a lower rate could help reduce your monthly payments and save thousands over the life of the loan.
$2,414/mo
Est. payment
Explore your selling options
Work with a Zillow partner agent
Leverage their expertise and Zillow's premium Showcase listings to get your home seen by more buyers.
Get startedList with your own agent
Get your home in front of millions of buyers by listing it on Zillow.
Learn how to do itSell it yourself
Take full control of how buyers see your home on Zillow by listing For Sale by Owner (FSBO).
List your homeWhat's special
Swimming poolsFormal dining areaTennis courtsScenic walking pathsJacuzzi tubNew washerNew hvac system
Zillow last checked:
Listing updated:
Listed by:
Sophy Salsburg 954-914-6269,
COMPASS FLORIDA, LLC 305-851-2820
Bought with:
Barbara Luce
ACCARDI & ASSOCIATES REAL ESTA
Source: Stellar MLS,MLS#: P4928108 Originating MLS: Tampa
Originating MLS: Tampa
Facts & features
Interior
Bedrooms & bathrooms
- Bedrooms: 3
- Bathrooms: 2
- Full bathrooms: 2
Primary bedroom
- Features: Bath w Spa/Hydro Massage Tub, En Suite Bathroom, Tub with Separate Shower Stall, Walk-In Closet(s)
- Level: First
- Dimensions: 14x15
Bedroom 2
- Features: Built-in Closet
- Level: First
- Dimensions: 11x12
Bedroom 3
- Features: Built-in Closet
- Level: First
- Dimensions: 10x10
Dinette
- Level: First
- Dimensions: 11x9
Dining room
- Level: First
- Dimensions: 13x10
Kitchen
- Level: First
- Dimensions: 10x8
Laundry
- Level: First
- Dimensions: 7x5
Living room
- Level: First
- Dimensions: 23x17
Heating
- Central, Electric
Cooling
- Central Air
Appliances
- Included: Dishwasher, Disposal, Dryer, Electric Water Heater, Microwave, Range, Refrigerator, Washer
- Laundry: Inside, Laundry Room
Features
- Ceiling Fan(s), High Ceilings, Living Room/Dining Room Combo, Stone Counters, Walk-In Closet(s)
- Flooring: Ceramic Tile
- Doors: Sliding Doors
- Windows: Blinds
- Has fireplace: No
Interior area
- Total structure area: 2,558
- Total interior livable area: 1,813 sqft
Property
Parking
- Total spaces: 2
- Parking features: Garage - Attached
- Attached garage spaces: 2
Features
- Levels: One
- Stories: 1
- Exterior features: Irrigation System
Lot
- Size: 7,052 Square Feet
- Features: Corner Lot
Details
- Parcel number: 282723933961002270
- Special conditions: None
Construction
Type & style
- Home type: SingleFamily
- Property subtype: Single Family Residence
Materials
- Block, Stucco
- Foundation: Slab
- Roof: Shingle
Condition
- New construction: No
- Year built: 2003
Details
- Builder model: Melody
Utilities & green energy
- Sewer: Public Sewer
- Water: Public
- Utilities for property: Electricity Connected, Public, Sewer Connected, Sprinkler Recycled, Underground Utilities, Water Connected
Community & HOA
Community
- Features: Buyer Approval Required, Clubhouse, Dog Park, Gated Community - Guard, Golf Carts OK, Golf, Irrigation-Reclaimed Water, Park, Playground, Pool
- Security: Gated Community, Smoke Detector(s)
- Pet fee: $0 monthly
- Senior community: Yes
- Subdivision: SOLIVITA PH 03B
HOA
- Has HOA: Yes
- Amenities included: Clubhouse, Fitness Center, Gated, Golf Course, Park, Pickleball Court(s), Playground, Pool, Racquetball, Recreation Facilities, Security, Tennis Court(s), Trail(s)
- Services included: 24-Hour Guard, Cable TV, Community Pool, Maintenance Grounds, Manager, Pool Maintenance, Security
- HOA fee: $301 monthly
- HOA name: Solivita HOA - Rudy Bautista
- HOA phone: 863-701-2969
- Second HOA name: Club at Solivita - Sheri Wollschlager
- Second HOA phone: 863-427-7129
Location
- Region: Poinciana
Financial & listing details
- Price per square foot: $172/sqft
- Tax assessed value: $254,724
- Annual tax amount: $3,941
- Date on market: 11/14/2023
- Cumulative days on market: 76 days
- Listing terms: Cash,Conventional,VA Loan
- Ownership: Fee Simple
- Total actual rent: 0
- Electric utility on property: Yes
- Road surface type: Asphalt
Price history
| Date | Event | Price |
|---|---|---|
| 3/4/2024 | Sold | $311,500-1.1%$172/sqft |
Source:  Stellar MLS #P4928108 Report a problem Stellar MLS #P4928108 Report a problem | ||
| 1/29/2024 | Pending sale | $314,900$174/sqft |
Source: Stellar MLS #P4928108 Report a problem | ||
| 1/8/2024 | Price change | $314,9000%$174/sqft |
Source: Stellar MLS #P4928108 Report a problem | ||
| 11/14/2023 | Listed for sale | $315,000+41.7%$174/sqft |
Source: Stellar MLS #P4928108 Report a problem | ||
| 10/9/2023 | Sold | $222,300+19.2%$123/sqft |
Source: Public Record Report a problem | ||
| 5/21/2003 | Sold | $186,500$103/sqft |
Source: Public Record Report a problem | ||
Public tax history
| Year | Property taxes | Tax assessment |
|---|---|---|
| 2025 | $2,783 -22.2% | $254,724 -7.5% |
| 2024 | $3,576 +16.9% | $275,426 +35% |
| 2023 | $3,059 +8.9% | $203,982 +10% |
| 2022 | $2,810 +20.3% | $185,438 +10% |
| 2021 | $2,336 +77.8% | $168,580 +26.3% |
| 2020 | $1,314 +0.3% | $133,433 +2.3% |
| 2019 | $1,310 -46.6% | $130,433 +1.9% |
| 2018 | $2,455 +2.5% | $128,001 +2.1% |
| 2017 | $2,394 +92.2% | $125,368 +2.1% |
| 2016 | $1,246 -1.8% | $122,789 +0.7% |
| 2015 | $1,269 -42.2% | $121,935 +0.8% |
| 2014 | $2,195 +73.5% | $120,967 +1.5% |
| 2013 | $1,265 +3.4% | $119,179 +1.7% |
| 2012 | $1,223 -10.3% | $117,187 -6.4% |
| 2011 | $1,364 -21.6% | $125,147 -14.9% |
| 2010 | $1,740 -19.8% | $147,066 -11.9% |
| 2009 | $2,169 +5.5% | $166,935 -0.9% |
| 2008 | $2,056 | $168,376 |
| 2007 | -- | -- |
| 2006 | $2,380 | -- |
| 2005 | -- | -- |
| 2004 | $2,401 +567.1% | -- |
| 2003 | $360 -2.4% | $21,500 |
| 2002 | $369 | $21,500 |
Find assessor info on the county website
Neighborhood: 34759
Nearby homes
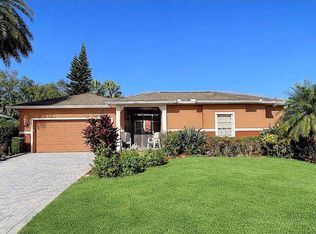
- $388,0003 bd3 ba2.3k sqft258 Sand Piper Dr, Poinciana, FL 34759Sold
- $320,0002 bd3 ba2k sqft554 Heartwell Dr, Poinciana, FL 34759Sold

- $302,3002 bd2 ba2k sqft561 Heartwell Dr, Poinciana, FL 34759Off Market
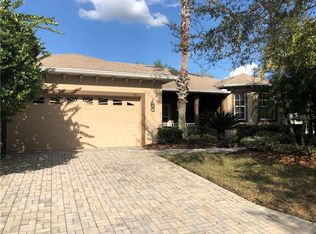
- $266,9002 bd2 ba1.5k sqft567 Heartwell Dr, Poinciana, FL 34759Off Market

- $356,3003 bd3 ba2.3k sqft555 Heartwell Dr, Poinciana, FL 34759Off Market
- $315,0003 bd2 ba2 sqft265 Sand Piper Dr, Poinciana, FL 34759Off Market
- $372,9003 bd2 ba2.4k sqft259 Sand Piper Dr, Poinciana, FL 34759Off Market
- $253,6002 bd2 ba1.4k sqft573 Heartwell Dr, Poinciana, FL 34759Off Market
Nearby schools
GreatSchools rating
- 2/10Palmetto Elementary SchoolGrades: PK-5Distance: 1.7 mi
- 3/10Lake Marion Creek Elementary SchoolGrades: 6-8Distance: 3.8 mi
- 3/10Haines City Senior High SchoolGrades: PK,9-12Distance: 7.4 mi
Schools provided by the listing agent
- Elementary: Palmetto Elementary
- Middle: Lake Marion Creek Middle
- High: Haines City Senior High
Source: Stellar MLS. This data may not be complete. We recommend contacting the local school district to confirm school assignments for this home.
Get a cash offer in 3 minutes
Find out how much your home could sell for in as little as 3 minutes with a no-obligation cash offer.
Estimated market value
$306,700
Get a cash offer in 3 minutes
Find out how much your home could sell for in as little as 3 minutes with a no-obligation cash offer.
Estimated market value
$306,700
- Florida
- Polk County
- Poinciana
- 34759
- 264 SAND PIPER DRIVE
Nearby cities
Nearby zip codes
Other Poinciana Topics
