This beautifully maintained Bach model home offers serene conservation views and a thoughtfully designed layout featuring 2 bedrooms, 2 bathrooms, and a study/den and a 1/2 bath With numerous upgrades and modern enhancements, this home is move-in ready and perfect for comfortable living. Enjoy tranquil views from both the rear and side of the home, providing privacy and a natural backdrop.The leaded glass front door adds charm and elegance. The spacious living and dining area is perfect for entertaining, featuring crown molding throughout. A well-equipped kitchen with an island, tile backsplash, breakfast nook, under-cabinet lighting, and a new sink and faucet (2020). The primary bedroom boasts a walk-in closet and an en-suite bathroom with a jetted tub and separate shower. The extended 3-season lanai is perfect for relaxation, offering scenic conservation views. The front yard was professionally landscaped (2024), featuring a decorative block wall. The oversized, extended 2-car garage provides ample storage and parking space. Exterior newly painted (2024) ensures a modern, well-maintained look. Upgrades and additions: All new appliances (2020) HVAC system replaced (2020) Double-pane windows & attic radiant barrier for enhanced energy efficiency.Roof replaced (2016). With its prime location, conservation views, and extensive upgrades, this home is a must-see! All this in one of the top 55+ communities in America. Solovita offers residents access to state of the art amenities and work out facilities, dance and aerobics studios, 14 heated swimming pools, 2 heated spas, tennis courts, pickleball courts, softball, shuffleboard, bocce ball, billiards room, art gallery, 3 restaurants and 2 championship 18-hole golf courses. Additionally, enjoy the convenience of having Poinciana Lakes Plaza, a major new shopping center, open directly across from the Solivita Main Gate. This vibrant plaza will feature a diverse selection of stores and services, including a Sprouts grocery store, TJ Maxx, Ross, Burlington, Rack Room Shoes, 5 Below, Ulta, Outback, First Watch, Petco, Five Guys, Popeyes, Urgent Care, a dentist, TD Bank, Wells Fargo Bank, Hair Cuttery, Walgreens, McDonalds and even more to come. Don't miss out on the opportunity to have a first class lifestyle.
Sold for $320,000
$320,000
554 HEARTWELL DRIVE, KISSIMMEE, FL 34759
2beds
2,049sqft
Single Family Residence
Built in 2002
7,301 Square Feet Lot
$314,500 Zestimate®
$156/sqft
$2,063 Estimated rent
Home value
$314,500
$286,000 - $346,000
$2,063/mo
Zestimate® history
Owner options
List your home for rent
$2,063/mo
Rent Zestimate®
Find your next renter with Zillow Rental Manager. Plus, with online applications, you can quickly screen prospective tenants – for free.
$2,063/mo
Rent Zestimate®
Refinance and save
$2,597/mo
Est. payment
Refinancing to a lower rate could help reduce your monthly payments and save thousands over the life of the loan.
$2,597/mo
Est. payment
Explore your selling options
Work with a Zillow partner agent
Leverage their expertise and Zillow's premium Showcase listings to get your home seen by more buyers.
Get startedList with your own agent
Get your home in front of millions of buyers by listing it on Zillow.
Learn how to do itSell it yourself
Take full control of how buyers see your home on Zillow by listing For Sale by Owner (FSBO).
List your homeWhat's special
New sink and faucetDecorative block wallTranquil viewsBreakfast nookScenic conservation viewsWell-equipped kitchenThoughtfully designed layout
Zillow last checked:
Listing updated:
Listed by:
Paul Maiatico 407-744-4055,
PELLEGO, LLC 561-414-4614
Bought with:
Sarah Bouton, 3277129
FLORIDA PLUS REALTY, LLC
Source: Stellar MLS,MLS#: S5119559 Originating MLS: Suncoast Tampa
Originating MLS: Suncoast Tampa
Facts & features
Interior
Bedrooms & bathrooms
- Bedrooms: 2
- Bathrooms: 3
- Full bathrooms: 2
- 1/2 bathrooms: 1
Rooms
- Room types: Den/Library/Office, Florida Room, Great Room
Primary bedroom
- Features: Ceiling Fan(s), Walk-In Closet(s)
- Level: First
- Area: 189.8 Square Feet
- Dimensions: 13x14.6
Bedroom 2
- Features: Ceiling Fan(s), Built-in Closet
- Level: First
- Area: 142.78 Square Feet
- Dimensions: 11.8x12.1
Balcony porch lanai
- Features: Ceiling Fan(s), Other
- Level: First
- Area: 396 Square Feet
- Dimensions: 22x18
Den
- Level: First
- Area: 108 Square Feet
- Dimensions: 10x10.8
Dinette
- Level: First
- Area: 120.6 Square Feet
- Dimensions: 9x13.4
Florida room
- Level: First
- Area: 237.12 Square Feet
- Dimensions: 11.4x20.8
Kitchen
- Features: Breakfast Bar, Pantry, Stone Counters
- Level: First
- Area: 106.2 Square Feet
- Dimensions: 9x11.8
Living room
- Features: Ceiling Fan(s)
- Level: First
- Area: 192 Square Feet
- Dimensions: 12x16
Heating
- Central, Heat Pump
Cooling
- Central Air
Appliances
- Included: Dishwasher, Disposal, Dryer, Electric Water Heater, Exhaust Fan, Ice Maker, Microwave, Range, Refrigerator, Washer
- Laundry: Electric Dryer Hookup, Laundry Room, Washer Hookup
Features
- Ceiling Fan(s), Crown Molding, L Dining, Living Room/Dining Room Combo, Primary Bedroom Main Floor, Split Bedroom, Stone Counters, Thermostat, Walk-In Closet(s)
- Flooring: Carpet, Tile
- Windows: Blinds, Double Pane Windows, Shades, Window Treatments
- Has fireplace: No
Interior area
- Total structure area: 2,597
- Total interior livable area: 2,049 sqft
Property
Parking
- Total spaces: 4
- Parking features: Garage - Attached, Carport
- Attached garage spaces: 2
- Carport spaces: 2
- Covered spaces: 4
- Details: Garage Dimensions: 21x31
Features
- Levels: One
- Stories: 1
- Patio & porch: Covered, Enclosed, Rear Porch
- Exterior features: Irrigation System
- Has view: Yes
- View description: Trees/Woods
Lot
- Size: 7,301 Square Feet
- Dimensions: 103 x 84 x 62 x 100
- Features: Conservation Area, Corner Lot, Landscaped, Level, Above Flood Plain
- Residential vegetation: Mature Landscaping, Trees/Landscaped
Details
- Parcel number: 282723933961002260
- Special conditions: None
Construction
Type & style
- Home type: SingleFamily
- Architectural style: Mediterranean
- Property subtype: Single Family Residence
Materials
- Block, Stucco
- Foundation: Slab
- Roof: Shingle
Condition
- Completed
- New construction: No
- Year built: 2002
Details
- Builder model: Bach
- Builder name: Avatar Properties
Utilities & green energy
- Sewer: Public Sewer
- Water: Public
- Utilities for property: BB/HS Internet Available, Electricity Connected, Fiber Optics, Sewer Connected, Sprinkler Recycled, Street Lights, Underground Utilities
Green energy
- Energy efficient items: HVAC, Thermostat, Windows
- Water conservation: Irrigation-Reclaimed Water
Community & HOA
Community
- Features: Fishing, Association Recreation - Owned, Buyer Approval Required, Clubhouse, Deed Restrictions, Dog Park, Fitness Center, Gated Community - Guard, Golf Carts OK, Golf, Handicap Modified, Irrigation-Reclaimed Water, No Truck/RV/Motorcycle Parking, Pool, Racquetball, Restaurant, Sidewalks, Special Community Restrictions, Tennis Court(s), Wheelchair Access
- Security: Gated Community, Smoke Detector(s)
- Pet fee: $0 monthly
- Senior community: Yes
- Subdivision: SOLIVITA PH 03B
HOA
- Has HOA: Yes
- Amenities included: Basketball Court, Clubhouse, Elevator(s), Fence Restrictions, Fitness Center, Gated, Golf Course, Handicap Modified, Park, Pickleball Court(s), Playground, Pool, Recreation Facilities, Security, Shuffleboard Court, Spa/Hot Tub, Tennis Court(s), Vehicle Restrictions, Wheelchair Access
- Services included: 24-Hour Guard, Community Pool, Internet, Manager, Pool Maintenance, Private Road, Recreational Facilities, Security
- HOA fee: $441 monthly
- HOA name: Lorrie Gutzmer
- HOA phone: 863-701-2969
Location
- Region: Poinciana
Financial & listing details
- Price per square foot: $156/sqft
- Tax assessed value: $270,946
- Annual tax amount: $3,190
- Date on market: 2/1/2025
- Cumulative days on market: 169 days
- Listing terms: Cash,Conventional
- Ownership: Fee Simple
- Total actual rent: 0
- Electric utility on property: Yes
- Road surface type: Paved, Asphalt
Price history
| Date | Event | Price |
|---|---|---|
| 9/26/2025 | Sold | $320,000-4.4%$156/sqft |
Source:  Stellar MLS #S5119559 Report a problem Stellar MLS #S5119559 Report a problem | ||
| 7/21/2025 | Pending sale | $334,900$163/sqft |
Source: Stellar MLS #S5119559 Report a problem | ||
| 6/22/2025 | Price change | $334,900-1.5%$163/sqft |
Source: Stellar MLS #S5119559 Report a problem | ||
| 4/12/2025 | Price change | $339,900-1.2%$166/sqft |
Source: Stellar MLS #S5119559 Report a problem | ||
| 3/1/2025 | Price change | $343,900-1.5%$168/sqft |
Source: Stellar MLS #S5119559 Report a problem | ||
| 2/1/2025 | Listed for sale | $349,000+93.5%$170/sqft |
Source: Stellar MLS #S5119559 Report a problem | ||
| 10/2/2002 | Sold | $180,400$88/sqft |
Source: Public Record Report a problem | ||
Public tax history
| Year | Property taxes | Tax assessment |
|---|---|---|
| 2025 | $1,880 +3.4% | $185,148 +2.9% |
| 2024 | $1,819 +2.5% | $179,930 +3% |
| 2023 | $1,774 +2.7% | $174,689 +3% |
| 2022 | $1,727 -0.4% | $169,601 +3% |
| 2021 | $1,735 +0.9% | $164,661 +1.4% |
| 2020 | $1,719 +0.1% | $162,388 +2.3% |
| 2019 | $1,717 -40% | $158,737 +1.9% |
| 2018 | $2,862 +2.3% | $155,777 +2.1% |
| 2017 | $2,799 +70.7% | $152,573 +2.1% |
| 2016 | $1,640 -1.8% | $149,435 +0.7% |
| 2015 | $1,670 -35.2% | $148,396 +0.8% |
| 2014 | $2,578 +60% | $147,218 +4.1% |
| 2013 | $1,611 +3.2% | $141,448 +1.7% |
| 2012 | $1,561 +2.8% | $139,084 +3% |
| 2011 | $1,519 -20.3% | $135,033 -14.2% |
| 2010 | $1,905 -1.7% | $157,460 +2.7% |
| 2009 | $1,938 +6.7% | $153,320 +0.1% |
| 2008 | $1,817 | $153,167 |
| 2007 | -- | -- |
| 2006 | $2,125 | -- |
| 2005 | -- | -- |
| 2004 | $1,871 +2.3% | -- |
| 2003 | $1,828 +395.9% | $134,200 +524.2% |
| 2002 | $369 | $21,500 |
Find assessor info on the county website
Neighborhood: 34759
Nearby homes
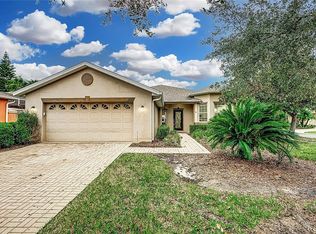
- $311,5003 bd2 ba1.8k sqft264 Sand Piper Dr, Poinciana, FL 34759Sold
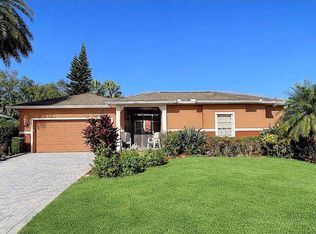
- $388,0003 bd3 ba2.3k sqft258 Sand Piper Dr, Poinciana, FL 34759Sold
- $358,0003 bd3 ba2.3k sqft555 Heartwell Dr, Poinciana, FL 34759Off Market

- $303,5002 bd2 ba2k sqft561 Heartwell Dr, Poinciana, FL 34759Off Market
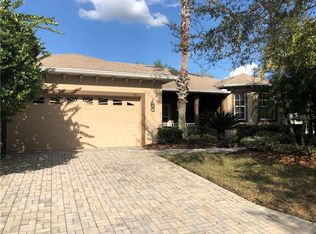
- $267,0002 bd2 ba1.5k sqft567 Heartwell Dr, Poinciana, FL 34759Off Market
- $313,6003 bd2 ba2 sqft265 Sand Piper Dr, Poinciana, FL 34759Off Market
- $375,5003 bd2 ba2.4k sqft259 Sand Piper Dr, Poinciana, FL 34759Off Market
- $337,5003 bd3 ba2.3k sqft192 Tall Pines Pass, Poinciana, FL 34759Off Market
Nearby schools
GreatSchools rating
- 2/10Palmetto Elementary SchoolGrades: PK-5Distance: 1.7 mi
- 3/10Lake Marion Creek Elementary SchoolGrades: 6-8Distance: 3.8 mi
- 3/10Haines City Senior High SchoolGrades: PK,9-12Distance: 7.4 mi
Get a cash offer in 3 minutes
Find out how much your home could sell for in as little as 3 minutes with a no-obligation cash offer.
Estimated market value
$314,500
Get a cash offer in 3 minutes
Find out how much your home could sell for in as little as 3 minutes with a no-obligation cash offer.
Estimated market value
$314,500
- Florida
- Polk County
- Poinciana
- 34759
- 554 HEARTWELL DRIVE
Nearby cities
Nearby zip codes
Other Poinciana Topics
