The stunning ''Broadway'' townhome, a two-story gem located in a prime location. This luxurious property boasts three bedrooms, 3 1/2 bathrooms, and a charming loft, offering ample space and versatility. The primary bedroom is conveniently located downstairs, providing comfort and convenience.Natural light floods the interior, accentuating the open concept layout that seamlessly integrates the kitchen, dining room, and living room. The kitchen is a chef's dream, equipped with high-end GE Stainless appliances, including a gas range, dishwasher, and microwave. Ample storage space and generous countertops further enhance the appeal.Situated across from a picturesque park, this home offers a serene and scenic view. Additionally, residents can enjoy theconvenience of being within walking distance of the Midtown Club, Nexton's exclusive amenity center. Further enhancing its appeal, the property features a two-car detached garage and a rear covered porch, with the option for screening. This townhome is the epitome of modern luxury and convenience, offering a perfect blend of comfort, style, and functionality.
Closed
$494,930
264 Symphony Ave, Summerville, SC 29486
3beds
1,993sqft
Townhouse
Built in 2024
3,049 Square Feet Lot
$452,500 Zestimate®
$248/sqft
$2,745 Estimated rent
Home value
$452,500
$430,000 - $475,000
$2,745/mo
Zestimate® history
Owner options
List your home for rent
$2,745/mo
Rent Zestimate®
Find your next renter with Zillow Rental Manager. Plus, with online applications, you can quickly screen prospective tenants – for free.
$2,745/mo
Rent Zestimate®
Refinance and save
$2,852/mo
Est. payment
Refinancing to a lower rate could help reduce your monthly payments and save thousands over the life of the loan.
$2,852/mo
Est. payment
Explore your selling options
Work with a Zillow partner agent
Leverage their expertise and Zillow's premium Showcase listings to get your home seen by more buyers.
Get startedList with your own agent
Get your home in front of millions of buyers by listing it on Zillow.
Learn how to do itSell it yourself
Take full control of how buyers see your home on Zillow by listing For Sale by Owner (FSBO).
List your homeWhat's special
Zillow last checked:
Listing updated:
Listed by:
Carolina Cottage Homes, LLC
Bought with:
Carolina Cottage Homes, LLC
Source: CTMLS,MLS#: 23027491
Facts & features
Interior
Bedrooms & bathrooms
- Bedrooms: 3
- Bathrooms: 4
- Full bathrooms: 3
- 1/2 bathrooms: 1
Rooms
- Room types: Family Room, Loft, Utility Room, Eat-In-Kitchen, Family, Laundry, Pantry, Utility
Heating
- Forced Air, Natural Gas
Cooling
- Central Air
Appliances
- Laundry: Laundry Room
Features
- Ceiling - Smooth, High Ceilings, Walk-In Closet(s), Eat-in Kitchen, Pantry
- Flooring: Carpet, Ceramic Tile, Luxury Vinyl
- Has fireplace: No
Interior area
- Total structure area: 1,993
- Total interior livable area: 1,993 sqft
Property
Parking
- Total spaces: 2
- Parking features: Garage, Detached
- Garage spaces: 2
Features
- Levels: Two
- Stories: 2
- Patio & porch: Covered
Lot
- Size: 3,049 Square Feet
Details
- Special conditions: 10 Yr Warranty
Construction
Type & style
- Home type: Townhouse
- Property subtype: Townhouse
- Attached to another structure: Yes
Materials
- Cement Siding
- Foundation: Raised
- Roof: Architectural
Condition
- New construction: Yes
- Year built: 2024
Details
- Warranty included: Yes
Utilities & green energy
- Sewer: Public Sewer
- Water: Public
- Utilities for property: BCW & SA, Berkeley Elect Co-Op, Dominion Energy
Community & HOA
Community
- Features: Clubhouse, Dog Park, Fitness Center, Park, Pool, Tennis Court(s), Trash, Walk/Jog Trails
- Subdivision: Nexton
Location
- Region: Summerville
Financial & listing details
- Price per square foot: $248/sqft
- Date on market: 12/7/2023
- Listing terms: Cash,Conventional,FHA,VA Loan
Price history
| Date | Event | Price |
|---|---|---|
| 8/3/2025 | Listing removed | $3,100$2/sqft |
Source: Zillow Rentals Report a problem | ||
| 7/26/2025 | Listed for rent | $3,100$2/sqft |
Source: Zillow Rentals Report a problem | ||
| 3/25/2024 | Sold | $494,930+5.3%$248/sqft |
Source:  CTMLS #23027491 Report a problem CTMLS #23027491 Report a problem | ||
| 1/2/2024 | Contingent | $469,900$236/sqft |
Source: CTMLS #23027491 Report a problem | ||
| 12/7/2023 | Listed for sale | $469,900$236/sqft |
Source: CTMLS #23027491 Report a problem | ||
Public tax history
Tax history is unavailable.
Neighborhood: 29486
Nearby homes
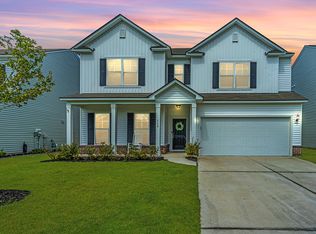
- $439,0005 bd3 ba3k sqft118 Hayworth Rd, Summerville, SC 29486Sold
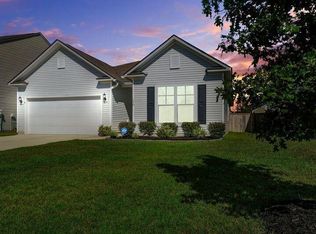
- $365,0003 bd2 ba1.5k sqft170 Hayworth Rd, Summerville, SC 29486Sold
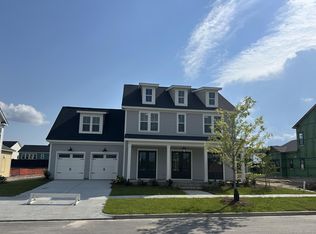
- $839,3254 bd4 ba3k sqft313 Sherrod Park Ln, Summerville, SC 29486Sold

- $836,4064 bd4 ba3k sqft419 Ripple Park Dr, Summerville, SC 29486Sold
- $311,6452 bd3 ba1.4k sqft829 Descartes St, Summerville, SC 29486Sold
- $319,0002 bd3 ba1.4k sqft849 Descartes St, Summerville, SC 29486Sold
- $509,9904 bd3 ba2.1k sqft360 Trailmore Ln, Summerville, SC 29486Sold
- $614,6123 bd3 ba2.3k sqft780 Blueway Ave, Summerville, SC 29486Sold
- $618,0002 bd2 ba1.9k sqft664 Coral Bells Ln, Summerville, SC 29486Sold
Nearby schools
GreatSchools rating
- 8/10Nexton ElementaryGrades: PK-5Distance: 1.8 mi
- 3/10Sangaree Middle SchoolGrades: 6-8Distance: 4.4 mi
- 8/10Cane Bay High SchoolGrades: 9-12Distance: 1.3 mi
Schools provided by the listing agent
- Elementary: Nexton Elementary
- Middle: Sangaree
- High: Cane Bay High School
Source: CTMLS. This data may not be complete. We recommend contacting the local school district to confirm school assignments for this home.
Get a cash offer in 3 minutes
Find out how much your home could sell for in as little as 3 minutes with a no-obligation cash offer.
Estimated market value
$452,500
Get a cash offer in 3 minutes
Find out how much your home could sell for in as little as 3 minutes with a no-obligation cash offer.
Estimated market value
$452,500
- South Carolina
- Berkeley County
- Summerville
- 29486
- 264 Symphony Ave
Nearby cities
Nearby zip codes
Other Summerville Topics
