What if home could feеl а lіttle more lіke а destination? Pеrchеd on a premium homesite with sweeping Las Vegas Strip and city views, 264 Talon Heights brings together dramatic architecture, effortless indoor-outdoor living, and spaces designed around the way today’s buyers want to live.
This 4,022-sqft Blackwood Terrace plan in gated Glenrock at Summerlin West features 5 bedrooms, 5 ensuite baths, and 2 guest powder rooms. The great room is framed by dramatic storefront glass, while stackable sliding doors open the living space to the outdoors, creating an effortless transition from everyday living to sunset entertaining.
Just off the great room, a distinctive glass-enclosed room offers endless possibilities. Imagine a private wine room and tasting lounge, sophisticated office, or intimate entertaining space. Virtually staged as a wine room, it offers a glimpse of what this space could become.
The chef’s kitchen features striking quartzite countertops and backsplash, high-end appliances, oversized island, and generous walk-in pantry. The primary suite provides a private retreat with an upgraded bath featuring an oversized tile shower and quartzite countertops. Luxury vinyl plank flooring runs throughout the home.
Downstairs, the expansive walk-out game room opens through another set of stackable sliding doors to the lower terrace—perfect for game nights, movie nights, fitness, or gathering with friends while enjoying the Las Vegas skyline.
The private front casita, complete with its own full bath, offers a versatile retreat for guests, extended family, or a home office. With five ensuite bedrooms and two additional powder rooms, the home balances privacy with generous spaces to gather.And then there is the view. As the sun sets and the Strip comes alive, the skyline becomes part of everyday life.
Set within Glenrock at Summerlin’s Grand Park Village, this is a home designed for connection, entertaining, privacy, and enjoying the best of Las Vegas from home.
Active
$2,399,000
264 Talon Heights St, Las Vegas, NV 89138
5beds
4,022sqft
Single Family Residence
Built in 2026
8,276 Square Feet Lot
$-- Zestimate®
$596/sqft
$205/mo HOA
What's special
High-end appliancesOversized islandGenerous walk-in pantry
- 2 days |
- 295 |
- 24 |
Zillow last checked:
Listing updated:
Listed by:
James W Liang S.0201467 (559)696-6888,
Real Broker LLC
Source: LVR,MLS#: 2810236 Originating MLS: Greater Las Vegas Association of Realtors Inc
Originating MLS: Greater Las Vegas Association of Realtors IncFacts & features
Interior
Bedrooms & bathrooms
- Bedrooms: 5
- Bathrooms: 7
- Full bathrooms: 5
- 1/2 bathrooms: 2
Rooms
- Room types: Basement
Primary bedroom
- Description: Walk-In Closet(s)
- Dimensions: 17x16
Bedroom 2
- Description: Walk-In Closet(s)
- Dimensions: 14x11
Bedroom 3
- Description: Closet
- Dimensions: 13x11
Bedroom 4
- Description: Closet
- Dimensions: 12x11
Bedroom 5
- Description: Walk-In Closet(s)
- Dimensions: 14x10
Primary bathroom
- Description: Double Sink,Separate Shower,Separate Tub
Den
- Description: Built-Ins,Downstairs
- Dimensions: 20x19
Dining room
- Description: Dining Area
- Dimensions: 14x12
Great room
- Description: None
- Dimensions: 19x18
Kitchen
- Description: Breakfast Bar/Counter,Custom Cabinets,Island,Lighting Recessed,Luxury Vinyl Plank,Marble/Stone Countertops,Stainless Steel Appliances,Vented Outside,Walk-in Pantry
- Dimensions: 21x14
Media room
- Description: Downstairs
- Dimensions: 13x13
Heating
- Central, Gas, Multiple Heating Units, Zoned
Cooling
- Central Air, Electric, ENERGY STAR Qualified Equipment, 2 Units
Appliances
- Included: Built-In Electric Oven, Dishwasher, Gas Cooktop, Disposal, Microwave, Refrigerator, Tankless Water Heater, Wine Refrigerator
- Laundry: Cabinets, Gas Dryer Hookup, Laundry Room, Sink
Features
- BathroomonMainLevel, Bedroom on Main Level, Programmable Thermostat
- Flooring: Luxury Vinyl Plank, Tile
- Windows: Double Pane Windows, Insulated Windows, Low-Emissivity Windows
- Has basement: Yes
- Number of fireplaces: 1
- Fireplace features: Electric, Great Room
Interior area
- Total structure area: 3,776
- Total interior livable area: 4,022 sqft
Video & virtual tour
Property
Parking
- Total spaces: 3
- Parking features: Attached, Exterior Access Door, Epoxy Flooring, Finished Garage, Garage, Garage Door Opener, Private
- Attached garage spaces: 3
Features
- Levels: One
- Stories: 2
- Patio & porch: Balcony, Covered, Patio
- Exterior features: Balcony, Courtyard, Patio, Sprinkler/Irrigation
- Fencing: Block,Back Yard,Wrought Iron
- Has view: Yes
- View description: City, Mountain(s), Strip View
Lot
- Size: 8,276 Square Feet
- Features: Drip Irrigation/Bubblers, Desert Landscaping, Landscaped, No Rear Neighbors, < 1/4 Acre
Details
- Additional structures: Guest House
- Parcel number: 13727118033
- Zoning description: Single Family
- Horse amenities: None
Construction
Type & style
- Home type: SingleFamily
- Architectural style: Two Story
- Property subtype: Single Family Residence
Materials
- Drywall
- Roof: Tile
Condition
- New Construction
- New construction: Yes
- Year built: 2026
Details
- Builder name: Toll Broth
Utilities & green energy
- Electric: Photovoltaics None
- Sewer: Public Sewer
- Water: Public
- Utilities for property: Underground Utilities
Green energy
- Energy efficient items: Doors, Windows, HVAC
Community & HOA
Community
- Security: Gated Community
- Subdivision: Summerlin Village 29 Parcel C & D
HOA
- Has HOA: Yes
- Amenities included: Gated, Barbecue
- Services included: Common Areas, Reserve Fund, Taxes, Utilities
- HOA fee: $69 monthly
- HOA name: Summerlin West HOA
- HOA phone: 702-791-4600
- Second HOA fee: $136 monthly
Location
- Region: Las Vegas
Financial & listing details
- Price per square foot: $596/sqft
- Annual tax amount: $4,991
- Date on market: 8/25/2026
- Listing agreement: Exclusive Agency
- Listing terms: Cash,Conventional
- Ownership: Single Family Residential
Estimated market value
Not available
Estimated sales range
Not available
Not available
Price history
| Date | Event | Price |
|---|---|---|
| 8/25/2026 | Listed for sale | $2,399,000$596/sqft |
Source:  LVR #2810236 Report a problem LVR #2810236 Report a problem | ||
Public tax history
Tax history is unavailable.
Monthly payment
Est. payment
Payment breakdown
Explore the cost of this home by adjusting the details. Changes won't be saved.Climate risks
Neighborhood: Summerlin North
Nearby schools
GreatSchools rating
- 8/10Linda Rankin Givens Elementary SchoolGrades: PK-5Distance: 1.9 mi
- 6/10Ernest Becker Middle SchoolGrades: 6-8Distance: 4.3 mi
- 8/10Palo Verde High SchoolGrades: 9-12Distance: 2.3 mi
Schools provided by the listing agent
- Elementary: Givens, Linda Rankin,Givens, Linda Rankin
- Middle: Becker
- High: Palo Verde
Source: LVR. This data may not be complete. We recommend contacting the local school district to confirm school assignments for this home.
- $1,795,6154 bd5 ba3.9k sqft301 Talon Heights St, Las Vegas, NV 89138Sold
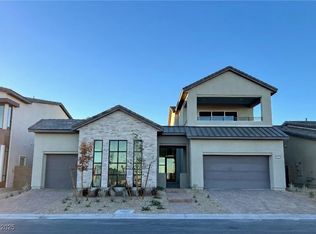
- $2,401,4124 bd6 ba4.2k sqft300 Talon Heights St, Las Vegas, NV 89138Sold

- $1,675,0003 bd4 ba3k sqft313 Talon Heights St, Las Vegas, NV 89138Sold

- $1,772,7294 bd5 ba2.8k sqft229 Rambling Vis, Las Vegas, NV 89138Sold
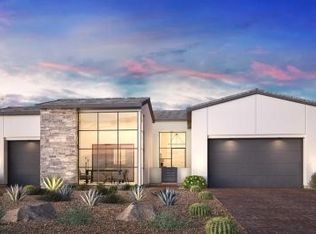
- $1,750,0005 bd6 ba3.9k sqft253 Talon Heights St, Las Vegas, NV 89138New Construction
- $1,500,0003 bd4 ba3k sqft205 Rambling Vista St, Las Vegas, NV 89138Pending
- $127,5115,227 sqft376 Rockspray Ln, Las Vegas, NV 89138Off Market
- $1,289-- sqft376 Rockspray Ln, Las Vegas, NV 89138Off Market
A local agent can set up tours, give advice and negotiate with sellers.
Similar homes
- $2,399,9004 bd5 ba3.8k sqft472 Sand Dune Arch St, Las Vegas, NV 89138For Sale
 MLS ID #2801343, Cindy Choi, United Realty Group. LVR
 - $2,249,9995 bd6 ba4.5k sqft12161 Sage Thunder Ave, Las Vegas, NV 89138For Sale
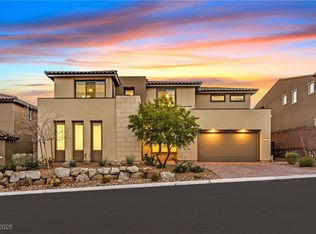 MLS ID #2749199, Robert J. Hoffman, Bottega Real Estate. LVR
 - $2,395,0003 bd3 ba2.8k sqft556 Vista Sunset Ave, Las Vegas, NV 89138For Sale
 MLS ID #2807787, David A. Brownell, Real Broker LLC. LVR
 - $2,274,9005 bd6 ba4.5k sqft194 Harris Peak St, Las Vegas, NV 89138For Sale
 MLS ID #2779527, Craig Tann, Huntington & Ellis, A Real Est. LVR
 - $2,550,0004 bd4 ba3.6k sqft2680 Nevada Agave Ln, Las Vegas, NV 89138For SaleMLS ID #2809988, Mahsheed Parsons, Mahsheed Real Estate LLC. LVR
- $1,899,9995 bd6 ba4.6k sqft237 Wilson Ridge St, Las Vegas, NV 89138For SaleMLS ID #2800938, Karen E. Pohl, Huntington & Ellis, A Real Est. LVR
- $2,589,0003 bd4 ba3k sqft446 Highview Ridge Ave, Las Vegas, NV 89138For SaleMLS ID #2797281, Konrad W. Sychowicz, Realty ONE Group, Inc. LVR
- $2,400,0003 bd4 ba3.2k sqft795 Keyland St, Las Vegas, NV 89138For SaleMLS ID #2754610, Kyle C. Simmons, LPT Realty LLC. LVR
- $1,825,0005 bd5 ba3.8k sqft12137 Sage Thunder Ave, Las Vegas, NV 89138For SaleMLS ID #2798220, Donna M. Lefever, Realty ONE Group, Inc. LVR
- $2,199,0003 bd3 ba2.8k sqft508 Vista Sunset Ave, Las Vegas, NV 89138For SaleMLS ID #2792753, Karen E. Pohl, Huntington & Ellis, A Real Est. LVR
- $2,599,0004 bd5 ba3.8k sqft12556 Lilac Trail Ave, Las Vegas, NV 89138For SaleMLS ID #2777987, James P. Smith, Smith Bros Realty. LVR
- $1,599,9995 bd5 ba3.6k sqft424 Crown Mesa Ave, Las Vegas, NV 89138For SaleMLS ID #2802825, Karen E. Pohl, Huntington & Ellis, A Real Est. LVR
- $1,865,8224 bd5 ba4k sqft27 Sumter Ridge St, Las Vegas, NV 89138New ConstructionLVR
- $1,897,6964 bd5 ba4k sqft51 Parkwood Ridge St, Las Vegas, NV 89138New ConstructionLVR
- $1,224,0004 bd3 ba3.6k sqft12438 Sunset Sage Ave, Las Vegas, NV 89138For SaleMLS ID #2809778, Angela Reed, Signature Real Estate Group. LVR
- $2,900,0004 bd4 ba3.9k sqft3084 The Peaks Ln, Las Vegas, NV 89138For SaleMLS ID #2804248, Amanda L. Romero, Las Vegas Sotheby's Int'l. LVR
- $1,625,0004 bd4 ba3k sqft477 Highview Ridge Ave, Las Vegas, NV 89138For SaleMLS ID #2785875, Dong Shin, Century 21 1st Priority Realty. LVR
- $1,490,0005 bd5 ba3.6k sqft11966 Rockview Point St, Las Vegas, NV 89138For SaleMLS ID #2786695, Kaori Nagao-Chiti, Las Vegas Sotheby's Int'l. LVR
- $2,400,0004 bd5 ba3.7k sqft15 Gemstar Ln, Summerlin, NV 89135For SaleMLS ID #2783095, Lorie Borges, Huntington & Ellis, A Real Est. LVR
- $2,825,0004 bd4 ba3.2k sqft779 Bolide St, Las Vegas, NV 89138For SaleMLS ID #2776022, Peter J. Arroyo, SMG Realty. LVR
