Welcome home! This stunning 5-bedroom, 3 1/2 bathroom, custom-built home offers the perfect blend of luxury, comfort, and functionality. Situated on a sprawling almost one-acre lot, the property provides an oasis of privacy and space, complemented by a sparkling pool and hot tub that invites you to unwind and entertain under the Louisiana sun. The second floor has a bedroom plus a full bath and plenty of storage space. The kitchen with island and bar are wonderful for gatherings. Lots of storage including two pantries. The Bose surround sound will stay with property.
Step inside to discover a thoughtfully designed layout, featuring brand-new plush carpeting in all bedrooms for a cozy retreat-like feel. The main living areas boast timeless finishes and abundant natural light, creating a warm and inviting atmosphere. The oversized two-car garage, complete with an additional workshop (921 sf), is a dream for hobbyists or those in need of extra storage. Plus, with a whole-home generator, you can enjoy peace of mind no matter the weather.
Whether you're hosting poolside gatherings, working on creative projects in the workshop, or simply relaxing in the comfort of your new home, this property delivers on every level. Don’t miss the opportunity to experience the elegance and tranquility of Abita Lakes Estates—schedule your private showing today!
Closed
Price Unknown
264 Thornwood Dr, Covington, LA 70435
5beds
3,439sqft
Single Family Residence
Built in 2009
0.81 Acres Lot
$668,200 Zestimate®
$--/sqft
$3,289 Estimated rent
Home value
$668,200
Estimated sales range
Not available
$3,289/mo
Zestimate® history
Owner options
List your home for rent
$3,289/mo
Rent Zestimate®
Find your next renter with Zillow Rental Manager. Plus, with online applications, you can quickly screen prospective tenants – for free.
$3,289/mo
Rent Zestimate®
Refinance and save
$200/mo
Est. payment
Refinancing to a lower rate could help reduce your monthly payments and save thousands over the life of the loan.
$200/mo
Est. payment
Explore your selling options
Work with a Zillow partner agent
Leverage their expertise and Zillow's premium Showcase listings to get your home seen by more buyers.
Get startedList with your own agent
Get your home in front of millions of buyers by listing it on Zillow.
Learn how to do itSell it yourself
Take full control of how buyers see your home on Zillow by listing For Sale by Owner (FSBO).
List your homeWhat's special
Oversized two-car garageSprawling almost one-acre lotBose surround sound
Zillow last checked:
Listing updated:
Listed by:
Joanne Brookover 330-618-5625,
Compass Covington (COMP27)
Bought with:
Puddy Robinson
Crescent Sotheby's Intl Realty
Source: GSREIN,MLS#: 2537302
Facts & features
Interior
Bedrooms & bathrooms
- Bedrooms: 5
- Bathrooms: 4
- Full bathrooms: 3
- 1/2 bathrooms: 1
Primary bedroom
- Description: Flooring: Carpet
- Level: First
- Dimensions: 23.4 x 14.1
Bedroom
- Description: Flooring: Carpet
- Level: First
- Dimensions: 10.6 x 12.8
Bedroom
- Description: Flooring: Carpet
- Level: First
- Dimensions: 11.8 x 11.6
Bedroom
- Description: Flooring: Carpet
- Level: First
- Dimensions: 12.6 x 11.8
Bedroom
- Description: Flooring: Carpet
- Level: Second
- Dimensions: 17 x 15.5
Breakfast room nook
- Description: Flooring: Tile
- Level: First
- Dimensions: 7.6 x 13.8
Dining room
- Description: Flooring: Engineered Hardwood
- Level: First
- Dimensions: 11.9 x 11.9
Kitchen
- Description: Flooring: Tile
- Level: First
- Dimensions: 13.4 x 13.7
Living room
- Description: Flooring: Engineered Hardwood
- Level: First
- Dimensions: 21.8 x 18.3
Heating
- Central, Multiple Heating Units
Cooling
- Central Air, 3+ Units
Appliances
- Included: Dryer, Dishwasher, Disposal, Microwave, Refrigerator, Washer, ENERGY STAR Qualified Appliances
- Laundry: Washer Hookup, Dryer Hookup
Features
- Butler's Pantry, Ceiling Fan(s), Cable TV
- Has fireplace: Yes
- Fireplace features: Gas
Interior area
- Total structure area: 4,374
- Total interior livable area: 3,439 sqft
Property
Parking
- Total spaces: 3
- Parking features: Carport, Garage, Three or more Spaces, Garage Door Opener
- Has garage: Yes
- Has carport: Yes
Features
- Levels: One and One Half
- Stories: 1.5
- Patio & porch: Concrete, Covered
- Exterior features: Fence
- Pool features: Community, In Ground
Lot
- Size: 0.81 Acres
- Dimensions: 131.5 x 267
- Features: 1 to 5 Acres, Outside City Limits
Details
- Additional structures: Workshop
- Parcel number: 70435264THORNWOODDR69
- Special conditions: None
Construction
Type & style
- Home type: SingleFamily
- Architectural style: Traditional
- Property subtype: Single Family Residence
Materials
- Brick, Stucco
- Foundation: Slab
- Roof: Asphalt,Shingle
Condition
- Very Good Condition
- Year built: 2009
Utilities & green energy
- Electric: Generator
- Sewer: Public Sewer
- Water: Public
Green energy
- Energy efficient items: Appliances
Community & HOA
Community
- Features: Pool
- Security: Smoke Detector(s)
- Subdivision: Abita Lakes
HOA
- Has HOA: Yes
- Amenities included: Clubhouse
- HOA fee: $200 quarterly
Location
- Region: Covington
Financial & listing details
- Tax assessed value: $580,954
- Annual tax amount: $6,629
- Date on market: 1/19/2026
Price history
| Date | Event | Price |
|---|---|---|
| 4/2/2026 | Sold | -- |
Source:  GSREIN #2537302 Report a problem GSREIN #2537302 Report a problem | ||
| 2/19/2026 | Pending sale | $665,000$193/sqft |
Source: Latter and Blum #2537302 Report a problem | ||
| 2/18/2026 | Contingent | $665,000$193/sqft |
Source: GSREIN #2537302 Report a problem | ||
| 2/14/2026 | Listed for sale | $665,000$193/sqft |
Source: GSREIN #2537302 Report a problem | ||
| 2/5/2026 | Pending sale | $665,000$193/sqft |
Source: GSREIN #2537302 Report a problem | ||
| 1/19/2026 | Listed for sale | $665,000+40%$193/sqft |
Source: GSREIN #2537302 Report a problem | ||
| 3/10/2017 | Sold | -- |
Source: GSREIN #2062319 Report a problem | ||
| 2/10/2017 | Pending sale | $475,000$138/sqft |
Source: Mauti Meredith Scoggin #2062319 Report a problem | ||
| 11/28/2016 | Price change | $475,000-1.9%$138/sqft |
Source: Mauti Meredith Scoggin #2062319 Report a problem | ||
| 10/5/2016 | Price change | $484,000-1%$141/sqft |
Source: Mauti Meredith Scoggin #2062319 Report a problem | ||
| 9/6/2016 | Price change | $489,000-2%$142/sqft |
Source: Mauti Meredith Scoggin #2062319 Report a problem | ||
| 8/2/2016 | Price change | $499,000-2%$145/sqft |
Source: Mauti Meredith Scoggin #2062319 Report a problem | ||
| 6/22/2016 | Price change | $509,000-1.3%$148/sqft |
Source: Mauti Meredith Scoggin #2062319 Report a problem | ||
| 4/25/2016 | Listed for sale | $515,500$150/sqft |
Source: Owner Report a problem | ||
Public tax history
| Year | Property taxes | Tax assessment |
|---|---|---|
| 2025 | $6,629 -4% | $58,095 |
| 2024 | $6,909 +21.3% | $58,095 +23.5% |
| 2023 | $5,695 +0.5% | $47,057 |
| 2022 | $5,665 +1.5% | $47,057 |
| 2021 | $5,579 -0.2% | $47,057 |
| 2020 | $5,592 +0.3% | $47,057 +4.1% |
| 2019 | $5,574 +7.9% | $45,214 +6.6% |
| 2018 | $5,167 -26.3% | $42,424 -9.8% |
| 2017 | $7,007 +18.5% | $47,046 |
| 2016 | $5,913 | $47,046 |
| 2015 | $5,913 -2.6% | $47,046 |
| 2014 | $6,072 +1% | $47,046 |
| 2013 | $6,010 -2.4% | $47,046 -2.6% |
| 2011 | $6,159 -0.2% | $48,288 |
| 2010 | $6,169 | $48,288 |
Find assessor info on the county website
Neighborhood: 70435
Nearby homes
- $--5 bd4 ba3.3k sqft270 Thornwood Dr, Covington, LA 70435Sold
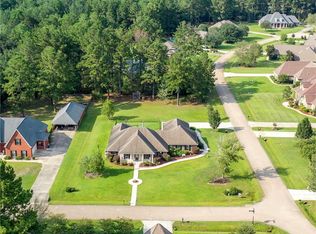
- $652,6004 bd4 ba3.3k sqft252 Thornwood Dr, Covington, LA 70435Off Market

- $747,200-- bd-- ba3.2k sqft424 Camden Park Dr, Covington, LA 70435Off Market
- $639,3005 bd4 ba3.4k sqft301 Long Lake Dr, Covington, LA 70435Off Market

- $497,000-- bd-- ba2.3k sqft448 Camden Park Dr, Covington, LA 70435Off Market
- $461,9004 bd3 ba2.2k sqft437 Camden Park Dr, Covington, LA 70435Off Market
- $529,100-- bd-- ba3k sqft431 Camden Park Dr, Covington, LA 70435Off Market
- $556,400-- bd-- ba2.7k sqft443 Camden Park Dr, Covington, LA 70435Off Market
Nearby schools
GreatSchools rating
- 8/10Abita Springs Elementary SchoolGrades: PK-3Distance: 2.2 mi
- 7/10Fontainebleau Junior High SchoolGrades: 7-8Distance: 7.2 mi
- 8/10Fontainebleau High SchoolGrades: 9-12Distance: 7.1 mi
Get a cash offer in 3 minutes
Find out how much your home could sell for in as little as 3 minutes with a no-obligation cash offer.
Estimated market value
$668,200
Get a cash offer in 3 minutes
Find out how much your home could sell for in as little as 3 minutes with a no-obligation cash offer.
Estimated market value
$668,200
- Louisiana
- Saint Tammany Parish
- Abita Springs
- 70435
- 264 Thornwood Dr
Nearby cities
Nearby zip codes
Other Abita Springs Topics
