Are you looking for a flex space, apartment, or a Mother-in-Law Suite? This Abita Lakes house has it all! Let’s talk about the interior: The property is fully equipped with 2 primary suits, 5 total bedrooms, 3.5 baths, and multiple living spaces! The Main House Primary Suite includes a separate room which could be used as a private sitting/reading room/office/nursery. The Main House Primary Bath has soaking tub, separate shower, and dual closets. 3 additional bedrooms, 1 bathroom, 1 ½ bath, a formal dining, large kitchen, breakfast area & living room complete the main interior. An oversized laundry room serves as the transition entry to the second Primary Apartment/Mother-in-Law space. This area boasts a separate kitchenette, living, oversized bedroom, and a full master bathroom. The exterior is situated on a beautiful 1 acre corner lot with mature trees. The sunroom overlooks a semi-fenced yard area equipped with an electronic retractable patio cover. Enjoy the serenity of your backyard or make a splash in the Community Pool or drop a line in one of the stocked ponds throughout the 330 acre community. You’ll be High and Dry in Flood Zone C and just a short drive to Abita Springs or downtown Covington. Welcome home.
Closed
Price Unknown
270 Thornwood Dr, Covington, LA 70435
5beds
3,310sqft
Single Family Residence
Built in 2008
1 Acres Lot
$588,500 Zestimate®
$--/sqft
$2,956 Estimated rent
Home value
$588,500
$541,000 - $641,000
$2,956/mo
Zestimate® history
Owner options
List your home for rent
$2,956/mo
Rent Zestimate®
Find your next renter with Zillow Rental Manager. Plus, with online applications, you can quickly screen prospective tenants – for free.
$2,956/mo
Rent Zestimate®
Refinance and save
$200/mo
Est. payment
Refinancing to a lower rate could help reduce your monthly payments and save thousands over the life of the loan.
$200/mo
Est. payment
Explore your selling options
Work with a Zillow partner agent
Leverage their expertise and Zillow's premium Showcase listings to get your home seen by more buyers.
Get startedList with your own agent
Get your home in front of millions of buyers by listing it on Zillow.
Learn how to do itSell it yourself
Take full control of how buyers see your home on Zillow by listing For Sale by Owner (FSBO).
List your homeWhat's special
Separate kitchenetteFull master bathroomFlex spaceOversized bedroomFormal diningSeparate showerDual closets
Zillow last checked:
Listing updated:
Listed by:
Katie Welty Bergeron 985-445-5718,
Keller Williams Realty Services
Bought with:
Elise Muller Mills
Keller Williams Realty Services
Source: GSREIN,MLS#: 2428632
Facts & features
Interior
Bedrooms & bathrooms
- Bedrooms: 5
- Bathrooms: 4
- Full bathrooms: 3
- 1/2 bathrooms: 1
Primary bedroom
- Description: Flooring: Laminate,Simulated Wood
- Level: Lower
- Dimensions: 16.4000 x 15.0000
Bedroom
- Description: Flooring: Carpet
- Level: Lower
- Dimensions: 15.4000 x 12.4000
Bedroom
- Description: Flooring: Carpet
- Level: Lower
- Dimensions: 12.6000 x 10.5000
Bedroom
- Description: Flooring: Carpet
- Level: Lower
- Dimensions: 16.2000 x 16.0000
Primary bathroom
- Description: Flooring: Tile
- Level: Lower
- Dimensions: 16.3000 x 11.4000
Breakfast room nook
- Description: Flooring: Tile
- Level: Lower
- Dimensions: 11.2000 x 9.4000
Den
- Description: Flooring: Laminate,Simulated Wood
- Level: Lower
- Dimensions: 19.9000 x 18.3000
Dining room
- Description: Flooring: Laminate,Simulated Wood
- Level: Lower
- Dimensions: 13.1000 x 9.9000
Foyer
- Description: Flooring: Tile
- Level: Lower
- Dimensions: 13.1000 x 7.1000
Kitchen
- Description: Flooring: Tile
- Level: Lower
- Dimensions: 18.4000 x 11.2000
Laundry
- Description: Flooring: Tile
- Level: Lower
- Dimensions: 15.5000 x 6.5000
Living room
- Description: Flooring: Tile
- Level: Lower
- Dimensions: 21.0000 x 15.5000
Study
- Description: Flooring: Laminate,Simulated Wood
- Level: Lower
- Dimensions: 16.3000 x 9.0000
Heating
- Central, Multiple Heating Units
Cooling
- Central Air
Appliances
- Included: Double Oven, Dishwasher, Microwave, Oven, Range
- Laundry: Washer Hookup, Dryer Hookup
Features
- Butler's Pantry, Ceiling Fan(s), Carbon Monoxide Detector, Guest Accommodations, Granite Counters, Stainless Steel Appliances
- Has fireplace: Yes
- Fireplace features: Gas
Interior area
- Total structure area: 4,290
- Total interior livable area: 3,310 sqft
Property
Parking
- Parking features: Garage, Two Spaces, Three or more Spaces
- Has garage: Yes
Accessibility
- Accessibility features: Accessibility Features
Features
- Levels: One
- Stories: 1
- Patio & porch: Covered, Oversized, Patio, Porch, Screened
- Exterior features: Enclosed Porch, Fence, Porch, Patio
- Pool features: Community
Lot
- Size: 1 Acres
- Dimensions: 1 Acre
- Features: 1 to 5 Acres, 1 or More Acres, Outside City Limits
Details
- Additional structures: Apartment, Shed(s)
- Parcel number: 65430
- Special conditions: None
Construction
Type & style
- Home type: SingleFamily
- Architectural style: Traditional
- Property subtype: Single Family Residence
Materials
- Brick, Stucco, Vinyl Siding
- Foundation: Slab
- Roof: Shingle
Condition
- Excellent,Resale
- New construction: No
- Year built: 2008
Utilities & green energy
- Sewer: Public Sewer
- Water: Public
Community & HOA
Community
- Features: Common Grounds/Area, Pool
- Security: Security System
- Subdivision: Abita Lakes
HOA
- Has HOA: Yes
- Amenities included: Clubhouse
- HOA fee: $200 quarterly
- HOA name: Abita Lakes
Location
- Region: Covington
Financial & listing details
- Tax assessed value: $452,871
- Annual tax amount: $5,934
- Date on market: 1/5/2024
Price history
| Date | Event | Price |
|---|---|---|
| 3/28/2024 | Sold | -- |
Source:  GSREIN #2428632 Report a problem GSREIN #2428632 Report a problem | ||
| 2/29/2024 | Pending sale | $515,000$156/sqft |
Source: GSREIN #2428632 Report a problem | ||
| 1/22/2024 | Price change | $515,000-4.6%$156/sqft |
Source: GSREIN #2428632 Report a problem | ||
| 1/9/2024 | Price change | $540,000-5.3%$163/sqft |
Source: GSREIN #2428632 Report a problem | ||
| 1/5/2024 | Listed for sale | $570,000-0.9%$172/sqft |
Source: GSREIN #2428632 Report a problem | ||
| 1/1/2024 | Listing removed | -- |
Source: Greater Southern MLS #NAB23003926 Report a problem | ||
| 12/1/2023 | Price change | $575,000-2.5%$174/sqft |
Source: GSREIN #2400843 Report a problem | ||
| 10/24/2023 | Price change | $589,900-0.9%$178/sqft |
Source: Greater Southern MLS #NAB23003926 Report a problem | ||
| 8/25/2023 | Price change | $595,000-0.8%$180/sqft |
Source: GSREIN #2400843 Report a problem | ||
| 8/8/2023 | Price change | $599,900-1.5%$181/sqft |
Source: GSREIN #2400843 Report a problem | ||
| 7/14/2023 | Price change | $609,000-1.6%$184/sqft |
Source: GSREIN #2400843 Report a problem | ||
| 7/7/2023 | Price change | $619,000-1.7%$187/sqft |
Source: GSREIN #2400843 Report a problem | ||
| 6/23/2023 | Listed for sale | $630,000$190/sqft |
Source: Greater Southern MLS #NAB23003926 Report a problem | ||
Public tax history
| Year | Property taxes | Tax assessment |
|---|---|---|
| 2025 | $5,934 -12.2% | $45,287 -8.5% |
| 2024 | $6,758 +41.9% | $49,486 +22% |
| 2023 | $4,761 +0.5% | $40,566 |
| 2022 | $4,735 +1.5% | $40,566 |
| 2021 | $4,663 -0.2% | $40,566 |
| 2020 | $4,674 -1.5% | $40,566 +2.4% |
| 2019 | $4,747 -0.1% | $39,615 |
| 2018 | $4,752 -19.5% | $39,615 |
| 2017 | $5,900 +22.9% | $39,615 |
| 2016 | $4,802 | $39,615 |
| 2015 | $4,802 -2.6% | $39,615 |
| 2014 | $4,931 +1% | $39,615 |
| 2013 | $4,881 +5.9% | $39,615 +4.2% |
| 2011 | $4,610 -0.2% | $38,030 |
| 2010 | $4,618 | $38,030 |
Find assessor info on the county website
Neighborhood: 70435
Nearby homes
- $--5 bd4 ba3.4k sqft264 Thornwood Dr, Covington, LA 70435Sold
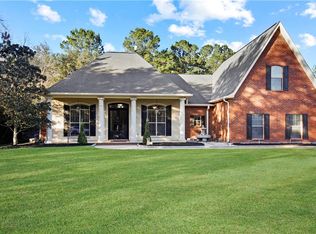
- $460,2004 bd3 ba2.2k sqft437 Camden Park Dr, Covington, LA 70435Off Market
- $537,800-- bd-- ba3k sqft431 Camden Park Dr, Covington, LA 70435Off Market
- $774,200-- bd-- ba3.2k sqft424 Camden Park Dr, Covington, LA 70435Off Market
- $568,400-- bd-- ba2.7k sqft443 Camden Park Dr, Covington, LA 70435Off Market
- $500,000-- bd-- ba2.3k sqft448 Camden Park Dr, Covington, LA 70435Off Market
- $655,6004 bd4 ba3.3k sqft252 Thornwood Dr, Covington, LA 70435Off Market
- $579,700-- bd-- ba2.8k sqft449 Camden Park Dr, Covington, LA 70435Off Market
Nearby schools
GreatSchools rating
- 8/10Abita Springs Elementary SchoolGrades: PK-3Distance: 2.2 mi
- 7/10Fontainebleau Junior High SchoolGrades: 7-8Distance: 7.2 mi
- 8/10Fontainebleau High SchoolGrades: 9-12Distance: 7.1 mi
Get a cash offer in 3 minutes
Find out how much your home could sell for in as little as 3 minutes with a no-obligation cash offer.
Estimated market value
$588,500
Get a cash offer in 3 minutes
Find out how much your home could sell for in as little as 3 minutes with a no-obligation cash offer.
Estimated market value
$588,500
- Louisiana
- Saint Tammany Parish
- Abita Springs
- 70435
- 270 Thornwood Dr
Nearby cities
Nearby zip codes
Other Abita Springs Topics
