Skip main navigation
Off market
  • $204,100

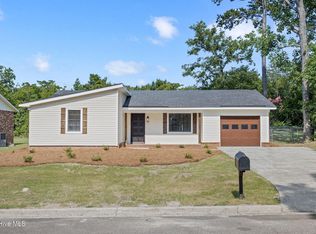
    264 Willowood Drive, Richmond, GA

    3beds
    1,328sqft
    Single Family Residence
    Built in 1979
    -- sqft lot
    $204,100 Zestimate®
    $154/sqft
    $1,562 Estimated rent

    Home value

    $204,100

    $184,000 - $222,000

    $1,562/mo

    Zestimate® history
    Loading
    Loading...

    Owner options

    List your home for rent

    $1,562/mo

    Rent Zestimate®

    Find your next renter with Zillow Rental Manager. Plus, with online applications, you can quickly screen prospective tenants – for free.

    Learn more

    $1,562/mo

    Rent Zestimate®

    Refinance and save

    $1,335/mo

    Est. payment

    Refinancing to a lower rate could help reduce your monthly payments and save thousands over the life of the loan.

    See today's rates

    $1,335/mo

    Est. payment

    Explore your selling options

    Work with a Zillow partner agent

    Leverage their expertise and Zillow's premium Showcase listings to get your home seen by more buyers.

    Get started

    List with your own agent

    Get your home in front of millions of buyers by listing it on Zillow.

    Learn how to do it

    Sell it yourself

    Take full control of how buyers see your home on Zillow by listing For Sale by Owner (FSBO).

    List your home

    What's special

    New, New, New with nothing left to do! Brand new 30 yr architectural shingle roof. Fresh paint inside and stylish oil rubbed bronze interior and exterior light fixtures. Three sided brick home with maintence free siding. New double hung low E energy efficient windows. New knock down ceilings featuring recessed lighting. The kitchen has new countertops, and backsplash that highlight the stainless steel smooth top stove, and dishwasher. The entire home has new oil rubbed bronze light fixtures and door hardware. The bedrooms have new frieze carpet that is so soft you may not move your bed in the house. Both baths have new ceramic tile, toilets and tiled showers. New hot water heater. Great sunroom that will let you enjoy the season. Everything is done for you so you can move in and enjoy your NEW home!

    This property is off market, which means it's not currently listed for sale or rent on Zillow. This may be different from what's available on other websites or public sources.

    Zillow last checked:

    Listing updated:

    Listed by:

    Mark Long,

    Keller Williams Realty Augusta Partners

    Bought with:

    Kandace Zumbro, 301171

    Keller Williams Realty Augusta Partners

    Source: Hive MLS,MLS#: 98100036MLS LogoOriginating MLS: REALTORS® of Greater Augusta

    Facts & features

    Interior

    Bedrooms & bathrooms
    • Bedrooms: 3
    • Bathrooms: 2
    • Full bathrooms: 2
    Rooms
    • Room types: Other, Great Room, Dining Room, Bedroom 3, Bedroom 2, Master Bedroom, Breakfast Room, Family Room, Bedroom 5, Bedroom 4, Living Room, Sunroom
    Primary bedroom
    • Level: Main
    • Dimensions: 14 x 11
    Bedroom 2
    • Level: Main
    • Dimensions: 1 x 1
    Bedroom 3
    • Level: Main
    • Dimensions: 11 x 9
    Bedroom 4
    • Dimensions: 0 x 0
    Bedroom 5
    • Dimensions: 0 x 0
    Breakfast room
    • Dimensions: 0 x 0
    Dining room
    • Level: Main
    • Dimensions: 8 x 13
    Family room
    • Dimensions: 0 x 0
    Great room
    • Level: Main
    • Dimensions: 19 x 13
    Kitchen
    • Level: Main
    • Dimensions: 16 x 8
    Living room
    • Dimensions: 0 x 0
    Other
    • Description: Lbry/Stdy
    • Level: Main
    • Dimensions: 5 x 3
    Sunroom
    • Description: Unheated;Unheated
    • Level: Main
    • Dimensions: 18 x 10
    Heating
    • Fireplace(s), Forced Air, Natural Gas
    Cooling
    • Central Air, Ceiling Fan(s)
    Appliances
    • Included: Vented Exhaust Fan, Refrigerator, Range, Dishwasher
    Features
    • Dry Bar
    • Flooring: Carpet, Ceramic Tile, Hardwood
    • Doors: Thermal Doors
    • Basement: None
    • Attic: Scuttle
    Interior area
    • Total structure area: 1,328
    • Total interior livable area: 1,328 sqft

    Property

    Parking
    • Parking features: Concrete, Parking Pad
    Features
    • Patio & porch: Rear Porch
    • Exterior features: Garden, Thermal Doors
    Lot
    • Features: Cul-De-Sac, Landscaped, Secluded
    Details
    • Additional structures: Outbuilding

    Construction

    Type & style
    • Home type: SingleFamily
    • Property subtype: Single Family Residence
    Materials
    • Brick, Vinyl Siding
    • Foundation: Slab
    • Roof: Composition
    Condition
    • New construction: No
    • Year built: 1979

    Utilities & green energy

    • Sewer: Public Sewer
    • Water: Public

    Community & HOA

    Community
    • Security: Smoke Detector(s)
    • Subdivision: Clairmont
    HOA
    • Has HOA: No
    • Amenities included: Other
    Location
    • Region: Richmond

    Financial & listing details

    • Price per square foot: $154/sqft
    • Date on market: 10/1/2010
    • Listing agreement: Exclusive Right To Sell
    • Listing terms: Cash,Conventional,FHA,VA Loan

    Price history

    DateEventPrice
    12/17/2010Sold$91,000$69/sqft
    Source: Hive MLS #98100036 Report a problem

    Public tax history

    Tax history is unavailable.

    Neighborhood: Montclair

    Nearby schools

    GreatSchools rating
    Schools provided by the listing agent
    • Elementary: Warren Road
    • Middle: Tutt
    • High: Westside

    Source: Hive MLS. This data may not be complete. We recommend contacting the local school district to confirm school assignments for this home.