Welcome to your next home, ideally located in a beautiful and established subdivision that truly offers the best of both comfort and convenience. This charming neighborhood is known for its peaceful atmosphere, featuring mature tree-lined streets, a scenic pond, and thoughtfully designed community amenities. Residents enjoy access to a sparkling community pool and well-maintained parks—making it the perfect place for morning strolls, evening bike rides, or weekend gatherings with friends and neighbors.
Commuting is a breeze from this central location, with easy access to major roadways and just minutes from a variety of dining, shopping, and entertainment options. Whether you're heading to work or planning a day out, you'll love being close to some of the area’s most popular destinations, including the PGA Headquarters, The Star in Frisco, Legacy West, and other high-end retail and restaurant hotspots.
Families will also appreciate the home’s placement in a highly rated school district, offering excellent academic programs and strong community involvement—an ideal environment for students of all ages.
Step inside to find a bright and open floor plan, designed with both functionality and style in mind. The home features soaring ceilings that enhance the spacious feel, elegant crown moldings for a touch of sophistication, and graceful arched walkways that provide character and charm throughout the living areas. Whether you’re entertaining or just enjoying a quiet evening at home, the layout is perfect for everyday living.
With multiple generously sized rooms, this home offers plenty of space to meet all your family's needs—whether it's a home office, guest room, or play area. The primary bedroom is conveniently located on the first floor, providing privacy and easy access. The overall layout creates a welcoming, open feel with room to grow and relax.
Don’t miss your chance to explore this wonderful property and see if it’s the perfect fit for your lifestyle!
Sold
Price Unknown
2640 Allendale Dr, Frisco, TX 75034
4beds
3,698sqft
Single Family Residence
Built in 2007
7,535 Square Feet Lot
$655,200 Zestimate®
$--/sqft
$4,341 Estimated rent
Home value
$655,200
$616,000 - $695,000
$4,341/mo
Zestimate® history
Owner options
List your home for rent
$4,341/mo
Rent Zestimate®
Find your next renter with Zillow Rental Manager. Plus, with online applications, you can quickly screen prospective tenants – for free.
$4,341/mo
Rent Zestimate®
Refinance and save
$750/mo
Est. payment
Refinancing to a lower rate could help reduce your monthly payments and save thousands over the life of the loan.
$750/mo
Est. payment
Explore your selling options
Work with a Zillow partner agent
Leverage their expertise and Zillow's premium Showcase listings to get your home seen by more buyers.
Get startedList with your own agent
Get your home in front of millions of buyers by listing it on Zillow.
Learn how to do itSell it yourself
Take full control of how buyers see your home on Zillow by listing For Sale by Owner (FSBO).
List your homeWhat's special
Scenic pondWell-maintained parksMature tree-lined streetsSoaring ceilingsGenerously sized roomsCommunity poolElegant crown moldings
Zillow last checked:
Listing updated:
Listed by:
Gretta Buchanan 0704971 972-893-3130,
Ebby Halliday, REALTORS 972-893-3130
Bought with:
Cynthia Coggins
Keller Williams Realty Allen
Source: NTREIS,MLS#: 21016274
Facts & features
Interior
Bedrooms & bathrooms
- Bedrooms: 4
- Bathrooms: 4
- Full bathrooms: 3
- 1/2 bathrooms: 1
Primary bedroom
- Features: Ceiling Fan(s), Dual Sinks, En Suite Bathroom, Jetted Tub, Separate Shower, Walk-In Closet(s)
- Level: First
- Dimensions: 18 x 13
Kitchen
- Features: Breakfast Bar, Built-in Features, Butler's Pantry, Granite Counters, Pantry
- Level: First
- Dimensions: 14 x 14
Living room
- Features: Ceiling Fan(s), Fireplace
- Level: First
- Dimensions: 21 x 19
Heating
- Central
Appliances
- Included: Dishwasher, Electric Oven, Gas Cooktop, Disposal
Features
- High Speed Internet, Paneling/Wainscoting, Vaulted Ceiling(s)
- Flooring: Carpet, Ceramic Tile, Wood
- Has basement: No
- Number of fireplaces: 1
- Fireplace features: Gas Log
Interior area
- Total interior livable area: 3,698 sqft
Property
Parking
- Total spaces: 2
- Parking features: Alley Access, Concrete, Door-Multi, Garage, Garage Door Opener, Garage Faces Rear
- Attached garage spaces: 2
Features
- Levels: Two
- Stories: 2
- Patio & porch: Covered, Deck
- Exterior features: Deck
- Pool features: None
- Fencing: Wood
Lot
- Size: 7,535 Square Feet
Details
- Parcel number: R291511
Construction
Type & style
- Home type: SingleFamily
- Architectural style: Detached
- Property subtype: Single Family Residence
Materials
- Brick
- Foundation: Slab
- Roof: Asphalt
Condition
- Year built: 2007
Utilities & green energy
- Sewer: Public Sewer
- Water: Public
- Utilities for property: Sewer Available, Water Available
Community & HOA
Community
- Features: Curbs
- Security: Smoke Detector(s)
- Subdivision: Pearson Farms 1a
HOA
- Has HOA: Yes
- Services included: Maintenance Grounds
- HOA fee: $750 annually
- HOA name: Pearson Farms HOA
- HOA phone: 214-871-9700
Location
- Region: Frisco
Financial & listing details
- Tax assessed value: $790,775
- Annual tax amount: $10,664
- Date on market: 7/30/2025
- Cumulative days on market: 36 days
- Listing terms: Cash,Conventional,FHA,VA Loan
Price history
| Date | Event | Price |
|---|---|---|
| 9/29/2025 | Sold | -- |
Source: NTREIS #21016274 Report a problem | ||
| 9/12/2025 | Pending sale | $725,000$196/sqft |
Source: NTREIS #21016274 Report a problem | ||
| 9/8/2025 | Contingent | $725,000$196/sqft |
Source: NTREIS #21016274 Report a problem | ||
| 8/8/2025 | Listed for sale | $725,000$196/sqft |
Source: NTREIS #21016274 Report a problem | ||
| 8/7/2025 | Contingent | $725,000$196/sqft |
Source: NTREIS #21016274 Report a problem | ||
| 7/30/2025 | Listed for sale | $725,000$196/sqft |
Source: NTREIS #21016274 Report a problem | ||
| 6/30/2008 | Sold | -- |
Source: Agent Provided Report a problem | ||
Public tax history
| Year | Property taxes | Tax assessment |
|---|---|---|
| 2025 | $1,291 +8.9% | $702,286 +10% |
| 2024 | $1,185 +9.2% | $638,442 +10% |
| 2023 | $1,086 -4.2% | $580,402 +10% |
| 2022 | $1,133 +2.4% | $527,638 +10% |
| 2021 | $1,106 +4.2% | $479,671 +0.6% |
| 2020 | $1,062 -0.5% | $476,901 +0.7% |
| 2019 | $1,067 -4.5% | $473,753 -4.3% |
| 2018 | $1,117 -87.9% | $495,177 +4.8% |
| 2017 | $9,211 | $472,335 +6.5% |
| 2016 | $9,211 +15.6% | $443,652 +10% |
| 2015 | $7,969 | $403,320 +8% |
| 2014 | $7,969 | $373,505 +8.5% |
| 2013 | $7,969 | $344,124 -4% |
| 2012 | -- | $358,284 -3.1% |
| 2011 | -- | $369,697 +6.7% |
| 2010 | -- | $346,381 -2.8% |
| 2009 | -- | $356,219 |
Find assessor info on the county website
Neighborhood: Pearson Farms
Nearby homes
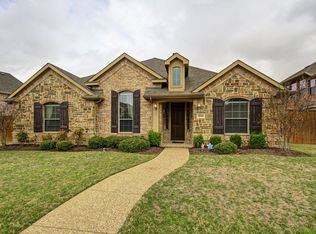
- $685,5004 bd4 ba3k sqft2614 Allendale Dr, Frisco, TX 75034Off Market
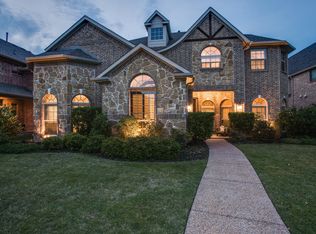
- $749,9004 bd4 ba3.7k sqft2664 Allendale Dr, Frisco, TX 75034Off Market
- $811,3004 bd3 ba4k sqft2692 Allendale Dr, Frisco, TX 75034Off Market
- $890,5004 bd4 ba4.2k sqft2571 Enclave Dr, Frisco, TX 75034Off Market

- $714,0004 bd3 ba3.8k sqft2605 Enclave Dr, Frisco, TX 75034Off Market
- $--5 bd4 ba4.6k sqft2562 Allendale Dr, Frisco, TX 75034Sold
- $773,2004 bd4 ba4.2k sqft2639 Allendale Dr, Frisco, TX 75034Off Market
- $749,3004 bd4 ba4k sqft2615 Allendale Dr, Frisco, TX 75034Off Market
Nearby schools
GreatSchools rating
- 10/10Vaughn Elementary SchoolGrades: K-5Distance: 0.5 mi
- 10/10Pioneer Heritage Middle SchoolGrades: 6-8Distance: 0.7 mi
- 9/10Reedy High SchoolGrades: 9-12Distance: 0.3 mi
Schools provided by the listing agent
- Elementary: Vaughn
- Middle: Pioneer
- High: Reedy
- District: Frisco ISD
Source: NTREIS. This data may not be complete. We recommend contacting the local school district to confirm school assignments for this home.
Get a cash offer in 3 minutes
Find out how much your home could sell for in as little as 3 minutes with a no-obligation cash offer.
Estimated market value
$655,200
Get a cash offer in 3 minutes
Find out how much your home could sell for in as little as 3 minutes with a no-obligation cash offer.
Estimated market value
$655,200
- Texas
- Denton County
- Frisco
- 75034
- Pearson Farms
- 2640 Allendale Dr
Nearby cities
Nearby neighborhoods
Nearby zip codes
Other Frisco Topics
