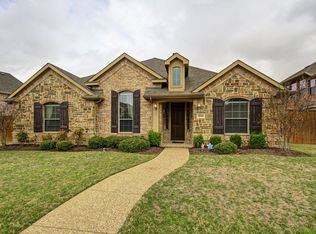
Welcome to one of the most exceptional homes on the market in West Frisco where timeless design meets resort-style living on an oversized .35-acre corner lot. This impressive custom home is impeccably maintained & offers an ideal layout for both everyday comfort and unforgettable entertaining. Inside, rich hardwood floors flow throughout the main living spaces, leading you to a Chef's kitchen featuring premium countertops, high-end SS appliances including double oven & commercial grade 6-burner gas cooktop & vent hood, and open to the spacious living room featuring a gas fireplace, wet bar with bev fridge and ambient lighting throughout. Light-filled rooms and generous proportions create a warm yet elevated feel at every turn. Also downstairs: Private primary suite with sitting area, office with closet, 2 dining areas & guest bath. Upstairs: 4 spacious bedrooms, 2 bathrooms, extra workspace, game room with custom privacy doors, large media rm with automated screen, bar top and wet bar and huge walk-out attic space. Step outside and experience what truly sets this home apart. A 15-foot panoramic door collapses to create seamless indoor_outdoor living, transforming the home into an entertainer’s dream. The landscaped backyard is a private retreat complete with a sparkling pool, an expansive covered outdoor living area with fireplace, automated screens, ceiling fans, huge outdoor kitchen equipped with a gas grill, smoker & SS flat-top griddle, & ambient twinkle lighting for the perfect ambiance. Car enthusiasts and guests alike will appreciate the three-car side-by-side epoxied garage plus extended driveway pad for plenty of addtl parking and electric privacy fence. From everyday luxury to unforgettable gatherings, this home truly has it all: space, style & resort-inspired amenities, making it one of the most desirable properties in Frisco's 5-star community of Pearson Farms. Zoned to the highly-desired feeder pattern of Vaughn ES, Pioneer Heritage MS and Reedy HS!
Sold
Price Unknown
2562 Allendale Dr, Frisco, TX 75034
5beds
4,674sqft
Single Family Residence
Built in 2008
0.35 Acres Lot
$1,125,000 Zestimate®
$--/sqft
$6,647 Estimated rent
Home value
$1,125,000
$1.07M - $1.19M
$6,647/mo
Zestimate® history
Owner options
List your home for rent
$6,647/mo
Rent Zestimate®
Find your next renter with Zillow Rental Manager. Plus, with online applications, you can quickly screen prospective tenants – for free.
$6,647/mo
Rent Zestimate®
Refinance and save
$800/mo
Est. payment
Refinancing to a lower rate could help reduce your monthly payments and save thousands over the life of the loan.
$800/mo
Est. payment
Explore your selling options
Work with a Zillow partner agent
Leverage their expertise and Zillow's premium Showcase listings to get your home seen by more buyers.
Get startedList with your own agent
Get your home in front of millions of buyers by listing it on Zillow.
Learn how to do itSell it yourself
Take full control of how buyers see your home on Zillow by listing For Sale by Owner (FSBO).
List your homeWhat's special
Sparkling poolGas fireplaceElectric privacy fenceThree-car side-by-side epoxied garageRich hardwood floorsLight-filled roomsAmbient lighting throughout
Zillow last checked:
Listing updated:
Listed by:
Stacey Reynolds 0698146 214-240-3400,
Monument Realty 214-705-7827
Bought with:
Chris Pacsi
Douglas Elliman Real Estate
Source: NTREIS,MLS#: 21180694
Facts & features
Interior
Bedrooms & bathrooms
- Bedrooms: 5
- Bathrooms: 4
- Full bathrooms: 3
- 1/2 bathrooms: 1
Primary bedroom
- Features: Dual Sinks, Double Vanity, En Suite Bathroom, Garden Tub/Roman Tub, Sitting Area in Primary, Separate Shower, Walk-In Closet(s)
- Level: First
- Dimensions: 15 x 22
Bedroom
- Level: Second
- Dimensions: 12 x 15
Bedroom
- Level: Second
- Dimensions: 14 x 13
Bedroom
- Level: Second
- Dimensions: 15 x 19
Bedroom
- Level: Second
- Dimensions: 13 x 15
Game room
- Level: Second
- Dimensions: 19 x 19
Living room
- Level: First
- Dimensions: 22 x 26
Media room
- Level: Second
- Dimensions: 18 x 22
Heating
- Central
Cooling
- Central Air, Ceiling Fan(s)
Appliances
- Included: Built-In Gas Range, Double Oven, Dishwasher, Gas Cooktop, Disposal, Microwave, Range, Some Commercial Grade, Vented Exhaust Fan, Wine Cooler
- Laundry: Laundry in Utility Room
Features
- Wet Bar, Decorative/Designer Lighting Fixtures, Double Vanity, Eat-in Kitchen, Granite Counters, High Speed Internet, Kitchen Island, Open Floorplan, Pantry, Smart Home, Cable TV, Natural Woodwork, Walk-In Closet(s), Wired for Sound
- Flooring: Carpet, Ceramic Tile, Hardwood
- Windows: Window Coverings
- Has basement: No
- Number of fireplaces: 2
- Fireplace features: Gas, Gas Log, Living Room
Interior area
- Total interior livable area: 4,674 sqft
Property
Parking
- Total spaces: 3
- Parking features: Driveway, Epoxy Flooring, Electric Gate, Garage, Garage Door Opener, Gated, Garage Faces Rear, Side By Side
- Attached garage spaces: 3
- Has uncovered spaces: Yes
Features
- Levels: Two
- Stories: 2
- Patio & porch: Covered
- Exterior features: Gas Grill, Lighting, Outdoor Grill, Outdoor Kitchen, Outdoor Living Area, Private Yard, Rain Gutters
- Has private pool: Yes
- Pool features: Gunite, In Ground, Outdoor Pool, Pool Cover, Pool, Private, Waterfall, Water Feature, Community
- Fencing: Wood
Lot
- Size: 0.35 Acres
- Features: Back Yard, Corner Lot, Lawn, Landscaped, Many Trees, Sprinkler System
Details
- Parcel number: R291513
Construction
Type & style
- Home type: SingleFamily
- Architectural style: Detached
- Property subtype: Single Family Residence
Materials
- Brick
- Foundation: Slab
- Roof: Shingle
Condition
- Year built: 2008
Utilities & green energy
- Sewer: Public Sewer
- Water: Public
- Utilities for property: Natural Gas Available, Sewer Available, Separate Meters, Underground Utilities, Water Available, Cable Available
Community & HOA
Community
- Features: Playground, Pool, Sidewalks, Trails/Paths, Curbs
- Security: Security System, Fire Alarm, Smoke Detector(s)
- Subdivision: Pearson Farms 1a
HOA
- Has HOA: Yes
- Services included: All Facilities, Association Management, Maintenance Grounds, Maintenance Structure
- HOA fee: $800 annually
- HOA name: First Service Residential
- HOA phone: 877-378-2388
Location
- Region: Frisco
Financial & listing details
- Tax assessed value: $913,000
- Annual tax amount: $14,673
- Date on market: 2/18/2026
- Cumulative days on market: 16 days
- Exclusions: Please see Transaction Desk for list of Inclusions and Exclusions.
Price history
| Date | Event | Price |
|---|---|---|
| 4/16/2026 | Sold | -- |
Source: NTREIS #21180694 Report a problem | ||
| 3/23/2026 | Pending sale | $1,190,000$255/sqft |
Source: NTREIS #21180694 Report a problem | ||
| 3/7/2026 | Contingent | $1,190,000$255/sqft |
Source: NTREIS #21180694 Report a problem | ||
| 2/18/2026 | Listed for sale | $1,190,000$255/sqft |
Source: NTREIS #21180694 Report a problem | ||
| 11/24/2008 | Sold | -- |
Source: Agent Provided Report a problem | ||
Public tax history
| Year | Property taxes | Tax assessment |
|---|---|---|
| 2025 | $1,656 +9% | $899,721 +10% |
| 2024 | $1,519 +9.2% | $817,928 +10% |
| 2023 | $1,391 -4.2% | $743,571 +10% |
| 2022 | $1,452 +2.4% | $675,974 +10% |
| 2021 | $1,418 +5% | $614,522 +1.3% |
| 2020 | $1,351 -1.1% | $606,416 0% |
| 2019 | $1,366 +0.1% | $606,539 +0.3% |
| 2018 | $1,365 -87.1% | $605,000 +7.4% |
| 2017 | $10,557 | $563,166 +11.3% |
| 2016 | $10,557 +7% | $506,000 +10% |
| 2015 | $9,865 | $460,000 |
| 2014 | $9,865 | $460,000 +4.4% |
| 2013 | $9,865 | $440,778 -2.9% |
| 2012 | -- | $454,000 |
| 2011 | -- | $454,000 +3.5% |
| 2010 | -- | $438,837 +0.4% |
| 2009 | -- | $437,155 |
Find assessor info on the county website
Neighborhood: Pearson Farms
Nearby homes
- $694,8004 bd4 ba3k sqft2614 Allendale Dr, Frisco, TX 75034Off Market
- $848,6004 bd4 ba4.4k sqft2537 Enclave Dr, Frisco, TX 75034Off Market
- $845,3005 bd4 ba3.8k sqft6881 Pecan Chase Ln, Frisco, TX 75034Off Market
- $--4 bd4 ba3.6k sqft2640 Allendale Dr, Frisco, TX 75034Sold

- $737,4004 bd3 ba3.9k sqft6905 Pecan Chase Ln, Frisco, TX 75034Off Market
- $777,8005 bd4 ba4.3k sqft6857 Pecan Chase Ln, Frisco, TX 75034Off Market
- $896,6004 bd4 ba4.2k sqft2571 Enclave Dr, Frisco, TX 75034Off Market
- $--5 bd4 ba4.2k sqft2567 Allendale Dr, Frisco, TX 75034Sold
Nearby schools
GreatSchools rating
- 10/10Vaughn Elementary SchoolGrades: K-5Distance: 0.5 mi
- 10/10Pioneer Heritage Middle SchoolGrades: 6-8Distance: 0.7 mi
- 9/10Reedy High SchoolGrades: 9-12Distance: 0.4 mi
Schools provided by the listing agent
- Elementary: Vaughn
- Middle: Pioneer
- High: Reedy
- District: Frisco ISD
Source: NTREIS. This data may not be complete. We recommend contacting the local school district to confirm school assignments for this home.
Get a cash offer in 3 minutes
Find out how much your home could sell for in as little as 3 minutes with a no-obligation cash offer.
Estimated market value
$1,125,000
Get a cash offer in 3 minutes
Find out how much your home could sell for in as little as 3 minutes with a no-obligation cash offer.
Estimated market value
$1,125,000
- Texas
- Denton County
- Frisco
- 75034
- Pearson Farms
- 2562 Allendale Dr
Nearby cities
Nearby neighborhoods
Nearby zip codes
Other Frisco Topics
