Skip main navigation
Sold for $635,000
  • $635,000

    2640 Lake Shore Dr Unit 1409, Riviera Beach, FL 33404

    2beds
    1,716sqft
    Condominium
    Built in 2007
    -- sqft lot
    $645,500 Zestimate®
    $370/sqft
    $4,347 Estimated rent

    Home value

    $645,500

    $574,000 - $723,000

    $4,347/mo

    Zestimate® history
    Loading
    Loading...

    Owner options

    List your home for rent

    $4,347/mo

    Rent Zestimate®

    Find your next renter with Zillow Rental Manager. Plus, with online applications, you can quickly screen prospective tenants – for free.

    Learn more

    $4,347/mo

    Rent Zestimate®

    Refinance and save

    $5,640/mo

    Est. payment

    Refinancing to a lower rate could help reduce your monthly payments and save thousands over the life of the loan.

    See today's rates

    $5,640/mo

    Est. payment

    Explore your selling options

    Work with a Zillow partner agent

    Leverage their expertise and Zillow's premium Showcase listings to get your home seen by more buyers.

    Get started

    List with your own agent

    Get your home in front of millions of buyers by listing it on Zillow.

    Learn how to do it

    Sell it yourself

    Take full control of how buyers see your home on Zillow by listing For Sale by Owner (FSBO).

    List your home

    What's special

    Breakfast barOpen-concept split floor planMarble flooringHurricane impact windowsPlantation shuttersStainless steel appliancesCherry cabinetry
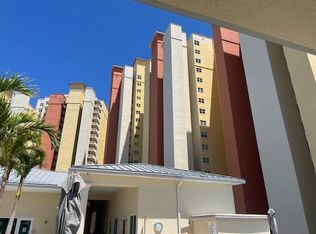
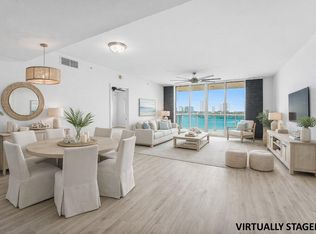
    Well we're movin' on up (movin on up).To the east side. To a deluxe apartment in the sky...The waterfront luxurious resort style community of Marina Grande, the gateway to Singer Island and the pristine Rivera Beach, adorned with charming restaurants and shops welcomes you home to your 14th floor fully furnished 2/2 with an enclosed office/den. All you need is your suitcase, and you're ready to move in and enjoy the breathtaking views of the Intracoastal and the Atlantic Ocean from your private covered balcony through your 9ft hurricane impact sliding glass living room doors. The open-concept split floor plan features hurricane impact windows with plantation shutters and marble flooring throughout. Enjoy preparing meals in your kitchen, an elegant focal point, featuring cherry cabinetry and stainless steel appliances complete with a breakfast bar. The primary suite comes complete with dual walk-in closets and an ensuite bath featuring a water closet, dual vanities, whirlpool tub, and an oversized walk-in shower. Your home includes an assigned garaged covered parking spot and a 7.5’(h) x 3.5’(w) x 5’(l) Storage Space on the 6th floor. You have found the perfect vacation home or primary residence to live like you are on vacation year-round with amenities galore. The HOA fee includes cable, internet, and water for your personal residence with the community amenities inclusive of a 24 hr. manned security gatehouse, a valet, fitness center with his & hers locker rooms, newly remodeled heated lap pool, hot tub, sauna & steam room, BBQ grills/smoker, tennis/pickle-ball/bocce ball courts, billiards & social rooms. But wait, there’s more… The adjoining Loggerhead marina offers 300 dry dock slips and is located just five minutes from one of the safest all-weather inlets on the East Coast, with no bridges or other obstructions. Inclusive of a service dept, fuel dock, and Marine center. Less than a mile away, you’ll also find dog-friendly Phil Foster Park, a 14.7-acre beach park featuring an underwater snorkeling trail & fishing areas. Take your boat or a water taxi to nearby 80-acre Peanut Island featuring great snorkeling, pathways, overnight camping, and swimming. Championship PGA Golf courses are just minutes away for our land lovers!

    Zillow last checked:

    Listing updated:

    Listed by:

    Jenn Manzella 863-866-0335,

    FLORIDA REALTY MARKETPLACE 863-877-1915

    Bought with:

    Non-Member Agent

    STELLAR NON-MEMBER OFFICE

    Source: Stellar MLS,MLS#: P4929852MLS LogoOriginating MLS: Orlando Regional

    Facts & features

    Interior

    Bedrooms & bathrooms
    • Bedrooms: 2
    • Bathrooms: 2
    • Full bathrooms: 2
    Rooms
    • Room types: Den/Library/Office, Storage Rooms
    Primary bedroom
    • Description: Room3
    • Features: Bath With Whirlpool, Dual Sinks, En Suite Bathroom, Split Vanities, Tub with Separate Shower Stall, Water Closet/Priv Toilet, Walk-In Closet(s)
    • Level: First
    • Area: 224 Square Feet
    • Dimensions: 14x16
    Bedroom 2
    • Description: Room4
    • Features: Ceiling Fan(s), Built-in Closet
    • Level: First
    • Area: 141.36 Square Feet
    • Dimensions: 12.4x11.4
    Foyer
    • Description: Room7
    • Level: First
    Great room
    • Description: Room2
    • Features: Ceiling Fan(s)
    • Level: First
    • Area: 424.96 Square Feet
    • Dimensions: 16.6x25.6
    Kitchen
    • Description: Room1
    • Features: Breakfast Bar
    • Level: First
    • Area: 100 Square Feet
    • Dimensions: 10x10
    Laundry
    • Description: Room6
    • Level: First
    Office
    • Description: Room5
    • Features: Ceiling Fan(s)
    • Level: First
    • Area: 159.5 Square Feet
    • Dimensions: 14.5x11
    Heating
    • Central
    Cooling
    • Central Air
    Appliances
    • Included: Dishwasher, Disposal, Dryer, Electric Water Heater, Microwave, Range, Refrigerator, Washer
    • Laundry: Inside, Laundry Room
    Features
    • Accessibility Features, Ceiling Fan(s), Living Room/Dining Room Combo, Open Floorplan, Primary Bedroom Main Floor, Solid Surface Counters, Solid Wood Cabinets, Split Bedroom, Stone Counters, Tray Ceiling(s), Walk-In Closet(s)
    • Flooring: Marble
    • Doors: Sliding Doors
    • Windows: Storm Window(s), Shutters, Window Treatments
    • Has fireplace: No
    • Furnished: Yes
    Interior area
    • Total structure area: 1,716
    • Total interior livable area: 1,716 sqft

    Property

    Parking
    • Total spaces: 1
    • Parking features: Assigned, Common, Covered, Guest, Off Street, Reserved, Valet
    • Garage spaces: 1
    Features
    • Levels: One
    • Stories: 1
    • Exterior features: Balcony, Other, Sidewalk
    • Has view: Yes
    • View description: Water, Beach, Gulf/Ocean - Full, Intracoastal Waterway, Marina
    • Has water view: Yes
    • Water view: Water,Beach,Gulf/Ocean - Full,Intracoastal Waterway,Marina
    • Waterfront features: Waterfront, Intracoastal Waterway, Gulf/Ocean Access, Intracoastal Waterway Access, Marina Access, Bridges - No Fixed Bridges
    Lot
    • Features: Near Golf Course, Near Marina, Sidewalk
    Details
    • Parcel number: 56434228690001409
    • Zoning: IHC-PU
    • Special conditions: None

    Construction

    Type & style
    • Home type: Condo
    • Property subtype: Condominium
    Materials
    • Block, Concrete, Stucco
    • Foundation: Slab
    • Roof: Concrete
    Condition
    • New construction: No
    • Year built: 2007

    Utilities & green energy

    • Sewer: Public Sewer
    • Water: Public
    • Utilities for property: BB/HS Internet Available, Cable Available, Electricity Connected, Phone Available, Sewer Connected, Street Lights, Water Connected

    Community & HOA

    Community
    • Features: Dock, Intracoastal Waterway, Marina, Water Access, Waterfront, Association Recreation - Owned, Buyer Approval Required, Clubhouse, Deed Restrictions, Fitness Center, Gated Community - Guard, Pool, Sidewalks, Tennis Court(s)
    • Security: Closed Circuit Camera(s), Fire Sprinkler System, Gated Community, Key Card Entry, Security Gate, Security Lights, Security System, Smoke Detector(s)
    • Pet fee: $0 monthly
    • Subdivision: MARINA GRANDE RIVIERA BEACH CONDO
    HOA
    • Has HOA: Yes
    • Amenities included: Cable TV, Elevator(s), Fitness Center, Gated, Maintenance, Pickleball Court(s), Pool, Recreation Facilities, Sauna, Security, Spa/Hot Tub, Tennis Court(s)
    • Services included: 24-Hour Guard, Cable TV, Community Pool, Reserve Fund, Insurance, Internet, Maintenance Structure, Maintenance Grounds, Manager, Recreational Facilities, Security, Sewer, Trash, Water
    • HOA fee: $1,343 monthly
    • HOA name: Suzanne
    • HOA phone: 561-844-1367
    Location
    • Region: Riviera Beach

    Financial & listing details

    • Price per square foot: $370/sqft
    • Tax assessed value: $525,000
    • Annual tax amount: $10,249
    • Date on market: 4/4/2024
    • Cumulative days on market: 375 days
    • Listing terms: Cash,Conventional
    • Ownership: Condominium
    • Total actual rent: 0
    • Electric utility on property: Yes
    • Road surface type: Paved

    Price history

    DateEventPrice
    5/2/2025Sold$635,000-5.9%$370/sqft
    Source: Stellar MLS #P4929852 Report a problem
    4/15/2025Pending sale$675,000$393/sqft
    Source: Stellar MLS #P4929852 Report a problem
    3/14/2025Price change$675,000-3.6%$393/sqft
    Source: Stellar MLS #P4929852 Report a problem
    2/14/2025Price change$699,900-3.5%$408/sqft
    Source: Stellar MLS #P4929852 Report a problem
    7/14/2024Price change$725,000-2.7%$422/sqft
    Source: Stellar MLS #P4929852 Report a problem
    6/3/2024Price change$745,000-1.8%$434/sqft
    Source: Stellar MLS #P4929852 Report a problem
    5/3/2024Price change$759,000-1.3%$442/sqft
    Source: Stellar MLS #P4929852 Report a problem
    4/4/2024Listed for sale$769,000+31.5%$448/sqft
    Source: Stellar MLS #P4929852 Report a problem
    1/14/2022Sold$585,000-5.6%$341/sqft
    Source: BeachesMLS #R10727421 Report a problem
    11/11/2021Pending sale$620,000$361/sqft
    Source: BeachesMLS #RX-10727421 Report a problem
    10/7/2021Contingent$620,000$361/sqft
    Source: BeachesMLS #RX-10727421 Report a problem
    8/12/2021Price change$620,000-0.8%$361/sqft
    Source: BeachesMLS #RX-10727421 Report a problem
    7/15/2021Listed for sale$625,000$364/sqft
    Source: BeachesMLS #RX-10727421 Report a problem
    7/12/2021Contingent$625,000$364/sqft
    Source: BeachesMLS #RX-10727421 Report a problem
    6/29/2021Listed for sale$625,000+28.9%$364/sqft
    Source: BeachesMLS #RX-10727421 Report a problem
    5/25/2017Sold$485,000-2.8%$283/sqft
    Source: Public Record Report a problem
    3/25/2017Listed for sale$499,000+81.5%$291/sqft
    Source: United Realty Group Inc #RX-10319753 Report a problem
    1/22/2010Sold$275,000$160/sqft
    Source: Public Record Report a problem

    Public tax history

    YearProperty taxesTax assessment
    2025$10,933 -3.2%$525,000 -2.3%
    2024$11,292 +10.2%$537,301 +10%
    2023$10,249 +8%$488,455 +10%
    2022$9,492 +16.4%$444,050 +20%
    2021$8,154 +7.9%$370,000 +8.8%
    2020$7,558 -1%$340,000
    2019$7,632 $340,000 -8.1%
    2018$7,632 -5.7%$370,000 +8.8%
    2017$8,095 +7.3%$340,000 +40.4%
    2016$7,546 +65%$242,116 +0.7%
    2015$4,574 -3.8%$240,433 +0.8%
    2014$4,756 +1.4%$238,525 +1.5%
    2013$4,692 -15%$235,000 +4.4%
    2012$5,517 +2.8%$225,000 +4.7%
    2011$5,369 -0.7%$215,000
    2010$5,405 -3.5%$215,000 -8.5%
    2009$5,601 -19.6%$235,000 -24.1%
    2008$6,971 +545.6%$309,750 +528.1%
    2007$1,080 $49,318
    Find assessor info on the county website

    Neighborhood: 33404

    Nearby schools

    GreatSchools rating
    Get a cash offer in 3 minutes
    Find out how much your home could sell for in as little as 3 minutes with a no-obligation cash offer.
    Estimated market value
    $645,500
    Get a cash offer in 3 minutes
    Find out how much your home could sell for in as little as 3 minutes with a no-obligation cash offer.
    Estimated market value
    $645,500