6th floor 2BR + bonus room/den, 2BA condo with east/sunrise views overlooking the Intracoastal. LVT floors throughout (except primary bath), glass enclosed primary shower, a/c under 2 years old, built-ins in all closets. Impact glass, semi-private elevator access. Open concept, neutral colors, split floor plan. Spacious owners suite w/his & her walk-in closets. Primary bath w/double vanity, jetted bath, water closet. Assigned garage parking (close to elevator!) & climate-controlled storage unit. 24/7 manned gate, valet, NEWLY renovated rooftop oasis w/pool, spa, BBQ areas, tennis, pickelball, & bocce. Clubhouse, billiard room & fitness center, walking path w/gazebo, Adjacent marina w/dry docks, minutes to the ocean, no fixed bridges. Pet friendly.
For sale
Price cut: $5K (7/6)
$599,000
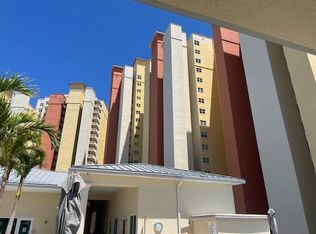
2640 Lake Shore Drive #614, Riviera Beach, FL 33404
2beds
1,710sqft
Condominium
Built in 2007
-- sqft lot
$577,500 Zestimate®
$350/sqft
$1,350/mo HOA
What's special
Neutral colorsJetted bathOpen conceptLvt floors throughoutSplit floor planImpact glassBuilt-ins in all closets
- 48 days |
- 125 |
- 6 |
Zillow last checked:
Listing updated:
Listed by:
Theresa Tecson 5614273728,
Illustrated Properties
Source: BeachesMLS,MLS#: R11152850
Originating MLS: BeachesMLS
Loading...
Facts & features
Interior
Bedrooms & bathrooms
- Bedrooms: 2
- Bathrooms: 2
- Full bathrooms: 2
- Main level bathrooms: 2
- Main level bedrooms: 2
Primary bedroom
- Level: First
- Area: 224
- Dimensions: 16 X 14
Bedroom 2
- Level: First
- Area: 156
- Dimensions: 13 X 12
Den
- Level: First
- Area: 105
- Dimensions: 10.5 X 10
Dining room
- Level: First
- Area: 198
- Dimensions: 16.5 X 12
Kitchen
- Description: Kitchen
- Level: First
- Area: 121
- Dimensions: 11 X 11
Living room
- Description: LR
- Level: First
- Area: 198
- Dimensions: 16.5 X 12
Heating
- Central
Cooling
- Central Air, Ceiling Fan(s)
Appliances
- Included: Dryer, Dishwasher, Electric Range, Electric Water Heater, Disposal, Microwave, Refrigerator, Water Heater, Washer
- Laundry: Inside, Laundry Closet
Features
- Breakfast Bar, Built-in Features, Bathtub, Dual Sinks, Entrance Foyer, Garden Tub/Roman Tub, Jetted Tub, Living/Dining Room, Pantry, Split Bedrooms, Storage, Soaking Tub, Separate Shower, Walk-In Closet(s)
- Flooring: Vinyl
- Windows: Blinds, Sliding
Interior area
- Total structure area: 1,846
- Total interior livable area: 1,710 sqft
Video & virtual tour
Property
Parking
- Total spaces: 1
- Parking features: Assigned, Covered, Garage, Guest
- Garage spaces: 1
Features
- Entry location: Entry Level Living Area Y
- Patio & porch: Covered, Balcony
- Exterior features: Balcony, Outdoor Living Area
- Pool features: Association
- Has view: Yes
- View description: Intercoastal, Ocean
- Has water view: Yes
- Water view: Intercoastal,Ocean
- Waterfront features: Intracoastal Access, Navigable Water, No Fixed Bridges, Ocean Access, Seawall
Details
- Parcel number: 56434228690000614
- Zoning: IHC-PU
Construction
Type & style
- Home type: Condo
- Architectural style: Traditional
- Property subtype: Condominium
Materials
- Block, Concrete
Condition
- Resale
- New construction: No
- Year built: 2007
Utilities & green energy
- Electric: 3 Phase
- Sewer: Public Sewer
- Water: Public
- Utilities for property: Cable Available, Sewer Available, Underground Utilities, Water Available
Community & HOA
Community
- Features: Boat Facilities, Gated, Property Manager On-Site, Street Lights, Sidewalks
- Security: Closed Circuit Camera(s), Fire Alarm, Gated with Guard, Gated Community, Key Card Entry, Smoke Detector(s), Security Guard
- Subdivision: MARINA GRANDE RIVIERA BEACH CONDO
HOA
- Has HOA: Yes
- Amenities included: Bocce Court, Billiard Room, Bike Storage, Boating, Clubhouse, Fitness Center, Pickleball, Pool, Sauna, Spa/Hot Tub, Storage, Sidewalks, Tennis Court(s), Trash
- Services included: Common Areas, Cable TV, Insurance, Maintenance Grounds, Sewer, Security, Trash, Water, Internet
- HOA fee: $1,350 monthly
- HOA phone: 561-844-1367
Location
- Region: Riviera Beach
Financial & listing details
- Price per square foot: $350/sqft
- Tax assessed value: $480,000
- Annual tax amount: $1,006
- Date on market: 6/1/2026
- Cumulative days on market: 407 days
- Listing terms: Cash,Conventional
Estimated market value
Zestimate®
$577,500
Estimated sales range
$549,000 - $606,000
Rent Zestimate®
$4,324/mo
Price history
| Date | Event | Price |
|---|---|---|
| 7/6/2026 | Price change | $599,000-0.8%$350/sqft |
Source: | ||
| 6/1/2026 | Price change | $604,000-0.8%$353/sqft |
Source: | ||
| 5/4/2026 | Price change | $609,000-0.8%$356/sqft |
Source: | ||
| 10/2/2025 | Price change | $614,000-2.4%$359/sqft |
Source: | ||
| 7/18/2025 | Price change | $629,000-0.9%$368/sqft |
Source: | ||
| 5/8/2025 | Price change | $635,000-0.5%$371/sqft |
Source: | ||
| 4/5/2025 | Price change | $638,000-4.5%$373/sqft |
Source: | ||
| 1/23/2025 | Price change | $668,000-4.3%$391/sqft |
Source: | ||
| 10/21/2024 | Listed for sale | $698,000+131.9%$408/sqft |
Source: | ||
| 8/7/2015 | Sold | $301,000-1.6%$176/sqft |
Source: | ||
| 6/20/2015 | Price change | $306,000-4.1%$179/sqft |
Source: Illustrated Properties #RX-10115439 Report a problem | ||
| 5/5/2015 | Price change | $319,000-3.3%$187/sqft |
Source: Illustrated Properties #RX-10115439 Report a problem | ||
| 4/16/2015 | Price change | $329,900-2.7%$193/sqft |
Source: Illustrated Properties #RX-10115439 Report a problem | ||
| 3/2/2015 | Price change | $339,000-4.5%$198/sqft |
Source: ILLUSTRATED PROPERTIES #RX-10115439 Report a problem | ||
| 1/16/2015 | Listed for sale | $355,000-30.4%$208/sqft |
Source: Paradise Real Estate International #RX-10083120 Report a problem | ||
| 4/25/2007 | Sold | $510,000$298/sqft |
Source: Public Record Report a problem | ||
Public tax history
| Year | Property taxes | Tax assessment |
|---|---|---|
| 2025 | $10,005 +81.4% | $480,000 +57.5% |
| 2024 | $5,514 +2.8% | $304,707 +3% |
| 2023 | $5,365 +1.6% | $295,832 +3% |
| 2022 | $5,280 +0.5% | $287,216 +3% |
| 2021 | $5,252 +0.8% | $278,850 +1.4% |
| 2020 | $5,209 +0.7% | $275,000 +1.5% |
| 2019 | $5,171 | $270,873 +1.9% |
| 2018 | $5,171 +4.9% | $265,822 +2.1% |
| 2017 | $4,927 +1.1% | $260,355 +2.1% |
| 2016 | $4,875 +0.3% | $255,000 +16.1% |
| 2015 | $4,862 -1.7% | $219,615 +10% |
| 2014 | $4,947 +11.3% | $199,650 +10% |
| 2013 | $4,446 +9.2% | $181,500 +10% |
| 2012 | $4,072 -4.5% | $165,000 -2.9% |
| 2011 | $4,266 -0.6% | $170,000 |
| 2010 | $4,294 -3% | $170,000 -8.1% |
| 2009 | $4,428 -23.3% | $185,000 -27.7% |
| 2008 | $5,776 +472.9% | $256,000 +455.9% |
| 2007 | $1,008 | $46,054 |
Find assessor info on the county website
Monthly payment
Est. payment
Payment breakdown
Explore the cost of this home by adjusting the details. Changes won't be saved.Climate risks
Neighborhood: 33404
Nearby schools
GreatSchools rating
- 5/10Lincoln Elementary SchoolGrades: PK-5Distance: 1.7 mi
- 4/10John F. Kennedy Middle SchoolGrades: 6-8Distance: 2.2 mi
- 3/10Palm Beach Gardens High SchoolGrades: 9-12Distance: 4.3 mi
Schools provided by the listing agent
- Elementary: Lincoln
- Middle: John F. Kennedy (Palm Beach)
- High: Palm Beach Gardens
Source: BeachesMLS. This data may not be complete. We recommend contacting the local school district to confirm school assignments for this home.
- $600,0002 bd2 ba1.8k sqft2640 Lake Shore Dr UNIT 1212, Riviera Beach, FL 33404Sold
Save 
- $675,0002 bd2 ba1.8k sqft2640 Lake Shore Dr UNIT 2509, Riviera Beach, FL 33404Sold
Save 
- $635,0002 bd2 ba1.7k sqft2640 Lake Shore Dr UNIT 1409, Riviera Beach, FL 33404Sold
Save 
- $844,0003 bd3 ba1.8k sqft2640 Lake Shore Dr UNIT 1410, Riviera Beach, FL 33404Sold
Save 
- $769,0003 bd4 ba1.9k sqft2640 Lake Shore Dr UNIT 1710, Riviera Beach, FL 33404For Sale
Save - $943,2003 bd3 ba2.2k sqft2650 Lake Shore Dr UNIT 1206, Riviera Beach, FL 33404Off Market
Save - $606,2002 bd2 ba1.7k sqft2650 Lake Shore Dr UNIT 2105, Riviera Beach, FL 33404Off Market
Save - $672,1002 bd3 ba1.7k sqft2650 Lake Shore Dr UNIT 2204, Riviera Beach, FL 33404Off Market
Save
A local agent can set up tours, give advice and negotiate with sellers.
- Request a tour
as early as today at 11:00 am
Contact agent


