Brand-new to the market and located in a master-planned Burleson community, this highly sought-after Violet IV floor plan by Bloomfield Homes is move-in ready NOW. Designed with contemporary elegance and loaded with upgrades, it features a stunning natural stone exterior, refined brick accents, a cedar garage door, an 8' mahogany front door, and lush landscaping. Inside, the family room impresses with soaring ceilings and a striking stacked-stone gas fireplace that serves as a captivating focal point. Enhanced by a sleek boxed wood mantel, the fireplace combines style and functionality. Equipped with gas logs, it offers effortless operation via a convenient switch ignition and features direct venting for optimal efficiency and comfort. The majority of the first floor showcases elegant, durable laminate wood flooring that perfectly balances beauty and practicality. The open-concept kitchen boasts exotic quartz countertops, built-in stainless-steel appliances (including a double oven), a white porcelain farmhouse sink, and two-tone shaker cabinets. The first-floor primary suite exudes luxury with a herringbone-tiled shower and tub surrounds plus solid quartz vanity tops.
Upstairs, you’ll find three spacious bedrooms, two full bathrooms, a game room, and a media room—perfect for a variety of family needs. Designer tile adorns the bathrooms and thick plush carpeting provides ultimate comfort.
The Parks community is warm and welcoming, with a vibrant social committee planning events year-round. Plus, the top-rated Joshua school district adds tremendous educational value to this already desirable neighborhood.
Don’t miss your chance to own this incredible home! Call 817-953-5255 today to schedule a tour and make it yours.
Sold
Price Unknown
2640 Lila St, Burleson, TX 76028
4beds
2,838sqft
Single Family Residence
Built in 2024
7,252 Square Feet Lot
$501,100 Zestimate®
$--/sqft
$3,953 Estimated rent
Home value
$501,100
$451,000 - $556,000
$3,953/mo
Zestimate® history
Owner options
List your home for rent
$3,953/mo
Rent Zestimate®
Find your next renter with Zillow Rental Manager. Plus, with online applications, you can quickly screen prospective tenants – for free.
$3,953/mo
Rent Zestimate®
Refinance and save
$500/mo
Est. payment
Refinancing to a lower rate could help reduce your monthly payments and save thousands over the life of the loan.
$500/mo
Est. payment
Explore your selling options
Work with a Zillow partner agent
Leverage their expertise and Zillow's premium Showcase listings to get your home seen by more buyers.
Get startedList with your own agent
Get your home in front of millions of buyers by listing it on Zillow.
Learn how to do itSell it yourself
Take full control of how buyers see your home on Zillow by listing For Sale by Owner (FSBO).
List your homeWhat's special
Stacked-stone gas fireplaceLaminate wood flooringPlush carpetingCedar garage doorBuilt-in stainless-steel appliancesExotic quartz countertopsSolid quartz vanity tops
Zillow last checked:
Listing updated:
Listed by:
Marsha Ashlock 0470768 817-288-5510,
Visions Realty & Investments 817-288-5510
Bought with:
Sarah Morgan
Compass RE Texas, LLC
Source: NTREIS,MLS#: 20800681
Facts & features
Interior
Bedrooms & bathrooms
- Bedrooms: 4
- Bathrooms: 4
- Full bathrooms: 3
- 1/2 bathrooms: 1
Primary bedroom
- Features: Dual Sinks, En Suite Bathroom, Garden Tub/Roman Tub, Separate Shower, Walk-In Closet(s)
- Level: First
- Dimensions: 16 x 12
Bedroom
- Level: First
- Dimensions: 10 x 10
Bedroom
- Level: First
- Dimensions: 13 x 10
Bedroom
- Level: Second
- Dimensions: 10 x 12
Breakfast room nook
- Features: Breakfast Bar, Built-in Features, Eat-in Kitchen, Kitchen Island
- Level: First
- Dimensions: 16 x 10
Game room
- Level: Second
- Dimensions: 15 x 13
Kitchen
- Features: Breakfast Bar, Built-in Features, Eat-in Kitchen, Kitchen Island, Pantry, Solid Surface Counters, Walk-In Pantry
- Level: First
- Dimensions: 16 x 7
Living room
- Features: Fireplace
- Level: First
- Dimensions: 14 x 16
Office
- Level: First
- Dimensions: 13 x 10
Heating
- Central, Fireplace(s), Natural Gas, Zoned
Cooling
- Central Air, Ceiling Fan(s), Gas, Zoned
Appliances
- Included: Double Oven, Dishwasher, Electric Oven, Gas Cooktop, Disposal, Gas Water Heater, Microwave, Tankless Water Heater, Vented Exhaust Fan
- Laundry: Washer Hookup, Electric Dryer Hookup, Laundry in Utility Room
Features
- Built-in Features, Double Vanity, Eat-in Kitchen, High Speed Internet, Kitchen Island, Open Floorplan, Pantry, Cable TV, Vaulted Ceiling(s), Walk-In Closet(s)
- Flooring: Carpet, Laminate, Tile
- Windows: Window Coverings
- Has basement: No
- Number of fireplaces: 1
- Fireplace features: Family Room, Gas Log, Gas Starter, Stone
Interior area
- Total interior livable area: 2,838 sqft
Property
Parking
- Total spaces: 2
- Parking features: Covered, Direct Access, Driveway, Enclosed, Garage Faces Front, Garage, Garage Door Opener
- Attached garage spaces: 2
- Has uncovered spaces: Yes
Features
- Levels: Two
- Stories: 2
- Patio & porch: Front Porch, Patio, Covered
- Exterior features: Lighting, Private Yard, Rain Gutters
- Pool features: None, Community
- Fencing: Back Yard,Fenced,Wood
Lot
- Size: 7,252 Square Feet
- Dimensions: 60.45 x 120
- Features: Interior Lot, Landscaped, Subdivision, Sprinkler System, Few Trees
- Residential vegetation: Grassed
Details
- Parcel number: 2640lila
Construction
Type & style
- Home type: SingleFamily
- Architectural style: Traditional,Detached
- Property subtype: Single Family Residence
Materials
- Brick, Rock, Stone
- Foundation: Slab
- Roof: Composition
Condition
- New construction: Yes
- Year built: 2024
Utilities & green energy
- Sewer: Public Sewer
- Water: Public
- Utilities for property: Sewer Available, Water Available, Cable Available
Community & HOA
Community
- Features: Playground, Pool, Trails/Paths, Curbs
- Security: Carbon Monoxide Detector(s), Smoke Detector(s)
- Subdivision: Parks at Panchasarp Farms 55-60
HOA
- Has HOA: Yes
- Services included: All Facilities, Association Management, Maintenance Grounds, Maintenance Structure
- HOA fee: $500 annually
- HOA name: Legacy Southwest
- HOA phone: 817-475-0189
Location
- Region: Burleson
Financial & listing details
- Date on market: 12/19/2024
- Cumulative days on market: 155 days
- Listing terms: Cash,Conventional,FHA,VA Loan
Price history
| Date | Event | Price |
|---|---|---|
| 6/20/2025 | Sold | -- |
Source: NTREIS #20800681 Report a problem | ||
| 5/23/2025 | Pending sale | $489,900$173/sqft |
Source: NTREIS #20800681 Report a problem | ||
| 3/6/2025 | Price change | $489,900-2%$173/sqft |
Source: NTREIS #20800681 Report a problem | ||
| 1/17/2025 | Price change | $499,900-3.8%$176/sqft |
Source: NTREIS #20800681 Report a problem | ||
| 12/20/2024 | Price change | $519,900+30%$183/sqft |
Source: NTREIS #20800681 Report a problem | ||
| 11/27/2024 | Price change | $399,900-3.6%$141/sqft |
Source:  Bloomfield Homes Report a problem Bloomfield Homes Report a problem | ||
| 11/6/2024 | Price change | $414,900-2.4%$146/sqft |
Source: Bloomfield Homes Report a problem | ||
| 10/16/2024 | Price change | $424,900-1.2%$150/sqft |
Source: Bloomfield Homes Report a problem | ||
| 9/5/2024 | Price change | $429,900-2.3%$151/sqft |
Source: Bloomfield Homes Report a problem | ||
| 8/1/2024 | Price change | $439,900-1.1%$155/sqft |
Source: Bloomfield Homes Report a problem | ||
| 6/29/2024 | Listed for sale | $444,900+7.2%$157/sqft |
Source: Bloomfield Homes Report a problem | ||
| 3/19/2024 | Listing removed | $414,900$146/sqft |
Source: Bloomfield Homes Report a problem | ||
| 3/8/2024 | Listed for sale | $414,900$146/sqft |
Source: Bloomfield Homes Report a problem | ||
Public tax history
Tax history is unavailable.
Neighborhood: 76028
Nearby homes
- $--3 bd3 ba2.5k sqft2636 Lila St, Burleson, TX 76028Sold
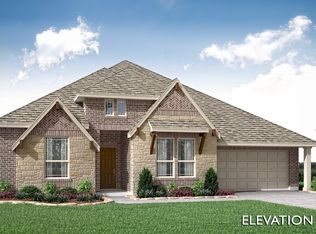
- $574,9005 bd4 ba3.4k sqft2644 Lila St, Burleson, TX 76028New Construction
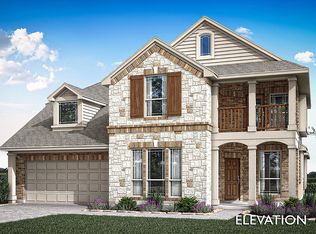
- $539,9904 bd3 ba2.6k sqft2633 Steve St, Burleson, TX 76028New Construction
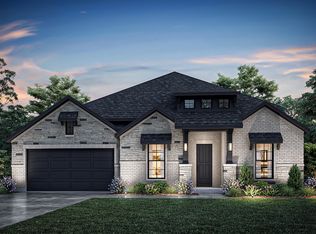
- $--5 bd4 ba3.4k sqft2633 Lila St, Burleson, TX 76028Sold
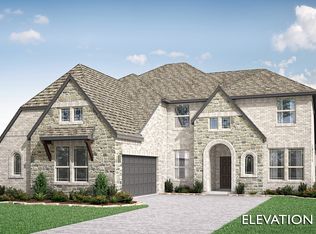
- $--4 bd3 ba3.2k sqft2624 Lila St, Burleson, TX 76028Sold
- $449,9903 bd2 ba2.1k sqft2632 Steve St, Burleson, TX 76028New Construction
- $296,3003 bd2 ba1.7k sqft2628 Castle Pines Dr, Burleson, TX 76028Off Market
- $308,4003 bd2 ba1.8k sqft2624 Castle Pines Dr, Burleson, TX 76028Off Market
Nearby schools
GreatSchools rating
- 10/10North Joshua Elementary SchoolGrades: PK-5Distance: 0.6 mi
- 7/10R C Loflin Middle SchoolGrades: 6-8Distance: 3.5 mi
- 7/10Joshua High SchoolGrades: 9-12Distance: 3.8 mi
Schools provided by the listing agent
- Elementary: Njoshua
- Middle: Loflin
- High: Joshua
- District: Joshua ISD
Source: NTREIS. This data may not be complete. We recommend contacting the local school district to confirm school assignments for this home.
Get a cash offer in 3 minutes
Find out how much your home could sell for in as little as 3 minutes with a no-obligation cash offer.
Estimated market value
$501,100
Get a cash offer in 3 minutes
Find out how much your home could sell for in as little as 3 minutes with a no-obligation cash offer.
Estimated market value
$501,100
- Texas
- Johnson County
- Burleson
- 76028
- 2640 Lila St
Nearby cities
Nearby neighborhoods
Nearby zip codes
Other Burleson Topics
