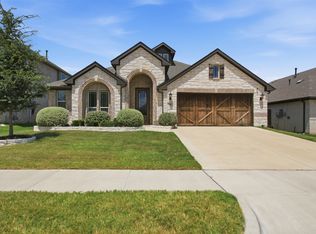
DON’T BE JEALOUS… JUST MAKE ME YOURS! Brand-new Bloomfield Homes Cypress, ready this fall, in THE PARKS IN BURLESON! This beautifully upgraded 1-story home combines designer finishes, smart-home technology and energy-efficient construction with a peaceful country setting close to everything. THE LAYOUT: 4 bedrooms, Private study with French doors, 2 full baths, Primary bath with a large Super Shower and bench seat, Primary bedroom window seat, 2.5-car garage, Covered back patio. DESIGNER INTERIOR: Warm greige color palette, Stained shaker cabinets with pulls, soft-close doors, drawers and trash drawer, Level 5 quartz kitchen countertops, Professional-series stainless steel built-ins with double convection oven plus Air Fry and 5-burner gas cooktop, Walk-in pantry with frosted glass door, Island pendants and under-cabinet lighting, Hardwood flooring throughout main living areas, Level 4 luxury carpet, Level 4 quartz in baths, Upgraded bath floor and wall tile with decorative accents, Direct-vent fireplace with stacked stone to ceiling plus stained cedar mantel, 2-inch faux-wood blinds, Smart-home features with On-Q structured wiring. CURB APPEAL: Upgraded Acme brick, Brick front porch, Cedar garage door, Dramatic roof pitches, Coach lights plus up lighting, Full gutters, Full sod, sprinklers and stone-edged beds, Pre-dipped stained wood fencing with metal posts and 2 gates, Gas drop at patio. ENERGY SMART: Tankless gas water heater, Radiant-barrier roof decking, Low-E argon windows, R3 structural weather barrier, R8 HVAC ducts . Enjoy the community pool, playgrounds, trails and neighborhood social events. TOP-RATED JOSHUA ISD WITH A 4-DAY SCHOOL WEEK plus a BRAND NEW on-site elementary school planned to open in 2027! Minutes from H-E-B Plus!, Sprouts, Kroger, Target, Home Depot, Walmart, dining and entertainment. Quiet, country living without giving up conveniences!
Pending
Price cut: $39.4K (8/24)
$449,900
317 Tony St, Burleson, TX 76028
4beds
2,036sqft
Single Family Residence
Built in 2026
6,599 Square Feet Lot
$-- Zestimate®
$221/sqft
$42/mo HOA
What's special
Cedar garage doorLow-e argon windowsCovered back patioRadiant-barrier roof deckingBrick front porchGas drop at patioFull gutters
- 21 days
- 134
- 3
Likely to sell faster than
Zillow last checked:
Listing updated:
Listed by:
Marsha Ashlock 0470768 817-288-5510,
Visions Realty & Investments 817-288-5510
Source: NTREIS,MLS#: 21364913
Facts & features
Interior
Bedrooms & bathrooms
- Bedrooms: 4
- Bathrooms: 2
- Full bathrooms: 2
Primary bedroom
- Features: Dual Sinks, En Suite Bathroom, Garden Tub/Roman Tub, Separate Shower, Walk-In Closet(s)
- Level: First
- Dimensions: 13 x 15
Bedroom
- Level: First
- Dimensions: 9 x 12
Bedroom
- Features: Walk-In Closet(s)
- Level: First
- Dimensions: 10 x 10
Bedroom
- Features: Walk-In Closet(s)
- Level: First
- Dimensions: 10 x 10
Breakfast room nook
- Features: Breakfast Bar, Built-in Features, Eat-in Kitchen, Kitchen Island
- Level: First
- Dimensions: 15 x 9
Kitchen
- Features: Eat-in Kitchen, Kitchen Island, Pantry, Solid Surface Counters, Walk-In Pantry
- Level: First
- Dimensions: 14 x 6
Living room
- Features: Fireplace
- Level: First
- Dimensions: 16 x 16
Office
- Level: First
- Dimensions: 12 x 12
Heating
- Central, Fireplace(s), Natural Gas
Cooling
- Central Air, Ceiling Fan(s), Gas
Appliances
- Included: Double Oven, Dishwasher, Electric Oven, Gas Cooktop, Disposal, Gas Water Heater, Microwave, Tankless Water Heater, Vented Exhaust Fan
- Laundry: Washer Hookup, Dryer Hookup, Laundry in Utility Room
Features
- Built-in Features, Decorative/Designer Lighting Fixtures, Double Vanity, Eat-in Kitchen, High Speed Internet, Kitchen Island, Open Floorplan, Pantry, Cable TV, Walk-In Closet(s)
- Flooring: Tile
- Windows: Window Coverings
- Has basement: No
- Number of fireplaces: 1
- Fireplace features: Family Room, Gas Log, Gas Starter, Stone
Interior area
- Total interior livable area: 2,036 sqft
Video & virtual tour
Property
Parking
- Total spaces: 2
- Parking features: Covered, Direct Access, Driveway, Enclosed, Garage Faces Front, Garage, Garage Door Opener, Oversized
- Attached garage spaces: 2
Features
- Levels: One
- Stories: 1
- Patio & porch: Front Porch, Patio, Covered
- Exterior features: Lighting, Private Yard, Rain Gutters
- Pool features: None, Community
- Fencing: Back Yard,Fenced,Privacy
Lot
- Size: 6,599 Square Feet
- Dimensions: 60 x 120
- Features: Interior Lot, Landscaped, Subdivision, Sprinkler System, Few Trees
- Residential vegetation: Grassed
Details
- Parcel number: 126223330921
Construction
Type & style
- Home type: SingleFamily
- Architectural style: Traditional,Detached
- Property subtype: Single Family Residence
Materials
- Brick
- Foundation: Slab
- Roof: Composition
Condition
- Under Construction
- New construction: Yes
- Year built: 2026
Utilities & green energy
- Sewer: Public Sewer
- Water: Public
- Utilities for property: Sewer Available, Water Available, Cable Available
Community & HOA
Community
- Features: Playground, Park, Pool, Trails/Paths, Curbs
- Security: Carbon Monoxide Detector(s), Smoke Detector(s)
- Subdivision: Parks At Panchasarp Farms 55-60
HOA
- Has HOA: Yes
- Services included: All Facilities, Association Management, Maintenance Grounds, Maintenance Structure
- HOA fee: $500 annually
- HOA name: Legacy Southwest
- HOA phone: 817-475-0189
Location
- Region: Burleson
Financial & listing details
- Price per square foot: $221/sqft
- Date on market: 8/20/2026
- Cumulative days on market: 21 days
- Listing terms: Cash,Conventional,FHA,VA Loan
Estimated market value
Not available
Estimated sales range
Not available
Not available
Price history
| Date | Event | Price |
|---|---|---|
| 8/28/2026 | Pending sale | $449,900$221/sqft |
Source: NTREIS #21364913 Report a problem | ||
| 8/24/2026 | Price change | $449,900-8.1%$221/sqft |
Source: NTREIS #21364913 Report a problem | ||
| 8/20/2026 | Listed for sale | $489,317$240/sqft |
Source: NTREIS #21364913 Report a problem | ||
Public tax history
Tax history is unavailable.
Monthly payment
Est. payment
Payment breakdown
Explore the cost of this home by adjusting the details. Changes won't be saved.Climate risks
Neighborhood: 76028
Nearby schools
Schools provided by the listing agent
- Elementary: Njoshua
- Middle: Loflin,Joshua
- High: Joshua
- District: Joshua ISD
Source: NTREIS. This data may not be complete. We recommend contacting the local school district to confirm school assignments for this home.

Similar homes
- $420,0004 bd3 ba2.4k sqft2721 Buffalo Run, Burleson, TX 76028For Sale
 MLS ID #21370851, Sarah Powell. NTREIS
 - $500,0004 bd2 ba2.4k sqft2749 Buffalo Run, Burleson, TX 76028For Sale
 MLS ID #21361935, Donna Jefferies. NTREIS
 - from $451,9904 bd2 ba2.2k sqftHawthorne Plan, Parks at Panchasarp Farms, Burleson, TX 76028New Construction
 Bloomfield Homes
 - $465,0004 bd2 ba2.4k sqft540 Ramon St, Burleson, TX 76028For Sale
 MLS ID #21325186, Brenda Shelton. NTREIS
