Exquisite 4 Bedroom End Unit Townhouse with Upgrades Galore! Welcome to 2640 Logan Wood Drive, a stunning 4-bedroom townhouse nestled in the McNair Farms community in Herndon. This end unit boasts an array of modern amenities, from its fully renovated kitchen to the upgraded primary bathroom. With a 2-car garage, hardwood floors, and a walk-out basement, this property offers the perfect blend of elegance and comfort. A Chef's Dream Kitchen: The heart of this townhouse is its fully renovated kitchen. No expense has been spared in crafting a culinary haven that combines functionality and style. High-end refrigerator, sleek quartz countertops, and ample storage space make meal preparation a joy. The adjacent eat-in area is perfect for casual dining and offers a great view of the surroundings. Luxurious Retreats: The primary bathroom has undergone a lavish upgrade, transforming it into a spa-like sanctuary. The lower-level bathroom features a modern walk in shower. The modern design elements and premium finishes create a space that is both rejuvenating and aesthetically pleasing. Versatile Living Spaces: Spread across multiple levels, this townhouse offers three distinct living areas. The rec room in the walk-out basement is an ideal space for entertainment and relaxation. The family room provides a cozy gathering spot, while the den offers flexibility for a home office, study, or additional living space. Don't Miss Out: Opportunities to own a townhouse of this caliber are rare. Impeccable upgrades, ample living space, and a prime location make 2640 Logan Wood Drive a true gem. Schedule a viewing today and experience the epitome of modern townhouse living. Your dream home awaits! 2023 Upgrades include a new water heater, new garage door, fresh interior paint, freshly stained deck, new washer/dryer and renovated primary bathroom. New roof installed in 2022. The fourth bedroom and full bathroom was added into the basement level in 2021. Complete kitchen renovation in 2017 - white shaker cabinets, quartz counters, stainless steel appliances with new range hood. Sellers will NOT need a rent back.
Sold for $730,000
Street View
$730,000
2640 Logan Wood Dr, Herndon, VA 20171
4beds
2,826sqft
Townhouse
Built in 1998
2,743 Square Feet Lot
$804,900 Zestimate®
$258/sqft
$3,663 Estimated rent
Home value
$804,900
$765,000 - $845,000
$3,663/mo
Zestimate® history
Owner options
List your home for rent
$3,663/mo
Rent Zestimate®
Find your next renter with Zillow Rental Manager. Plus, with online applications, you can quickly screen prospective tenants – for free.
$3,663/mo
Rent Zestimate®
Refinance and save
$4,810/mo
Est. payment
Refinancing to a lower rate could help reduce your monthly payments and save thousands over the life of the loan.
$4,810/mo
Est. payment
Explore your selling options
Work with a Zillow partner agent
Leverage their expertise and Zillow's premium Showcase listings to get your home seen by more buyers.
Get startedList with your own agent
Get your home in front of millions of buyers by listing it on Zillow.
Learn how to do itSell it yourself
Take full control of how buyers see your home on Zillow by listing For Sale by Owner (FSBO).
List your homeWhat's special
Mcnair farms communityNew garage doorWalk-out basementPremium finishesAmple storage spaceNew range hoodModern design elements
Zillow last checked:
Listing updated:
Listed by:
Leigh Anne Monk 703-963-2394,
Real Broker, LLC,
Listing Team: The Platinum Group, LLC.
Bought with:
Chris Colgan, 0225075803
EXP Realty, LLC
Source: Bright MLS,MLS#: VAFX2142772
Facts & features
Interior
Bedrooms & bathrooms
- Bedrooms: 4
- Bathrooms: 4
- Full bathrooms: 3
- 1/2 bathrooms: 1
- Main level bathrooms: 1
Basement
- Area: 560
Heating
- Forced Air, Natural Gas
Cooling
- Central Air, Electric
Appliances
- Included: Stainless Steel Appliance(s), Gas Water Heater
Features
- Basement: English,Finished,Garage Access,Exterior Entry,Walk-Out Access,Windows
- Has fireplace: No
Interior area
- Total structure area: 2,826
- Total interior livable area: 2,826 sqft
- Finished area above ground: 2,266
- Finished area below ground: 560
Property
Parking
- Total spaces: 4
- Parking features: Garage Faces Front, Garage Door Opener, Attached, Driveway
- Attached garage spaces: 2
- Uncovered spaces: 2
Accessibility
- Accessibility features: None
Features
- Levels: Three
- Stories: 3
- Pool features: Community
Lot
- Size: 2,743 Square Feet
Details
- Additional structures: Above Grade, Below Grade
- Parcel number: 0251 20020132
- Zoning: 316
- Special conditions: Standard
Construction
Type & style
- Home type: Townhouse
- Architectural style: Colonial
- Property subtype: Townhouse
Materials
- Brick, Vinyl Siding
- Foundation: Concrete Perimeter
Condition
- New construction: No
- Year built: 1998
Utilities & green energy
- Sewer: Public Sewer
- Water: Public
Community & HOA
Community
- Subdivision: Mcnair Farms
HOA
- Has HOA: Yes
- Services included: Common Area Maintenance, Pool(s), Trash, Snow Removal
- HOA fee: $267 quarterly
Location
- Region: Herndon
Financial & listing details
- Price per square foot: $258/sqft
- Tax assessed value: $663,610
- Annual tax amount: $7,489
- Date on market: 8/31/2023
- Listing agreement: Exclusive Right To Sell
- Listing terms: Cash,Conventional,VA Loan
- Ownership: Fee Simple
Price history
| Date | Event | Price |
|---|---|---|
| 9/20/2023 | Sold | $730,000+4.4%$258/sqft |
Source:  Bright MLS #VAFX2142772 Report a problem Bright MLS #VAFX2142772 Report a problem | ||
| 9/5/2023 | Pending sale | $699,000$247/sqft |
Source: Bright MLS #VAFX2142772 Report a problem | ||
| 8/31/2023 | Listed for sale | $699,000+49.8%$247/sqft |
Source: Bright MLS #VAFX2142772 Report a problem | ||
| 8/24/2007 | Sold | $466,480+92.7%$165/sqft |
Source: Public Record Report a problem | ||
| 11/30/1998 | Sold | $242,030$86/sqft |
Source: Public Record Report a problem | ||
Public tax history
| Year | Property taxes | Tax assessment |
|---|---|---|
| 2025 | $8,828 +6.6% | $763,650 +6.9% |
| 2024 | $8,279 +10.6% | $714,650 +7.7% |
| 2023 | $7,489 +2.1% | $663,610 +3.5% |
| 2022 | $7,333 | $641,250 +8% |
| 2021 | -- | $593,500 +10% |
| 2020 | $6,384 -3.2% | $539,400 -3.2% |
| 2019 | $6,596 +3.6% | $557,290 +3.6% |
| 2018 | $6,366 +1.9% | $537,920 |
| 2017 | $6,245 +0.2% | $537,920 |
| 2016 | $6,232 +3.8% | $537,920 |
| 2015 | $6,003 +2.8% | $537,920 +2.6% |
| 2014 | $5,837 | $524,220 +8% |
| 2013 | -- | $485,590 +4.5% |
| 2012 | -- | $464,780 -1.6% |
| 2011 | -- | $472,300 +4.9% |
| 2010 | -- | $450,300 -1.8% |
| 2009 | -- | $458,350 -1.7% |
| 2008 | -- | $466,500 -12.1% |
| 2007 | -- | $530,830 +63.1% |
| 2003 | -- | $325,365 +8% |
| 2002 | -- | $301,265 +24.8% |
| 2001 | -- | $241,400 |
Find assessor info on the county website
Neighborhood: 20171
Nearby homes
- $700,0003 bd4 ba2.4k sqft2642 Logan Wood Dr, Herndon, VA 20171Sold
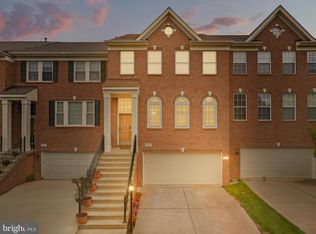
- $738,0004 bd4 ba2.2k sqft2644 Logan Wood Dr, Herndon, VA 20171Off Market
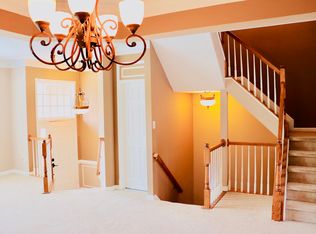
- $693,8003 bd2 ba1.9k sqft2646 Logan Wood Dr, Herndon, VA 20171Off Market
- $731,8004 bd3 ba1.9k sqft2633 Logan Wood Dr, Herndon, VA 20171Off Market
- $726,6004 bd3 ba2.2k sqft2635 Logan Wood Dr, Herndon, VA 20171Off Market
- $755,2004 bd3 ba2.2k sqft2637 Logan Wood Dr, Herndon, VA 20171Off Market
- $731,6003 bd4 ba2.4k sqft2631 Logan Wood Dr, Herndon, VA 20171Off Market
- $746,3003 bd3 ba2.2k sqft2648 Logan Wood Dr, Herndon, VA 20171Off Market
Nearby schools
GreatSchools rating
- 7/10McNair Elementary SchoolGrades: PK-2Distance: 0.4 mi
- 9/10Carson Middle SchoolGrades: 7-8Distance: 1.2 mi
- 5/10Westfield High SchoolGrades: 9-12Distance: 4.9 mi
Schools provided by the listing agent
- Elementary: Mcnair
- Middle: Carson
- High: Westfield
- District: Fairfax County Public Schools
Source: Bright MLS. This data may not be complete. We recommend contacting the local school district to confirm school assignments for this home.
Get a cash offer in 3 minutes
Find out how much your home could sell for in as little as 3 minutes with a no-obligation cash offer.
Estimated market value
$804,900
Get a cash offer in 3 minutes
Find out how much your home could sell for in as little as 3 minutes with a no-obligation cash offer.
Estimated market value
$804,900
- Virginia
- Fairfax County
- Herndon
- 20171
- 2640 Logan Wood Dr
Nearby cities
Nearby neighborhoods
Nearby zip codes
Other Herndon Topics
