Skip main navigation
Sold for $700,000
  • $700,000

    2642 Logan Wood Dr, Herndon, VA 20171

    3beds
    2,448sqft
    Townhouse
    Built in 1998
    1,890 Square Feet Lot
    $715,100 Zestimate®
    $286/sqft
    $3,437 Estimated rent

    Home value

    $715,100

    $672,000 - $765,000

    $3,437/mo

    Zestimate® history
    Loading
    Loading...

    Owner options

    List your home for rent

    $3,437/mo

    Rent Zestimate®

    Find your next renter with Zillow Rental Manager. Plus, with online applications, you can quickly screen prospective tenants – for free.

    Learn more

    $3,437/mo

    Rent Zestimate®

    Refinance and save

    $4,623/mo

    Est. payment

    Refinancing to a lower rate could help reduce your monthly payments and save thousands over the life of the loan.

    See today's rates

    $4,623/mo

    Est. payment

    Explore your selling options

    Work with a Zillow partner agent

    Leverage their expertise and Zillow's premium Showcase listings to get your home seen by more buyers.

    Get started

    List with your own agent

    Get your home in front of millions of buyers by listing it on Zillow.

    Learn how to do it

    Sell it yourself

    Take full control of how buyers see your home on Zillow by listing For Sale by Owner (FSBO).

    List your home

    What's special

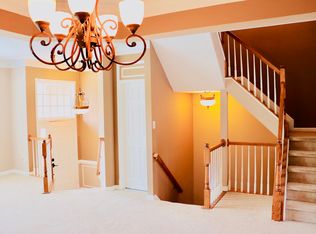
    Welcome to this stunning 3-bedroom townhome, offering both style and functionality in a highly sought-after location. With two spacious attached garages and a beautifully designed interior, this home is ideal for those seeking a blend of modern amenities and thoughtful design. Owners just constructed new full bath on lower level with new vanity, toilet. Located only 2 miles from 2 nearest metro stations, this beautiful home has been recently painted in 2025 and has newer HVAC(2018), Newer roof(2017), New range and top notch stainless steel appliances by Bosch, New windows(2025) on living level, Master Bedroom windows replaced in 2018. The hardwood floors were polished and carpet were just shampooed before listing so buyers don't have to. The Trims on roof were replaced in 2022. Home is Vastu compliant. Upon entering, you'll be greeted by the main level's gleaming hardwood floors, recently polished to perfection. The expansive living area is perfect for both relaxing and entertaining, seamlessly flowing into the open-concept kitchen. Featuring high-end Bosch appliances, the kitchen is a chef's dream loaded with granite countertops, offering both form and function for meal prep and entertaining. Inbuilt speakers makes this a perfect spot to entertain yourself. The windows have been very recently replaced as well. Upstairs, the oversized master bedroom provides a tranquil retreat, complete with a luxurious en-suite bathroom and a walk-in closet. The newer shampooed carpets add a touch of freshness, making the space feel inviting and cozy. The additional bedrooms are equally spacious, each equipped with custom cabinetry, offering plenty of storage and a personal touch. The walk-out basement is a standout feature of this home, providing additional living space and a serene prayer room/altar area fitted with marble tiles. The full bathroom in the basement offers added convenience, making this space ideal for guests or family members seeking privacy. This townhome is truly a must-see, offering a perfect combination of high-end finishes, generous living spaces, and modern functionality. Whether you're entertaining guests or enjoying quiet time at home, this townhome provides everything you need for comfortable, stylish living. Home qualifies for $10,000 grant for qualified buyers from specific bank, please reach out to listing agent for more information.

    Zillow last checked:

    Listing updated:

    Listed by:

    Vikas Chaudhary 617-800-4634,

    Samson Properties,

    Listing Team: Best Dmv Realtors, Co-Listing Team: Best Dmv Realtors,Co-Listing Agent: Ritu Joshi 703-282-2921,

    Samson Properties

    Bought with:

    Kamran Saleem, 0225062330

    Redfin Corporation

    Source: Bright MLS,MLS#: VAFX2261690MLS Logo

    Facts & features

    Interior

    Bedrooms & bathrooms
    • Bedrooms: 3
    • Bathrooms: 4
    • Full bathrooms: 3
    • 1/2 bathrooms: 1
    • Main level bathrooms: 1
    Basement
    • Area: 0
    Heating
    • Forced Air, Natural Gas
    Cooling
    • Central Air, Electric
    Appliances
    • Included: Gas Water Heater
    Features
    • Basement: Walk-Out Access
    • Number of fireplaces: 1
    Interior area
    • Total structure area: 2,448
    • Total interior livable area: 2,448 sqft
    • Finished area above ground: 2,448
    • Finished area below ground: 0

    Property

    Parking
    • Total spaces: 2
    • Parking features: Built In, Attached
    • Attached garage spaces: 2
    Accessibility
    • Accessibility features: None
    Features
    • Levels: Three
    • Stories: 3
    • Pool features: Community
    Lot
    • Size: 1,890 Square Feet
    Details
    • Additional structures: Above Grade, Below Grade
    • Parcel number: 0251 20020131
    • Zoning: 316
    • Special conditions: Standard

    Construction

    Type & style
    • Home type: Townhouse
    • Architectural style: Colonial
    • Property subtype: Townhouse
    Materials
    • Brick
    • Foundation: Concrete Perimeter
    Condition
    • New construction: No
    • Year built: 1998

    Utilities & green energy

    • Sewer: Public Sewer
    • Water: Public

    Community & HOA

    Community
    • Subdivision: Mcnair Farms
    HOA
    • Has HOA: Yes
    • HOA fee: $267 quarterly
    Location
    • Region: Herndon

    Financial & listing details

    • Price per square foot: $286/sqft
    • Tax assessed value: $681,960
    • Annual tax amount: $7,900
    • Date on market: 8/14/2025
    • Listing agreement: Exclusive Right To Sell
    • Ownership: Fee Simple

    Price history

    DateEventPrice
    10/2/2025Sold$700,000-5.4%$286/sqft
    Source: Bright MLS #VAFX2261690 Report a problem
    8/28/2025Contingent$740,000$302/sqft
    Source: Bright MLS #VAFX2261690 Report a problem
    8/24/2025Listed for sale$740,000$302/sqft
    Source: Bright MLS #VAFX2261690 Report a problem
    8/23/2025Pending sale$740,000$302/sqft
    Source: Bright MLS #VAFX2261690 Report a problem
    8/14/2025Listed for sale$740,000-2.5%$302/sqft
    Source: Bright MLS #VAFX2261690 Report a problem
    7/30/2025Listing removed$759,000$310/sqft
    Source: Bright MLS #VAFX2243410 Report a problem
    7/21/2025Price change$759,000-3.8%$310/sqft
    Source: Bright MLS #VAFX2243410 Report a problem
    5/30/2025Listed for sale$789,000+67.9%$322/sqft
    Source: Bright MLS #VAFX2243410 Report a problem
    10/3/2012Sold$470,000$192/sqft
    Source: Agent Provided Report a problem
    8/29/2007Sold$470,000+120.7%$192/sqft
    Source: Public Record Report a problem
    10/1/1998Sold$213,000$87/sqft
    Source: Public Record Report a problem

    Public tax history

    YearProperty taxesTax assessment
    2025$7,883 +6.8%$681,960 +7%
    2024$7,382 +4.7%$637,240 +2%
    2023$7,054 +2.2%$625,050 +3.6%
    2022$6,901 $603,510 +8.1%
    2021-- $558,230 +10.5%
    2020$5,978 -2.9%$505,070 -2.9%
    2019$6,156 +3.7%$520,110 +3.7%
    2018$5,935 +1.9%$501,460
    2017$5,822 +0.2%$501,460
    2016$5,809 +3.8%$501,460
    2015$5,596 +2.8%$501,460 +2.6%
    2014$5,443 $488,780 +8%
    2013-- $452,540 +4.4%
    2012-- $433,320 -1.5%
    2011-- $440,140 +6.9%
    2010-- $411,780 -2.5%
    2009-- $422,140 -6.1%
    2008-- $449,660 -6.5%
    2007-- $481,130 +71.1%
    2003-- $281,130 +8%
    2002-- $260,305 +24.8%
    2001-- $208,580
    Find assessor info on the county website

    Neighborhood: 20171

    Nearby schools

    GreatSchools rating
    Schools provided by the listing agent
    • District: Fairfax County Public Schools

    Source: Bright MLS. This data may not be complete. We recommend contacting the local school district to confirm school assignments for this home.

    Get a cash offer in 3 minutes
    Find out how much your home could sell for in as little as 3 minutes with a no-obligation cash offer.
    Estimated market value
    $715,100
    Get a cash offer in 3 minutes
    Find out how much your home could sell for in as little as 3 minutes with a no-obligation cash offer.
    Estimated market value
    $715,100