Skip main navigation
Sold for $450,000
  • $450,000

    2640 Miranda Ct, Woodbridge, VA 22191

    3beds
    2,070sqft
    Townhouse
    Built in 1991
    1,559 Square Feet Lot
    $470,900 Zestimate®
    $217/sqft
    $2,845 Estimated rent

    Home value

    $470,900

    $447,000 - $494,000

    $2,845/mo

    Zestimate® history
    Loading
    Loading...

    Owner options

    List your home for rent

    $2,845/mo

    Rent Zestimate®

    Find your next renter with Zillow Rental Manager. Plus, with online applications, you can quickly screen prospective tenants – for free.

    Learn more

    $2,845/mo

    Rent Zestimate®

    Refinance and save

    $2,835/mo

    Est. payment

    Refinancing to a lower rate could help reduce your monthly payments and save thousands over the life of the loan.

    See today's rates

    $2,835/mo

    Est. payment

    Explore your selling options

    Work with a Zillow partner agent

    Leverage their expertise and Zillow's premium Showcase listings to get your home seen by more buyers.

    Get started

    List with your own agent

    Get your home in front of millions of buyers by listing it on Zillow.

    Learn how to do it

    Sell it yourself

    Take full control of how buyers see your home on Zillow by listing For Sale by Owner (FSBO).

    List your home

    What's special

    Office spaceMaintenance free living spaceShared updated bathroomLarge master bedroomOpen floor planBonus room den spaceUpgraded cabinets
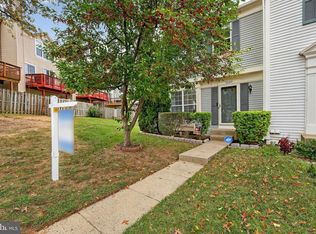
    LISTING WILL BE BACK ONLINE AT THE END OF APRIL..........Move into a premier location! This home has been thoroughly upgraded new flooring, bathrooms, fixtures, decking, backyard, bedrooms, and paint. There isn't a place that has not been touched. The main level greets you with an warm and modern foyer as you enter the home you see the open floor plan really shine, with natural light filling the dining room area and large living room space for you and your guests to enjoy. If the weather is nice you can enjoy a relaxing lunch or evening sitting on the deck with family and friends overlooking the park. Back inside this Gem you can head to the large basement with a walkout and full bath to enjoy a movie/game night with the family or friends, plus a bonus room den space currently being used as storage space that you can use as an office or a private corner of the home to read and unwind. As night falls you can move on upstairs where you will find a large master bedroom to relax in drift off to sleep with a large double window to allow the right amount of sunlight in the morning to stair out into the trees in the backyard (great place to hang some bird feeders and wake up to the sweet sounds of the Robin in the morning) when you need to shower you can step into the fully remodeled master bathroom which has upgraded cabinets, more storage space added standing shower and a walk in closet. The guest room/kids room/office space is ample enough for an individual or family plus a shared updated bathroom gives your guests privacy. The finished back yard features fruiting grape vines in the back yard for you to enjoy in the fall, and a fenced in yard with a maintenance free living space (NO NEED TO CUT GRASS TWICE A WEEK). Stop by and see why this amazing dream home which is only a few steps from River Oaks Elementary is your ideal home!

    Zillow last checked:

    Listing updated:

    Listed by:

    Mr. Bob Baser 571-330-4360,

    First Decision Realty LLC

    Bought with:

    Muhammad Ali Adnan, 226024595

    Global Real Estate, Inc.

    Source: Bright MLS,MLS#: VAPW2067934MLS Logo

    Facts & features

    Interior

    Bedrooms & bathrooms
    • Bedrooms: 3
    • Bathrooms: 4
    • Full bathrooms: 3
    • 1/2 bathrooms: 1
    • Main level bathrooms: 1
    Basement
    • Area: 720
    Heating
    • Central, Natural Gas
    Cooling
    • Central Air, Electric
    Appliances
    • Included: Gas Water Heater
    • Laundry: In Basement, Lower Level
    Features
    • Basement: Walk-Out Access,Rear Entrance,Finished,Heated,Other
    • Has fireplace: No
    Interior area
    • Total structure area: 2,170
    • Total interior livable area: 2,070 sqft
    • Finished area above ground: 1,450
    • Finished area below ground: 620

    Property

    Parking
    • Total spaces: 2
    • Parking features: Assigned, Parking Lot, Other
    • Details: Assigned Parking
    Accessibility
    • Accessibility features: None
    Features
    • Levels: Three
    • Stories: 3
    • Pool features: Community
    Lot
    • Size: 1,559 Square Feet
    Details
    • Additional structures: Above Grade, Below Grade
    • Parcel number: 8289890110
    • Zoning: R6
    • Special conditions: Standard

    Construction

    Type & style
    • Home type: Townhouse
    • Architectural style: Other
    • Property subtype: Townhouse
    Materials
    • Other, Vinyl Siding, Aluminum Siding
    • Foundation: Slab, Other
    • Roof: Shingle
    Condition
    • New construction: No
    • Year built: 1991

    Utilities & green energy

    • Sewer: Public Sewer
    • Water: Public

    Community & HOA

    Community
    • Subdivision: River Oaks
    HOA
    • Has HOA: Yes
    • Amenities included: Dog Park, Community Center, Indoor Pool, Clubhouse, Common Grounds, Security, Jogging Path, Reserved/Assigned Parking
    • Services included: Pool(s), Common Area Maintenance, Parking Fee, Trash
    • HOA fee: $96 monthly
    Location
    • Region: Woodbridge

    Financial & listing details

    • Price per square foot: $217/sqft
    • Tax assessed value: $341,100
    • Annual tax amount: $3,634
    • Date on market: 3/30/2024
    • Listing agreement: Exclusive Right To Sell
    • Ownership: Fee Simple

    Price history

    DateEventPrice
    6/28/2024Sold$450,000+1.1%$217/sqft
    Source: Bright MLS #VAPW2067934 Report a problem
    5/3/2024Pending sale$445,000$215/sqft
    Source: Bright MLS #VAPW2067934 Report a problem
    4/19/2024Listed for sale$445,000$215/sqft
    Source: Bright MLS #VAPW2067934 Report a problem
    3/31/2024Listing removed--
    Source: Bright MLS #VAPW2067934 Report a problem
    3/30/2024Listed for sale$445,000+69.5%$215/sqft
    Source: Bright MLS #VAPW2067934 Report a problem
    5/9/2016Sold$262,500+29.6%$127/sqft
    Source: Public Record Report a problem
    5/29/2012Sold$202,500-1.7%$98/sqft
    Source: Public Record Report a problem
    4/10/2012Listed for sale$205,990+52.6%$100/sqft
    Source: CENTURY 21 New Millennium #PW7811579 Report a problem
    6/22/2001Sold$135,000$65/sqft
    Source: Public Record Report a problem

    Public tax history

    YearProperty taxesTax assessment
    2025$3,914 +8.5%$399,200 +10%
    2024$3,609 +1.7%$362,900 +6.4%
    2023$3,549 -1.7%$341,100 +7.5%
    2022$3,609 +1.5%$317,200 +9.7%
    2021$3,556 +7.9%$289,200 +9%
    2020$3,295 +117.7%$265,200 +5.8%
    2019$1,514 -47.9%$250,700 +4.2%
    2018$2,906 -0.1%$240,700 -0.2%
    2017$2,911 +1.3%$241,200 +3.7%
    2016$2,872 -2%$232,600 +0.6%
    2015$2,932 $231,200 -0.6%
    2014$2,932 $232,600 +14.8%
    2013-- $202,700 +24%
    2012-- $163,500 +1.9%
    2010-- $160,500 +7.6%
    2009-- $149,200 -39.2%
    2008-- $245,500 -17.6%
    2007-- $298,100 -7.3%
    2006-- $321,600 +33.1%
    2005-- $241,600 +31.2%
    2004-- $184,200 +12.1%
    2003-- $164,300 +23.5%
    2002-- $133,000 +11.2%
    2001-- $119,600
    Find assessor info on the county website

    Neighborhood: River Oaks

    Nearby schools

    GreatSchools rating
    Schools provided by the listing agent
    • Elementary: River Oaks
    • Middle: Potomac
    • High: Potomac
    • District: Prince William County Public Schools

    Source: Bright MLS. This data may not be complete. We recommend contacting the local school district to confirm school assignments for this home.

    Get a cash offer in 3 minutes
    Find out how much your home could sell for in as little as 3 minutes with a no-obligation cash offer.
    Estimated market value
    $470,900
    Get a cash offer in 3 minutes
    Find out how much your home could sell for in as little as 3 minutes with a no-obligation cash offer.
    Estimated market value
    $470,900