Beautiful End-Unit Townhome with Gorgeous Natural Light! Welcome to Miranda Court, where comfort meets convenience in this beautifully maintained end-unit townhome. This sun-filled home features 3 spacious bedrooms, 3.5 bathrooms, and three fully finished levels of stylish, functional living space. Step inside and be greeted by large windows throughout, flooding the interiors with beautiful natural light and creating a bright, cheerful atmosphere in every room. The open-concept main level offers a seamless flow between the generously sized living room, dining area, and a well-equipped kitchen with ample counter space and storage—ideal for both everyday living and entertaining. Upstairs, you'll find a private primary suite with its own en-suite bathroom, along with two additional bedrooms and a full hall bath. The finished lower level provides fantastic versatility—perfect for a home office, media room, guest suite, or personal gym—and features brand-new carpet that adds a fresh, move-in-ready touch. Outdoor living is equally inviting, with a charming front yard and a spacious rear deck overlooking peaceful green space and mature trees—an ideal spot for relaxing or entertaining. Recent upgrades include a brand-new roof, a new HVAC system, a new refrigerator (2021), and brand-new stove and dishwasher (2025), providing modern efficiency and peace of mind. As a premium end-unit, you’ll enjoy enhanced privacy, more natural light, and only one shared wall—offering the feel of a single-family home with townhome convenience. All this, just minutes from shopping, dining, parks, and major commuter routes—offering the perfect balance of tranquility and accessibility. Don’t miss this move-in ready gem—a truly beautiful end-unit filled with light, space, and thoughtful updates! Offers due Monday at 10am.
Sold for $450,000
$450,000
2648 Miranda Ct, Woodbridge, VA 22191
3beds
1,924sqft
Townhouse
Built in 1991
2,409 Square Feet Lot
$450,700 Zestimate®
$234/sqft
$2,635 Estimated rent
Home value
$450,700
$419,000 - $487,000
$2,635/mo
Zestimate® history
Owner options
List your home for rent
$2,635/mo
Rent Zestimate®
Find your next renter with Zillow Rental Manager. Plus, with online applications, you can quickly screen prospective tenants – for free.
$2,635/mo
Rent Zestimate®
Refinance and save
$2,896/mo
Est. payment
Refinancing to a lower rate could help reduce your monthly payments and save thousands over the life of the loan.
$2,896/mo
Est. payment
Explore your selling options
Work with a Zillow partner agent
Leverage their expertise and Zillow's premium Showcase listings to get your home seen by more buyers.
Get startedList with your own agent
Get your home in front of millions of buyers by listing it on Zillow.
Learn how to do itSell it yourself
Take full control of how buyers see your home on Zillow by listing For Sale by Owner (FSBO).
List your homeWhat's special
Finished lower levelOpen-concept main levelBrand-new carpetPeaceful green spaceCharming front yardMature treesGorgeous natural light
Zillow last checked:
Listing updated:
Listed by:
Chris Craddock 703-688-2635,
EXP Realty, LLC,
Listing Team: The Redux Group, Co-Listing Agent: Cami Elizabeth Noble 571-643-2459,
EXP Realty, LLC
Bought with:
Justin Mackey, 0225217647
Pearson Smith Realty, LLC
Source: Bright MLS,MLS#: VAPW2104238
Facts & features
Interior
Bedrooms & bathrooms
- Bedrooms: 3
- Bathrooms: 4
- Full bathrooms: 3
- 1/2 bathrooms: 1
- Main level bathrooms: 1
Rooms
- Room types: Living Room, Primary Bedroom, Bedroom 2, Bedroom 3, Kitchen, Game Room, Utility Room
Primary bedroom
- Features: Flooring - Carpet
- Level: Upper
- Area: 154 Square Feet
- Dimensions: 14 X 11
Bedroom 2
- Features: Flooring - Carpet
- Level: Upper
- Area: 80 Square Feet
- Dimensions: 10 X 8
Bedroom 3
- Features: Flooring - Carpet
- Level: Upper
- Area: 81 Square Feet
- Dimensions: 9 X 9
Game room
- Features: Flooring - Carpet
- Level: Lower
- Area: 216 Square Feet
- Dimensions: 12 X 18
Kitchen
- Features: Flooring - HardWood
- Level: Main
- Area: 228 Square Feet
- Dimensions: 12 X 19
Living room
- Features: Flooring - Carpet
- Level: Main
- Area: 260 Square Feet
- Dimensions: 13 X 20
Utility room
- Level: Unspecified
Heating
- Forced Air, Natural Gas
Cooling
- Central Air, Electric
Appliances
- Included: Dishwasher, Disposal, Exhaust Fan, Ice Maker, Oven/Range - Gas, Range Hood, Refrigerator, Gas Water Heater
Features
- Cathedral Ceiling(s)
- Windows: Double Pane Windows
- Basement: Rear Entrance,Finished,Walk-Out Access
- Has fireplace: No
Interior area
- Total structure area: 1,924
- Total interior livable area: 1,924 sqft
- Finished area above ground: 1,380
- Finished area below ground: 544
Property
Parking
- Total spaces: 2
- Parking features: Assigned, Parking Lot
- Details: Assigned Parking
Accessibility
- Accessibility features: None
Features
- Levels: Three
- Stories: 3
- Patio & porch: Deck
- Pool features: Community
- Fencing: Partial
Lot
- Size: 2,409 Square Feet
Details
- Additional structures: Above Grade, Below Grade
- Parcel number: 8289799709
- Zoning: RT
- Special conditions: Standard
Construction
Type & style
- Home type: Townhouse
- Architectural style: Colonial
- Property subtype: Townhouse
Materials
- Vinyl Siding
- Foundation: Permanent
Condition
- New construction: No
- Year built: 1991
Details
- Builder model: AUBURN
Utilities & green energy
- Sewer: Public Sewer
- Water: Public
- Utilities for property: Cable Available
Community & HOA
Community
- Condo and coop fee: $119 monthly
- Subdivision: River Oaks
HOA
- Has HOA: No
- Amenities included: Community Center, Pool, Tennis Court(s)
- Services included: Cable TV, Common Area Maintenance, Pool(s), Recreation Facility, Snow Removal
Location
- Region: Woodbridge
Financial & listing details
- Price per square foot: $234/sqft
- Tax assessed value: $118,200
- Annual tax amount: $1,692
- Date on market: 10/16/2025
- Listing agreement: Exclusive Right To Sell
- Ownership: Fee Simple
Price history
| Date | Event | Price |
|---|---|---|
| 11/13/2025 | Sold | $450,000$234/sqft |
Source:  Bright MLS #VAPW2104238 Report a problem Bright MLS #VAPW2104238 Report a problem | ||
| 10/20/2025 | Pending sale | $450,000$234/sqft |
Source: Bright MLS #VAPW2104238 Report a problem | ||
| 10/16/2025 | Listed for sale | $450,000+347.8%$234/sqft |
Source: Bright MLS #VAPW2104238 Report a problem | ||
| 2/15/2000 | Sold | $100,500$52/sqft |
Source: Public Record Report a problem | ||
Public tax history
| Year | Property taxes | Tax assessment |
|---|---|---|
| 2025 | $4,126 +8.8% | $420,800 +10.4% |
| 2024 | $3,791 +1.7% | $381,200 +6.4% |
| 2023 | $3,728 -1.6% | $358,300 +7.4% |
| 2022 | $3,790 +1.6% | $333,500 +9.8% |
| 2021 | $3,731 +7.7% | $303,800 +8.8% |
| 2020 | $3,463 +117.7% | $279,100 +6% |
| 2019 | $1,590 -47.5% | $263,400 +5% |
| 2018 | $3,028 -0.1% | $250,800 -0.2% |
| 2017 | $3,032 +3.9% | $251,300 +6.2% |
| 2016 | $2,920 -3% | $236,600 +0.7% |
| 2015 | $3,009 | $235,000 -1.6% |
| 2014 | $3,009 | $238,900 +14.6% |
| 2013 | -- | $208,400 +24% |
| 2012 | -- | $168,100 +1.9% |
| 2010 | -- | $165,000 +7.5% |
| 2009 | -- | $153,500 -39.2% |
| 2008 | -- | $252,600 -17.7% |
| 2007 | -- | $306,900 -7.5% |
| 2006 | -- | $331,800 +33.1% |
| 2005 | -- | $249,200 +31.1% |
| 2004 | -- | $190,100 +12.1% |
| 2003 | -- | $169,600 +23.4% |
| 2002 | -- | $137,400 +8.9% |
| 2001 | -- | $126,200 |
Find assessor info on the county website
Neighborhood: River Oaks
Nearby homes
- $431,9003 bd4 ba1.9k sqft2644 Miranda Ct, Woodbridge, VA 22191Off Market

- $450,0003 bd4 ba2k sqft2640 Miranda Ct, Woodbridge, VA 22191Sold
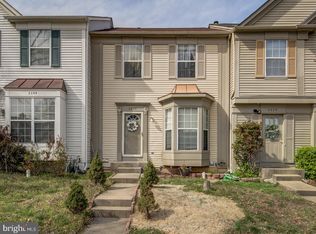
- $422,3002 bd3 ba1.3k sqft2636 Miranda Ct, Woodbridge, VA 22191Off Market
- $438,3003 bd3 ba2.1k sqft16813 Miranda Ln, Woodbridge, VA 22191Off Market
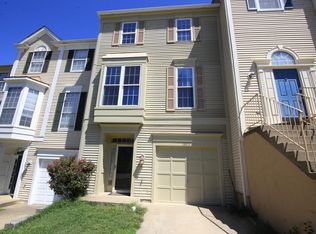
- $446,0003 bd4 ba1.9k sqft2632 Miranda Ct, Woodbridge, VA 22191Off Market
- $426,4003 bd2 ba1.4k sqft16817 Miranda Ln, Woodbridge, VA 22191Off Market
- $428,6002 bd4 ba1.4k sqft16809 Miranda Ln, Woodbridge, VA 22191Off Market
- $410,6003 bd2 ba1.4k sqft16821 Miranda Ln, Woodbridge, VA 22191Off Market
Nearby schools
GreatSchools rating
- 3/10River Oaks Elementary SchoolGrades: PK-5Distance: 4.2 mi
- 6/10Potomac Shores MiddleGrades: 6-8Distance: 1.7 mi
- 4/10Potomac High SchoolGrades: 9-12Distance: 1.1 mi
Schools provided by the listing agent
- Elementary: River Oaks
- Middle: Potomac
- High: Potomac
- District: Prince William County Public Schools
Source: Bright MLS. This data may not be complete. We recommend contacting the local school district to confirm school assignments for this home.
Get a cash offer in 3 minutes
Find out how much your home could sell for in as little as 3 minutes with a no-obligation cash offer.
Estimated market value
$450,700
Get a cash offer in 3 minutes
Find out how much your home could sell for in as little as 3 minutes with a no-obligation cash offer.
Estimated market value
$450,700
- Virginia
- Prince William County
- Woodbridge
- 22191
- River Oaks
- 2648 Miranda Ct
