Skip main navigation
Sold for $955,000
  • $955,000

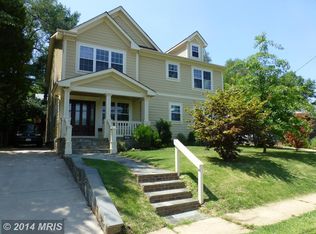
    2640 N Sycamore St, Arlington, VA 22207

    3beds
    1,723sqft
    Single Family Residence
    Built in 1951
    6,022 Square Feet Lot
    $952,700 Zestimate®
    $554/sqft
    $4,330 Estimated rent

    Home value

    $952,700

    Estimated sales range

    Not available

    $4,330/mo

    Zestimate® history
    Loading
    Loading...

    Owner options

    List your home for rent

    $4,330/mo

    Rent Zestimate®

    Find your next renter with Zillow Rental Manager. Plus, with online applications, you can quickly screen prospective tenants – for free.

    Learn more

    $4,330/mo

    Rent Zestimate®

    Refinance and save

    $5,921/mo

    Est. payment

    Refinancing to a lower rate could help reduce your monthly payments and save thousands over the life of the loan.

    See today's rates

    $5,921/mo

    Est. payment

    Explore your selling options

    Work with a Zillow partner agent

    Leverage their expertise and Zillow's premium Showcase listings to get your home seen by more buyers.

    Get started

    List with your own agent

    Get your home in front of millions of buyers by listing it on Zillow.

    Learn how to do it

    Sell it yourself

    Take full control of how buyers see your home on Zillow by listing For Sale by Owner (FSBO).

    List your home

    What's special

    Sun-filled livingBright inviting spacesTrue primary suite retreat
    *Offer Deadline Wednesday, 4/8 at 8p. *Welcome to a home that blends everyday convenience with the charm of North Arlington living filled with sunlight and designed for how people truly live. Ideally located on Sycamore Street, this property offers a lifestyle buyers are always searching for walkable, connected, and effortlessly convenient. Just moments away, you’ll find the shops and restaurants of Westover, nearby parks, and easy access to Metro, making commuting into DC, Arlington, and surrounding areas seamless. Inside, sunlight pours through the home, creating bright, inviting spaces that feel warm and comfortable throughout the day. The layout flows naturally from room to room, making everyday living easy and entertaining feel effortless. The standout feature is the primary suite offering a level of space and comfort rarely found in North Arlington. Complete with its own private bathroom, this retreat feels like an oasis, giving you the separation and ease that buyers are always hoping to find but don’t often see in this location. Additional bedrooms and flexible living areas provide the space to adapt to your lifestyle, whether that means working from home, hosting guests, or simply having room to spread out. Outdoor space adds even more to love perfect for morning coffee, relaxing evenings, or gathering with friends and family. What truly sets this home apart is its location. Enjoy walking distance to Metro, Westover’s favorite restaurants and coffee shops, and everyday conveniences, along with nearby parks and trails that make it easy to stay active and connected. With close proximity to I-66, Route 50, and other major commuter routes, you’re perfectly positioned for easy access to Washington, DC, Tysons, and beyond. Sun-filled living, a true primary suite retreat, and a location that makes life easier this is the kind of North Arlington home buyers don’t want to miss.

    Zillow last checked:

    Listing updated:

    Listed by:

    Sharmane Fernandez Medaris 813-504-4479,

    Real Broker, LLC

    Bought with:

    Rob Ferguson, 0225020185

    RE/MAX Allegiance

    Source: Bright MLS,MLS#: VAAR2068654MLS Logo

    Facts & features

    Interior

    Bedrooms & bathrooms
    • Bedrooms: 3
    • Bathrooms: 2
    • Full bathrooms: 2
    • Main level bathrooms: 2
    • Main level bedrooms: 3
    Basement
    • Area: 0
    Heating
    • Heat Pump, Electric
    Cooling
    • Central Air, Electric
    Appliances
    • Included: Dryer, Washer, Cooktop, Dishwasher, Disposal, Humidifier, Ice Maker, Refrigerator, Oven, Gas Water Heater
    Features
    • Floor Plan - Traditional, Walk-In Closet(s), Ceiling Fan(s), Entry Level Bedroom, Primary Bath(s)
    • Windows: Window Treatments
    • Has basement: No
    • Number of fireplaces: 1
    • Fireplace features: Mantel(s), Glass Doors, Brick
    Interior area
    • Total structure area: 1,723
    • Total interior livable area: 1,723 sqft
    • Finished area above ground: 1,723
    • Finished area below ground: 0

    Property

    Parking
    • Total spaces: 2
    • Parking features: Driveway, On Street
    • Uncovered spaces: 2
    Accessibility
    • Accessibility features: None
    Features
    • Levels: One
    • Stories: 1
    • Patio & porch: Patio
    • Pool features: None
    • Fencing: Full
    • Has view: Yes
    • View description: Garden
    Lot
    • Size: 6,022 Square Feet
    • Features: Front Yard, Rear Yard
    Details
    • Additional structures: Above Grade, Below Grade
    • Parcel number: 01034022
    • Zoning: R-6
    • Special conditions: Standard

    Construction

    Type & style
    • Home type: SingleFamily
    • Architectural style: Ranch/Rambler
    • Property subtype: Single Family Residence
    Materials
    • Brick Veneer
    • Foundation: Slab
    Condition
    • Good
    • New construction: No
    • Year built: 1951

    Utilities & green energy

    • Sewer: Public Sewer
    • Water: Public

    Community & HOA

    Community
    • Subdivision: Berkshire Oakwood
    HOA
    • Has HOA: No
    Location
    • Region: Arlington

    Financial & listing details

    • Price per square foot: $554/sqft
    • Tax assessed value: $995,900
    • Annual tax amount: $10,288
    • Date on market: 4/7/2026
    • Listing agreement: Exclusive Right To Sell
    • Ownership: Fee Simple

    Price history

    DateEventPrice
    4/23/2026Sold$955,000+13.7%$554/sqft
    Source: Bright MLS #VAAR2068654 Report a problem
    4/9/2026Pending sale$839,990$488/sqft
    Source: Bright MLS #VAAR2068654 Report a problem
    4/7/2026Listed for sale$839,990+71.8%$488/sqft
    Source: Bright MLS #VAAR2068654 Report a problem
    3/10/2021Listing removed--
    Source: Owner Report a problem
    1/1/2015Sold$489,000$284/sqft
    Source: Long & Foster Broker Feed #1001544991_100 Report a problem
    7/28/2009Sold$489,000-2%$284/sqft
    Source: Public Record Report a problem
    5/14/2009Listed for sale$499,000+26.3%$290/sqft
    Source: Owner Report a problem
    1/5/2004Sold$395,000$229/sqft
    Source: Public Record Report a problem

    Public tax history

    YearProperty taxesTax assessment
    2025$10,288 +7.5%$995,900 +7.5%
    2024$9,574 +3.7%$926,800 +3.4%
    2023$9,230 +5.2%$896,100 +5.2%
    2022$8,773 +3.6%$851,700 +3.6%
    2021$8,468 +4.9%$822,100 +4.5%
    2020$8,074 +3.7%$786,900 +3.7%
    2019$7,786 +4.1%$758,900 +2%
    2018$7,483 +0.7%$743,800 +0.7%
    2017$7,431 +7.7%$738,700 +6.1%
    2016$6,898 +5.3%$696,100 +5.9%
    2015$6,550 +18.8%$657,600 +18.8%
    2014$5,513 +4.1%$553,500 +5.1%
    2013$5,298 +3.6%$526,600
    2012$5,113 +3.4%--
    2011$4,943 --
    2009-- --
    2008-- --
    2007-- --
    2006-- --
    2005-- --
    2004-- --
    2003-- --
    2002-- --
    2001-- $200,400
    Find assessor info on the county website

    Neighborhood: Williamsburg

    Nearby schools

    GreatSchools rating
    Schools provided by the listing agent
    • Elementary: Tuckahoe
    • Middle: Williamsburg
    • High: Yorktown
    • District: Arlington County Public Schools

    Source: Bright MLS. This data may not be complete. We recommend contacting the local school district to confirm school assignments for this home.

    Get a cash offer in 3 minutes
    Find out how much your home could sell for in as little as 3 minutes with a no-obligation cash offer.
    Estimated market value
    $952,700
    Get a cash offer in 3 minutes
    Find out how much your home could sell for in as little as 3 minutes with a no-obligation cash offer.
    Estimated market value
    $952,700